102 Sandhurst Dr,MOUNT LAUREL, NJ 08054
MOUNT LAUREL, NJ 08054

Description
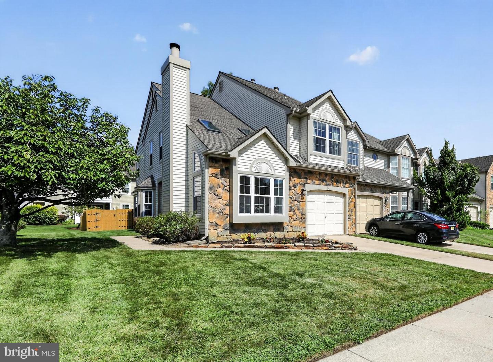
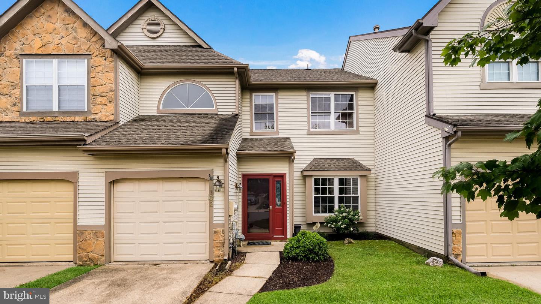
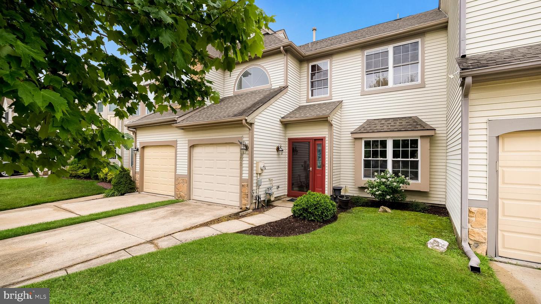
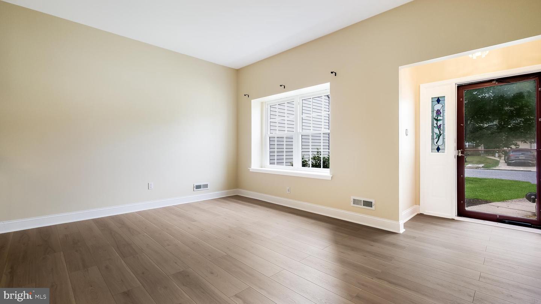
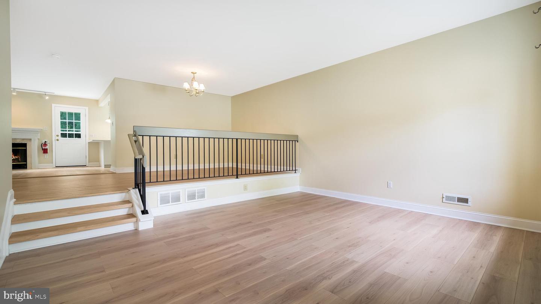
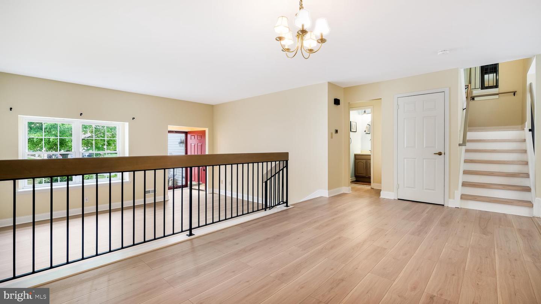
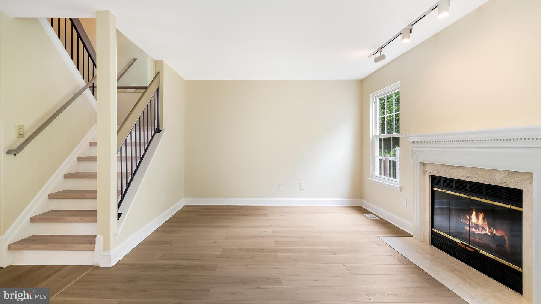
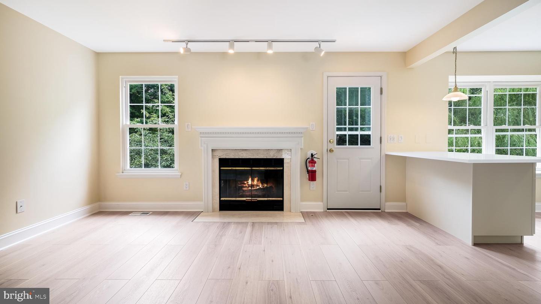
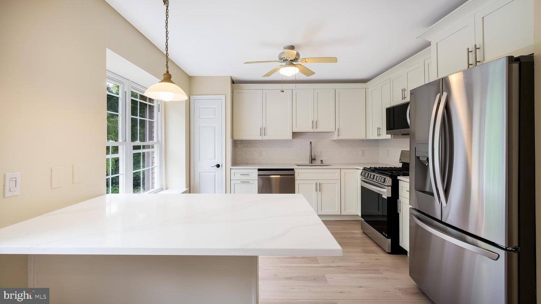
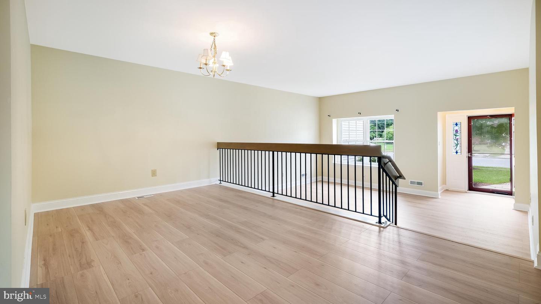
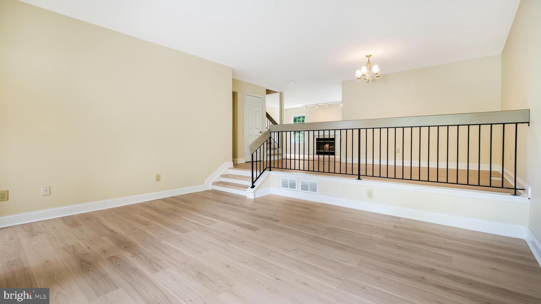
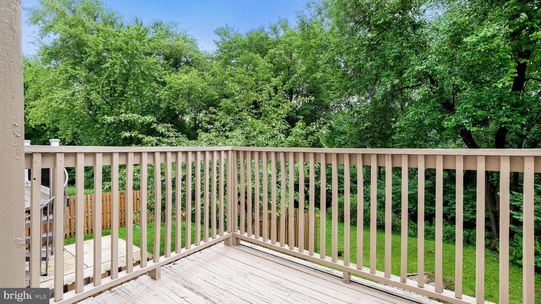
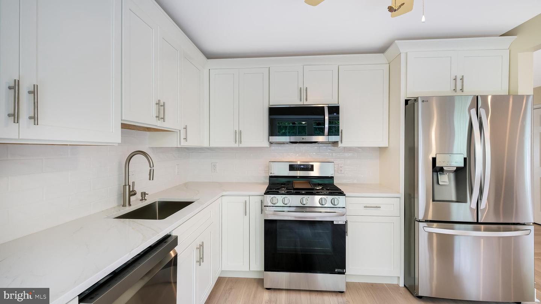
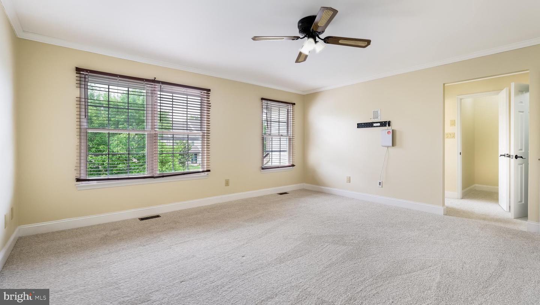
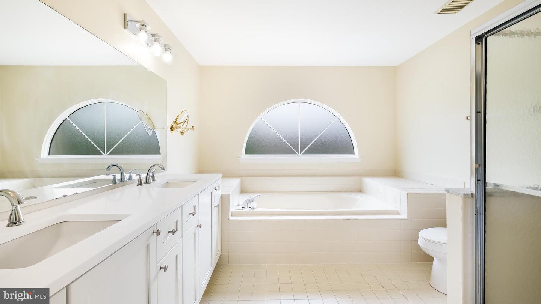
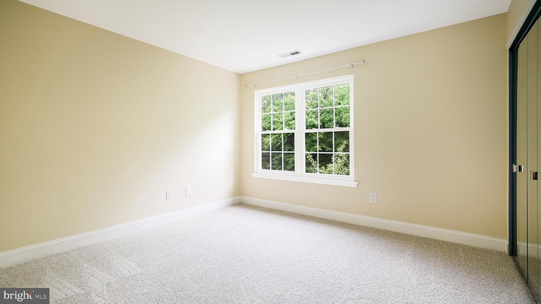
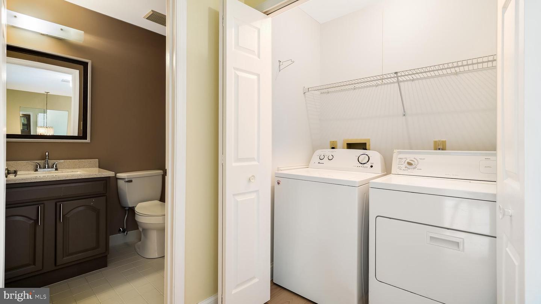
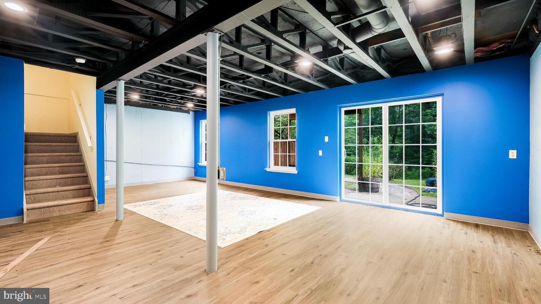
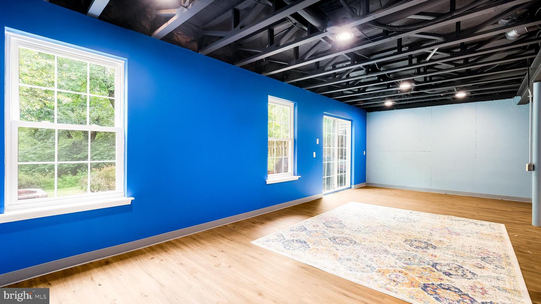
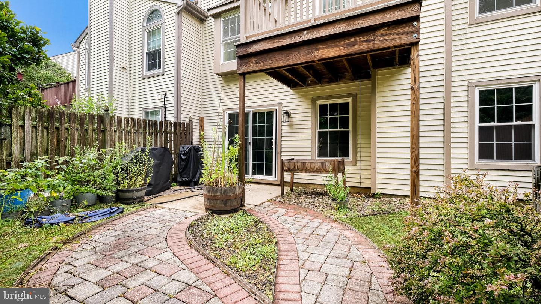
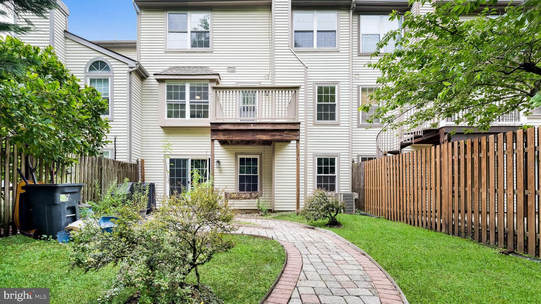
New listing in desirable Laurel Creek. This three-story 3 bedroom and 2.5 baths townhouseoffers a walk-out basement to a picturesque private backyard. The main entrance living space onthe first floor is oversized due to a tucked-away staircase. The first floor offers a living room,raised formal dining room, kitchen, half bath and family room with a cozy gas fireplace. Thelight and airy updated kitchen includes Century shaker white cabinets, quartz countertops, aspacious pantry, and a new Samsung appliance package including a gas range. After makingyour way through the first floor, the back of the house boasts large windows with tons of naturalsunlight leading to a deck off the back kitchen area overlooking a tranquil wooded area. Thenew luxury vinyl planking extends on the staircase to the second floor. Upstairs, the primarybedroom includes two walk-in closets and a five piece ensuite bathroom including new cabinets,quartz countertop, stand up shower and a spacious sunken tub. For added convenience, thelaundry is on the second floor. The second floor includes 2 additional bedrooms and a full bath.All the bedrooms have new carpet. The extra living space downstairs can be used for manypurposes (home office, play room, game room) and includes a walkout slider to a serene yard.There is an attached one car garage with interior access from the garage. As an added bonus, theentire house has been freshly painted and includes replacement double-hung vinyl windows.This is a convenient location to major roads and highways.
Details
| MLS # | NJBL2116142 |
|---|---|
| Listing Type | For Sale |
| Style | Condominium |
| HOA Dues | $330 |
| Sub-Type | Resale |
| Status | Active-bright |
| Year | 1992 |
| Days On Site | 85 |
| Listing Provided By | Keller Williams Real Estate-Langhorne | Kimberly Rock |
Features
| Bed(s) | 3 |
|---|---|
| Bath(s) | 3 Total |
| SQ Feet | 1,985 |
| Garage | 1 |
| Basement | Y |
| Story(s) | 2 |
| Zoning | RESID |
| Acreage | 0.07 |
Interior
| Rooms Total | 7 |
|---|---|
| Cooling | Central A/C |
| Heating Yes / No | Yes |
| Heating | Forced Air |
| Interior Features | Primary Bath(s), Bathroom - Stall Shower, Kitchen - Eat-In, Pantry, Carpet, Ceiling Fan(s) |
| Appliances | Dishwasher, Washer, Dryer, Built-In Microwave, Oven/Range - Gas |
Exterior
| Exterior Features | Sidewalks, Street Lights |
|---|---|
| Roof | Shingle |
| Construction Materials | Vinyl Siding, Stone, Shingle Siding |
| Foundation Details | Concrete Perimeter |
| Lot Features | Trees/Wooded, Front Yard, Rear Yard |
Parking
| Garage Yes / No | Yes |
|---|
Utilities
| Utilities | Cable TV |
|---|
Taxes
| Tax Annual Amount | 7568 |
|---|
Area Information
| State | NJ |
|---|---|
| County | BURLINGTON NJ |
| City | MOUNT LAUREL |
| Zip Code | 08054 |
| Area | Mount Laurel Twp (20324) |
| Community Name | LAUREL CREEK |
| School District | MOUNT LAUREL TOWNSHIP PUBLIC SCH |
| Listing VS Median (in LAUREL CREEK) | |
Price: $479,999 low | high Med: $280,000 sqft: 1,985 low | high Med: 1,092 $ / sqft: $242 low | high Med: $256 On site: 85 low | high Med: 59 | |
Market Activity 08054
Request a showing
Request a showing
Contact
Learn More About This Property

| State | NJ |
|---|---|
| County | BURLINGTON NJ |
| City | MOUNT LAUREL |
| Zip Code | 08054 |
| Area | Mount Laurel Twp (20324) |
| Community Name | LAUREL CREEK |
| School District | MOUNT LAUREL TOWNSHIP PUBLIC SCH |
| Listing VS Median (in LAUREL CREEK) | |
Price: $479,999 low | high Med: $280,000 sqft: 1,985 low | high Med: 1,092 $ / sqft: $242 low | high Med: $256 On site: 85 low | high Med: 59 | |