

Description
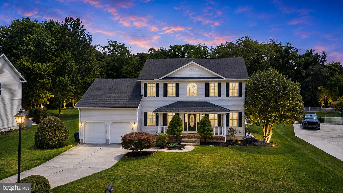
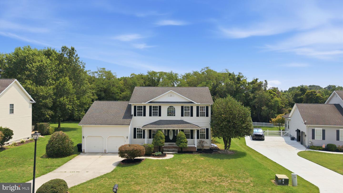
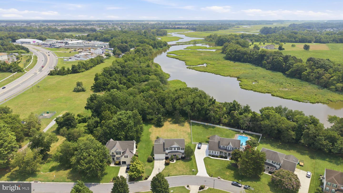
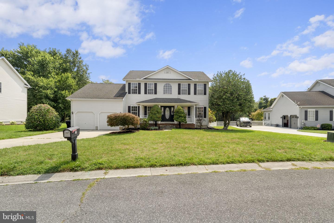
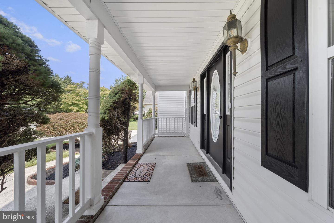
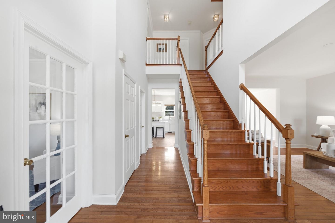
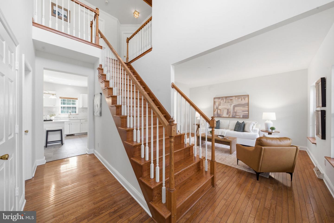
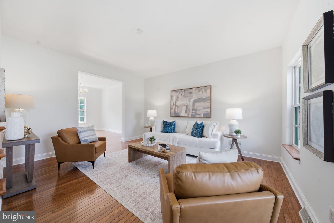
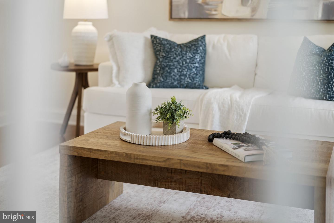
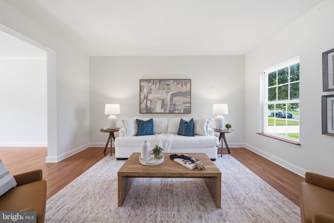
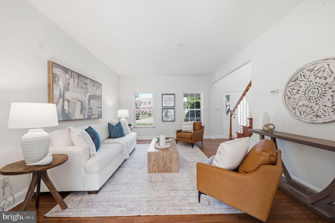
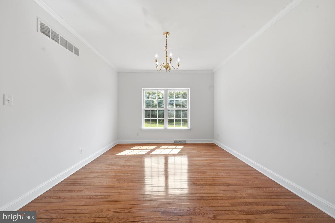
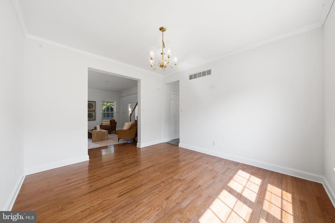
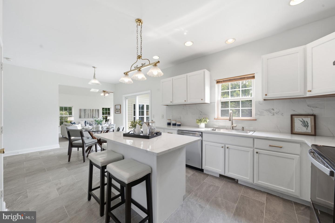
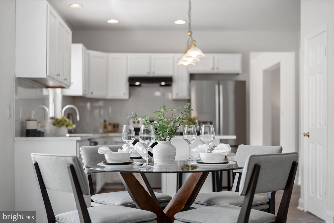
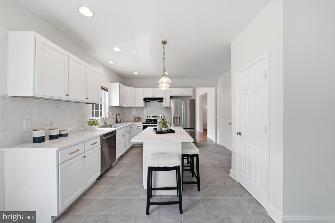
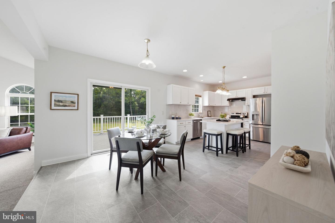
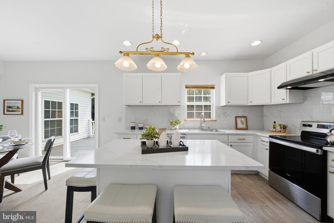
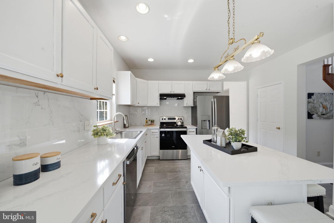
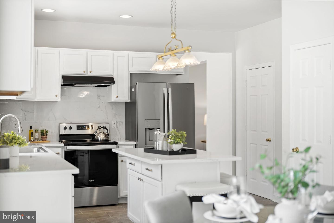
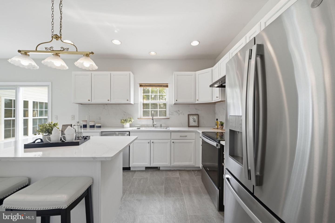
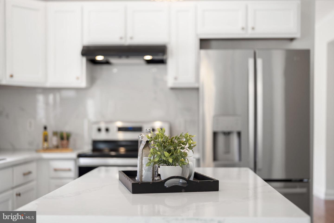
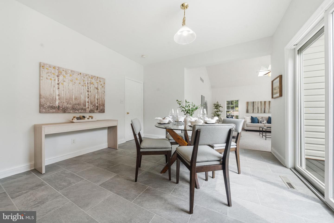
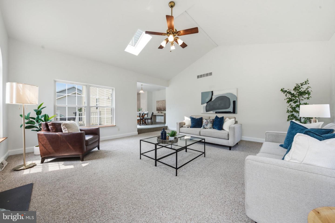
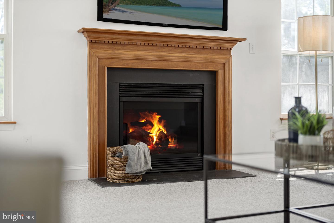
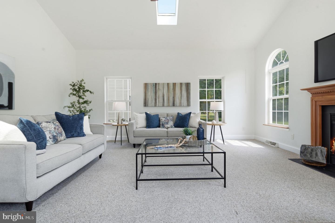
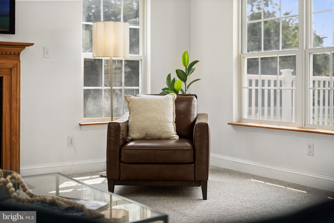
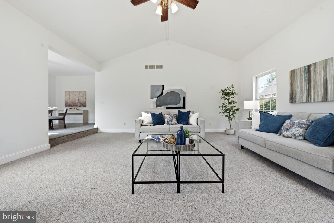
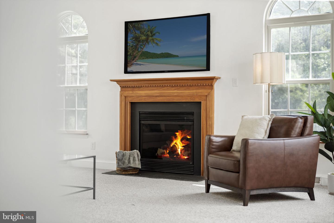
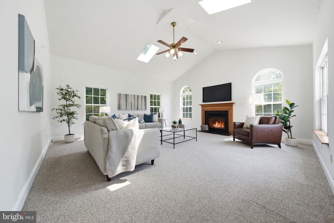
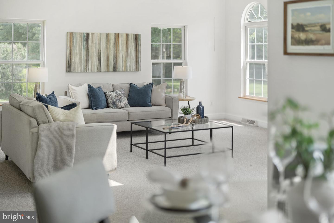
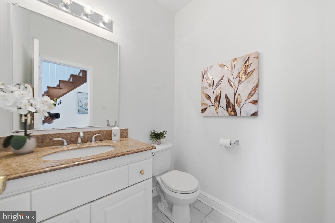
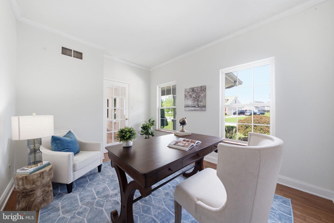
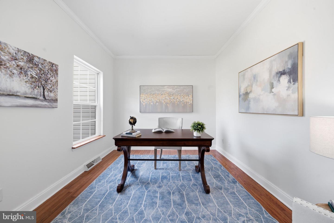
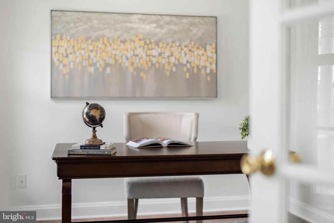
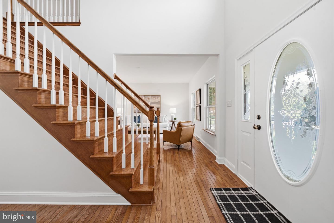
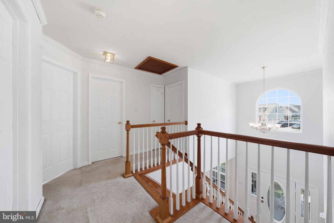
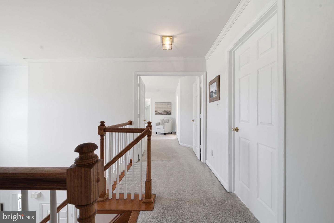
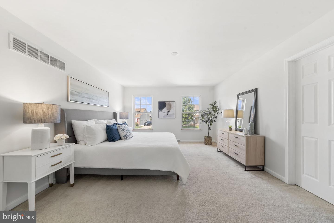
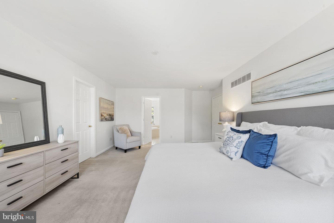
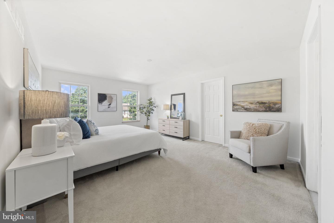
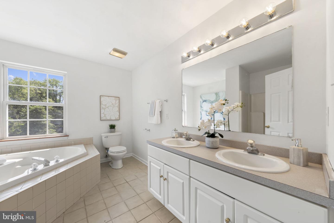
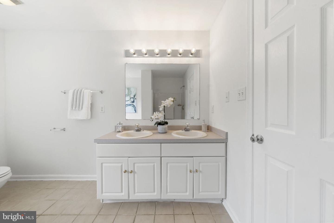
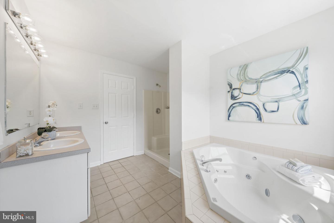
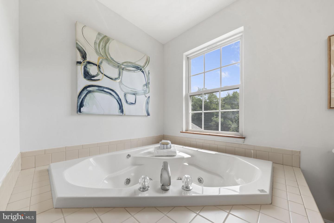
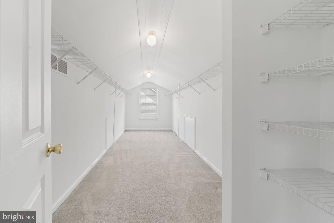
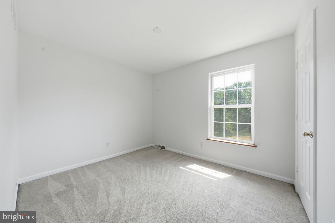
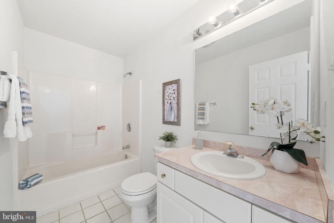
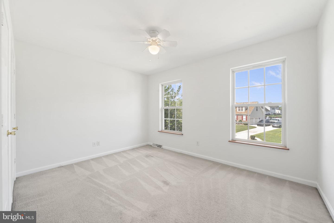
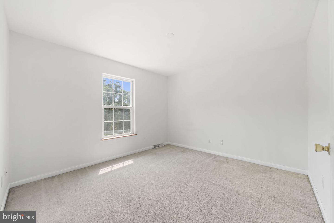
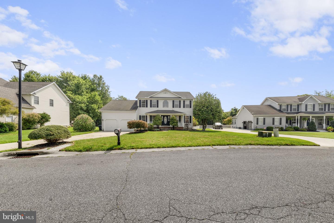
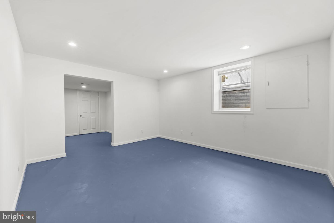
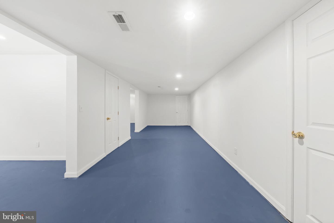
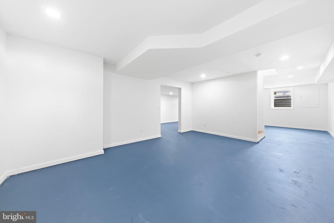
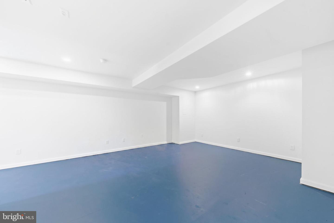
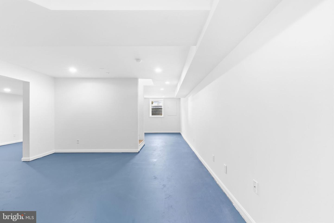
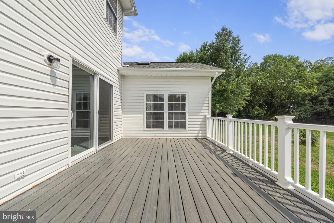
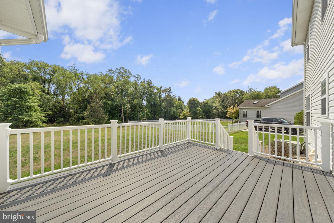
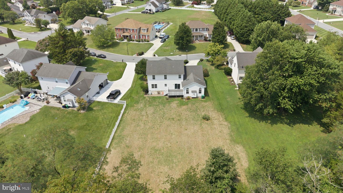
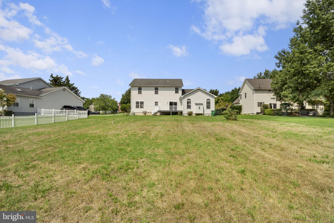
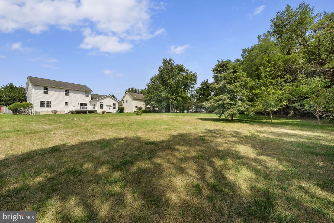
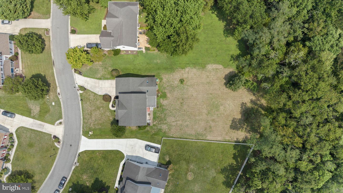
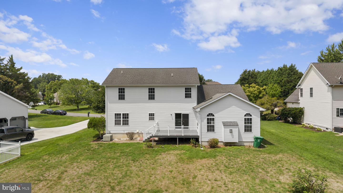
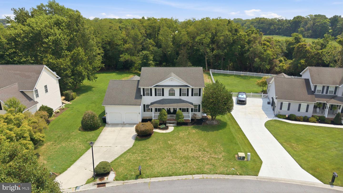
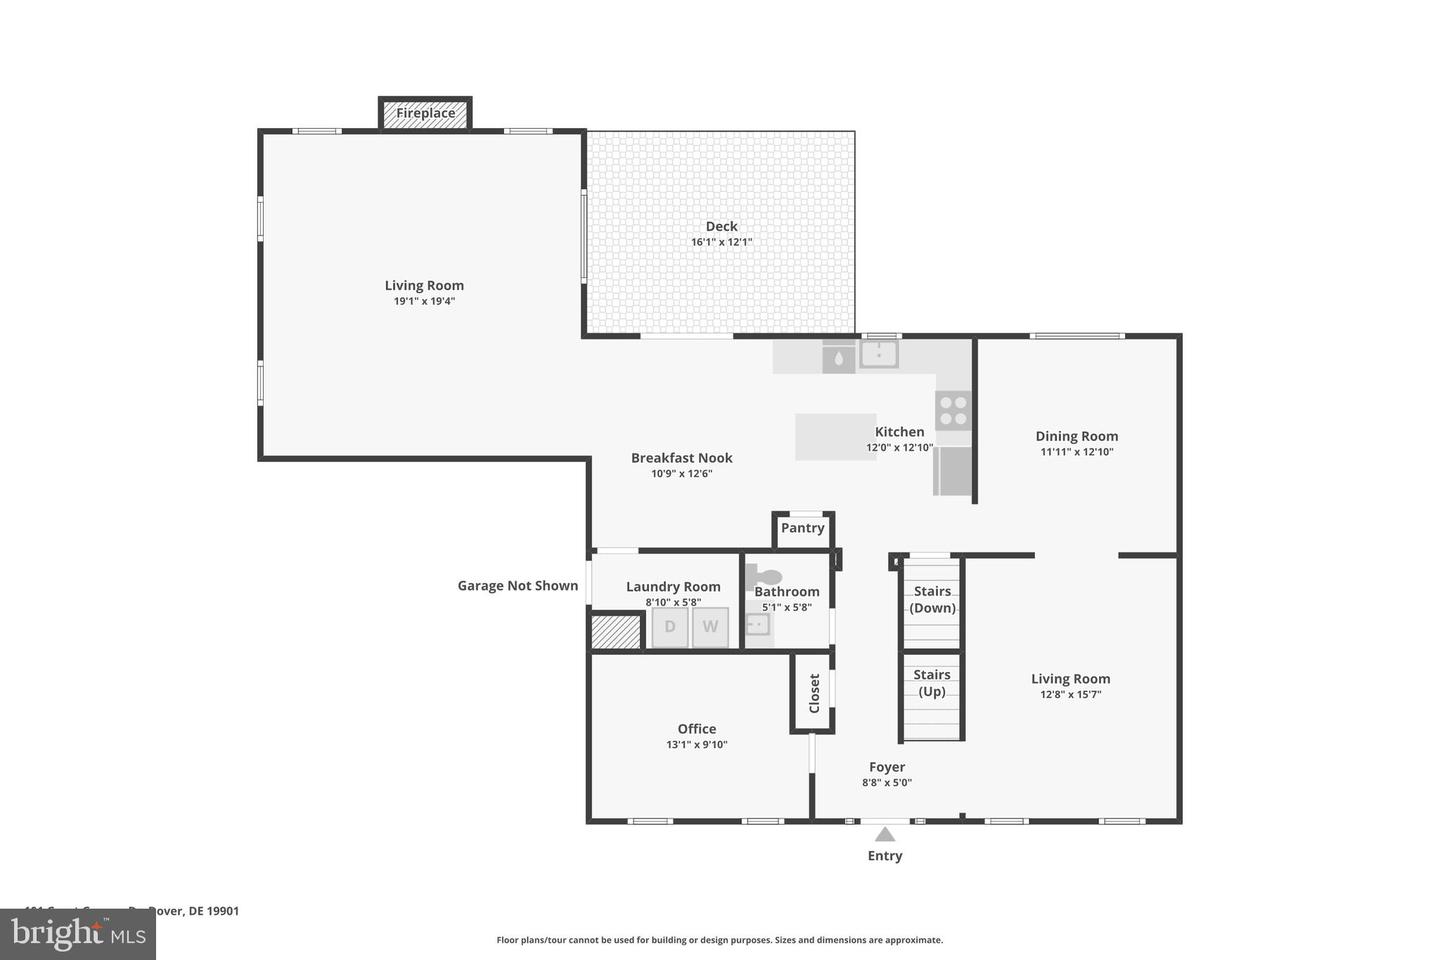
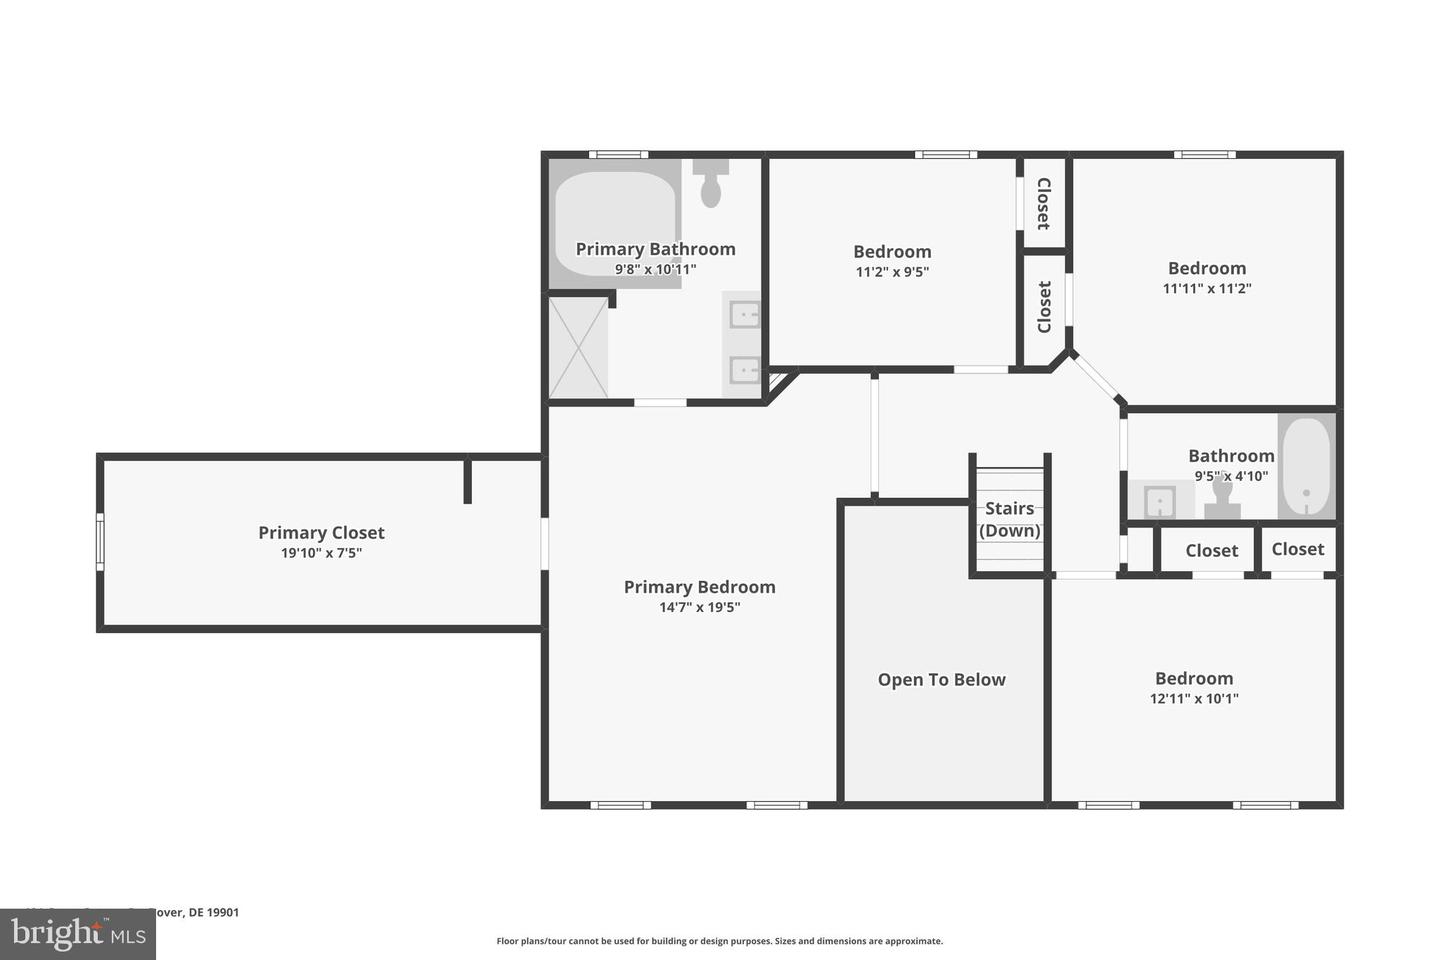
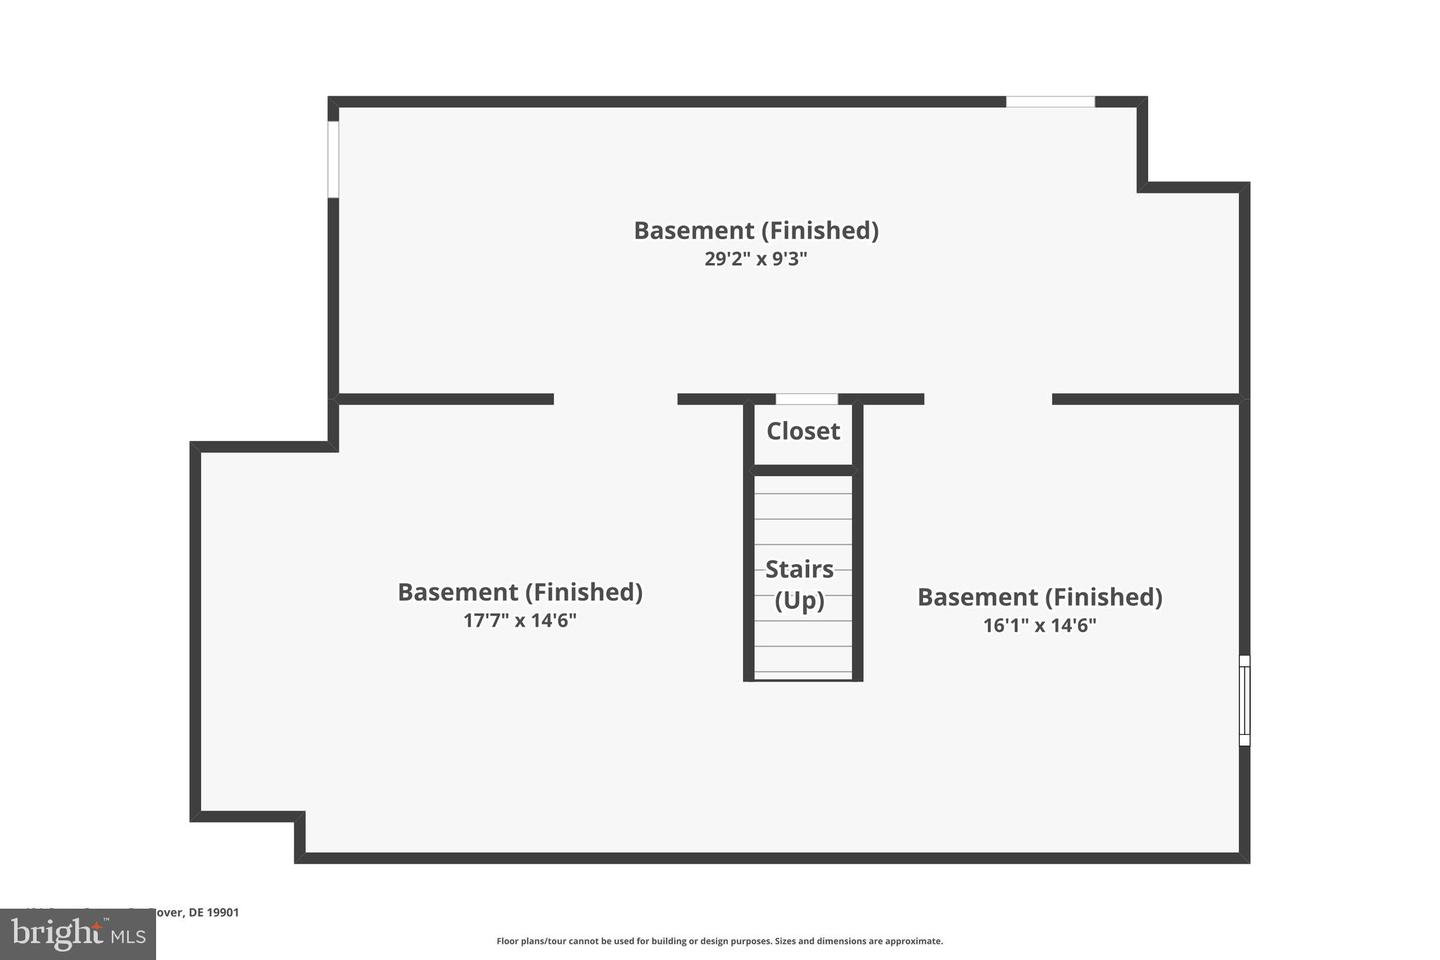
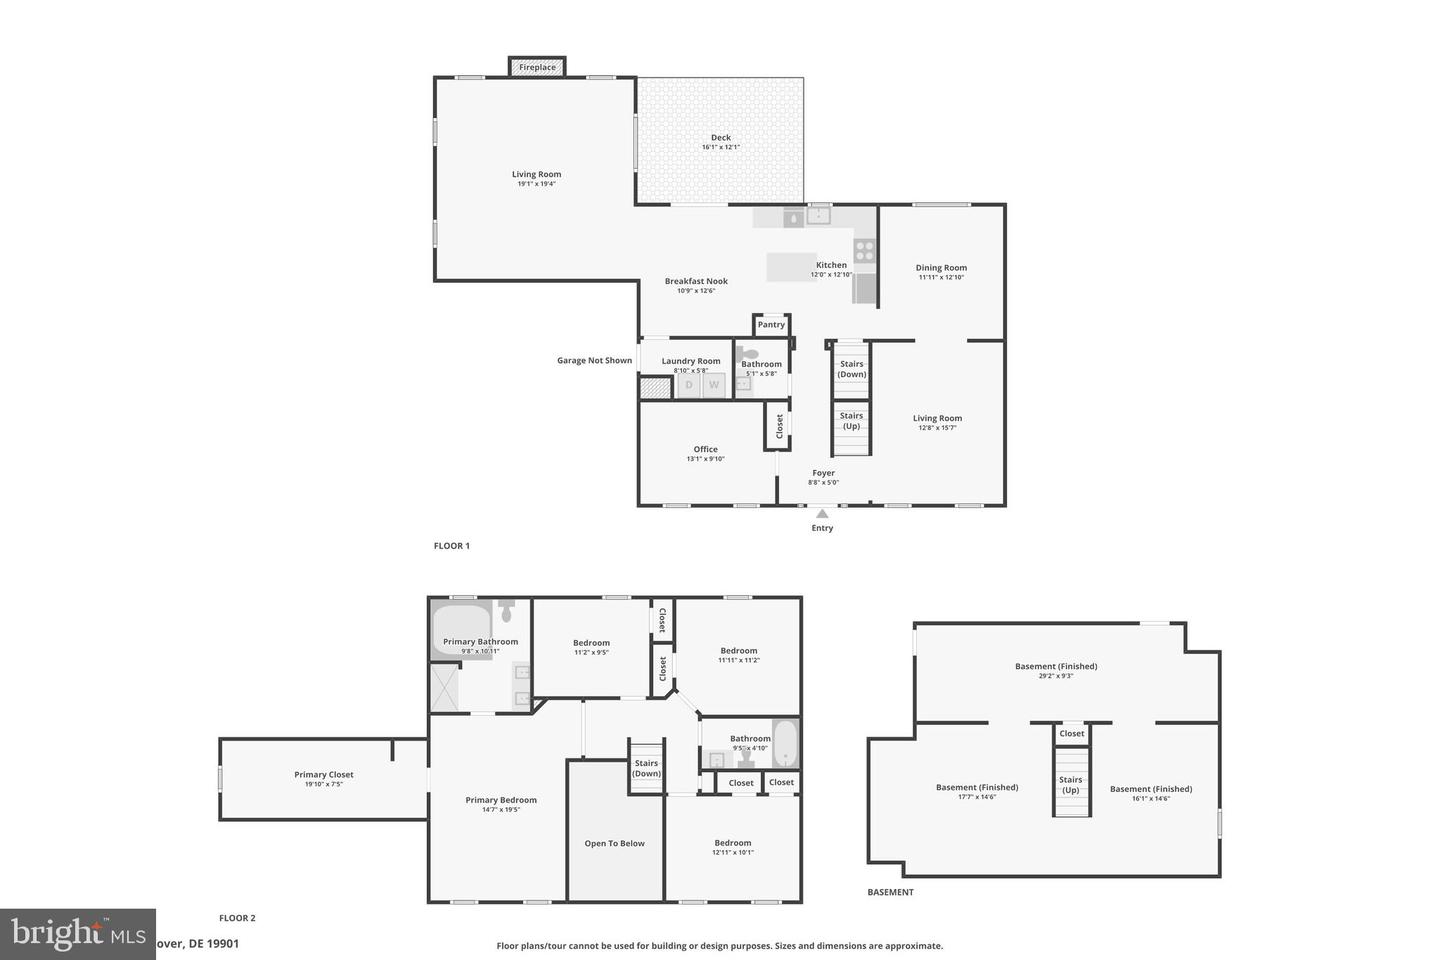
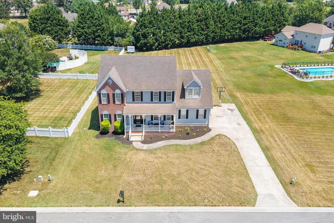
101 Great Geneva Dr. Set on a picturesque homesite backing to mature woods with seasonal water views, this beautifully updated 4-bedroom, 2.5-bath home offers over 3000 square feet of thoughtfully designed living space across three levels in one of Dover's most desirable locations. Freshly painted throughout, the home welcomes you with a dramatic two-story foyer that opens to an inviting floor plan designed for both everyday living and entertaining. The spacious and updated kitchen overlooks the impressive family room, which features soaring vaulted ceilings, skylights that flood the space with natural light, and a cozy gas fireplace. Just beyond, the rear deck provides the perfect place to relax or entertain while enjoying the privacy of the wooded backyard and seasonal water views. Formal living and dining rooms add flexibility for gatherings, celebrations, and a dedicated home office is also featured. Upstairs, the expansive owner's suite serves as a private retreat complete with a spacious en-suite bath and an incredible 20-foot walk-in closet. Three additional generously sized bedrooms and a full hall bath complete the second level. Additional features include a beautifully landscaped homesite, an attached two car garage, and a location that offers the perfect balance of privacy while remaining just minutes from shopping, restaurants, schools, Dover Air Force Base, Route 1, and commuter routes. Combining spacious rooms, recent updates, and a tranquil natural setting, this move-in-ready home is an exceptional opportunity.
Details
| MLS # | DEKT2049336 |
|---|---|
| Listing Type | For Sale |
| Style | House |
| Building Name | NONE |
| HOA Dues | $1 |
| Sub-Type | Resale |
| Status | Active-bright |
| Year | 2001 |
| Days On Site | 63 |
| Listing Provided By | Real of Pennsylvania | James Rice |
Features
| Bed(s) | 4 |
|---|---|
| Bath(s) | 3 Total |
| SQ Feet | 3,640 |
| Garage | 2 |
| Basement | Y |
| Story(s) | 2 |
| Zoning | RS1 |
| Acreage | 0.71 |
Interior
| Cooling | Central A/C |
|---|---|
| Heating Yes / No | Yes |
| Heating | 90% Forced Air |
| Interior Features | Ceiling Fan(s), Bathroom - Soaking Tub, Crown Moldings, Family Room Off Kitchen, Formal/Separate Dining Room, Kitchen - Island, Primary Bath(s), Upgraded Countertops, Wood Floors |
| Appliances | Stainless Steel Appliances |
Exterior
| Roof | Architectural Shingle |
|---|---|
| Construction Materials | Frame, Vinyl Siding |
| Foundation Details | Concrete Perimeter |
Parking
| Garage Yes / No | Yes |
|---|
Taxes
| Tax Annual Amount | 1653 |
|---|
Area Information
| State | DE |
|---|---|
| County | KENT DE |
| City | DOVER |
| Zip Code | 19901 |
| Area | Caesar Rodney (30803) |
| Community Name | TWELVE OAKS |
| School District | CAESAR RODNEY |
| Listing VS Median (in TWELVE OAKS) | |
Price: $499,900 low | high Med: $542,450 sqft: 3,640 low | high Med: 3,236 $ / sqft: $137 low | high Med: $172 On site: 63 low | high Med: 76 | |
Market Activity 19901
Request a showing
Request a showing
Contact
Learn More About This Property

| State | DE |
|---|---|
| County | KENT DE |
| City | DOVER |
| Zip Code | 19901 |
| Area | Caesar Rodney (30803) |
| Community Name | TWELVE OAKS |
| School District | CAESAR RODNEY |
| Listing VS Median (in TWELVE OAKS) | |
Price: $499,900 low | high Med: $542,450 sqft: 3,640 low | high Med: 3,236 $ / sqft: $137 low | high Med: $172 On site: 63 low | high Med: 76 | |
 | $489,00056 Majill LnDover, DE 19901 |