

101 Clyde Lane,MANAHAWKIN, NJ 08050
MANAHAWKIN, NJ 08050

Description
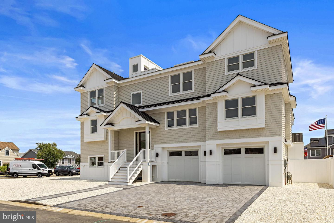
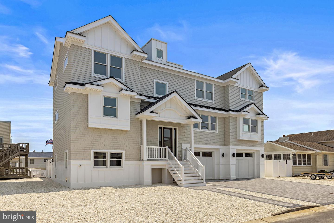
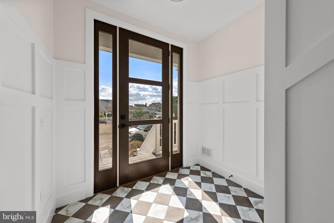
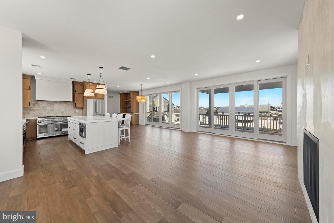
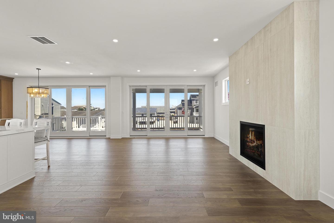
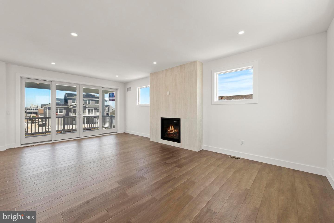
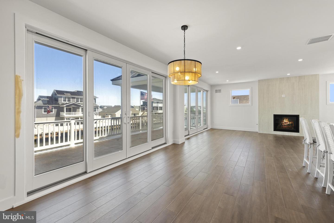
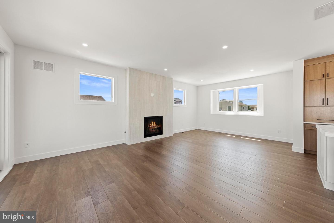
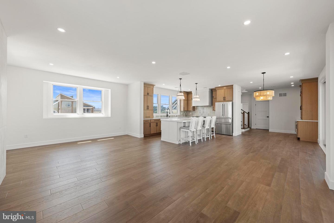
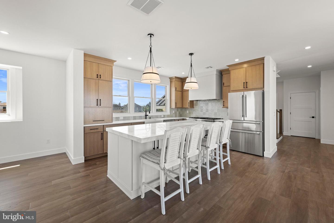
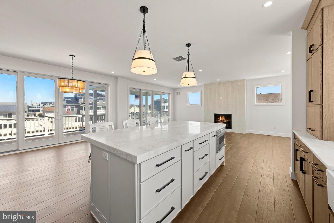
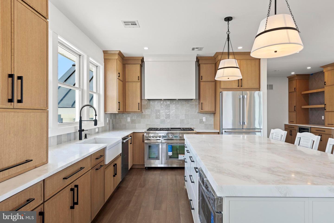
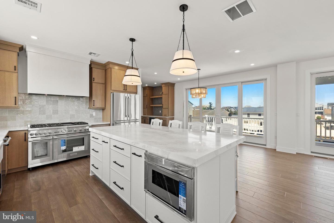
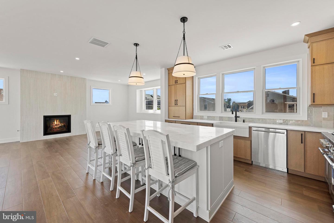
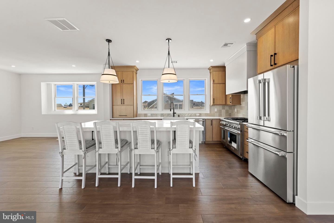
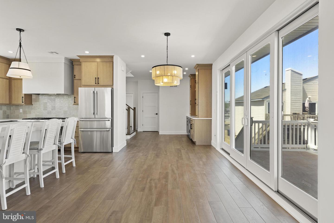
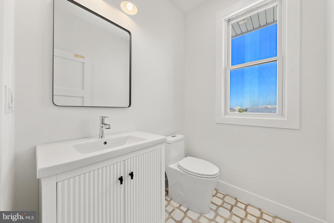
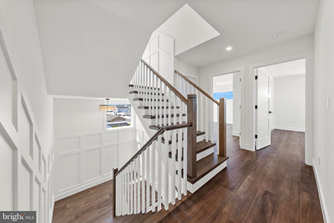
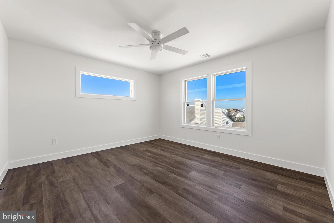
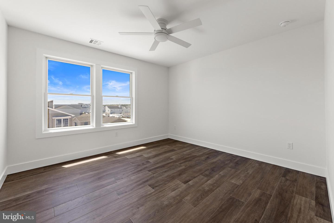
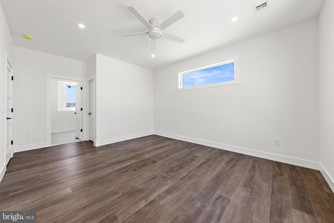
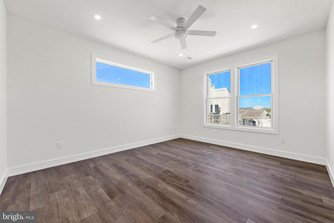
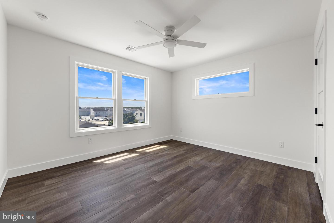
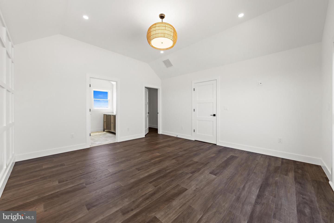
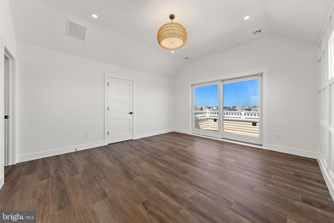
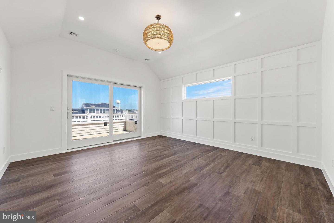
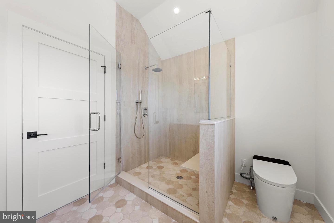
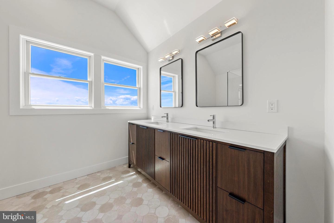
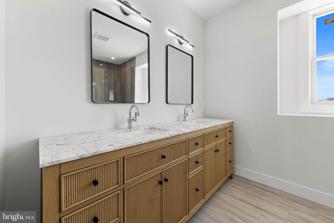
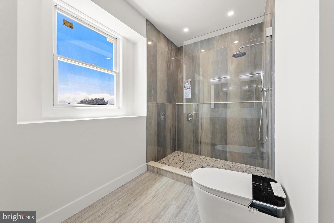
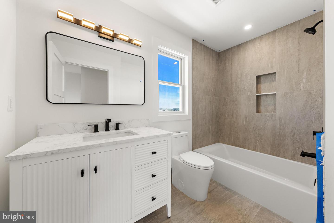
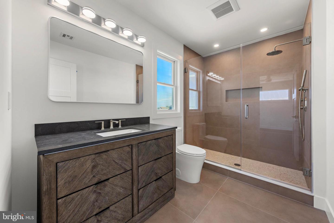
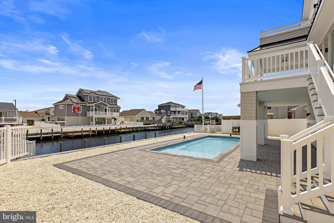
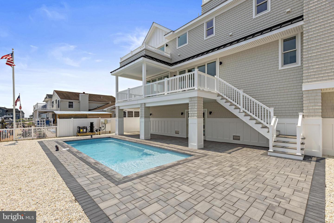
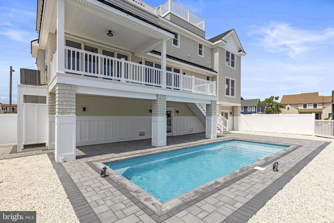
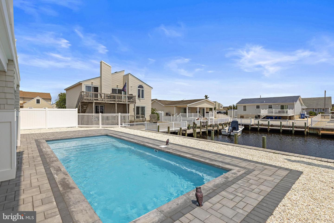
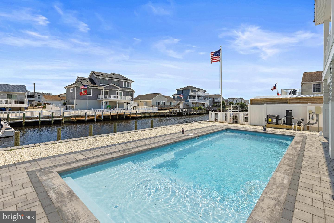
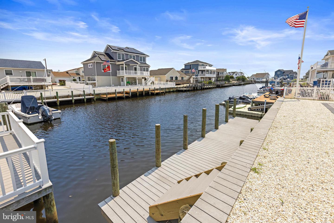
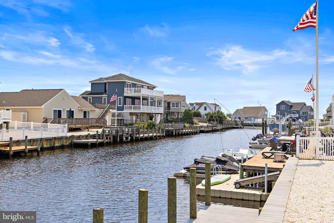
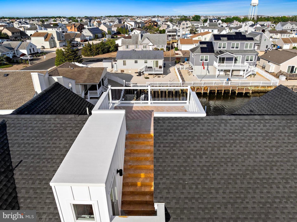
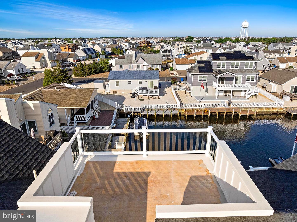
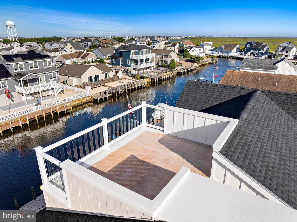
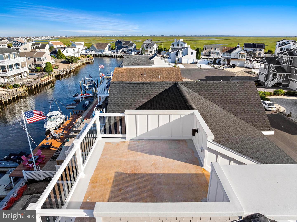
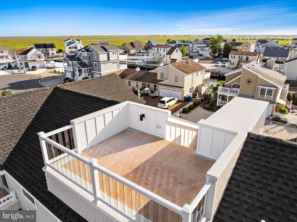
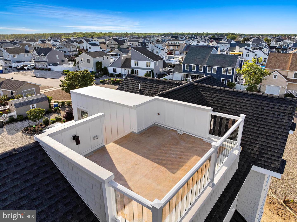
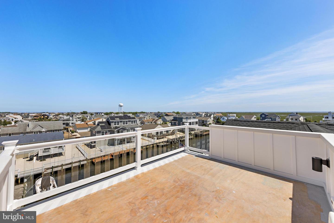
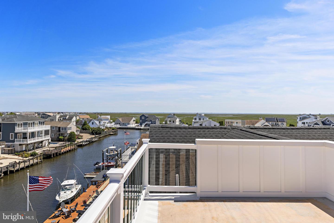
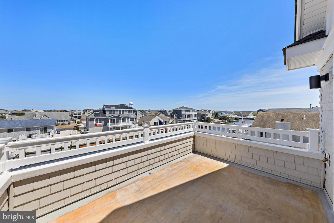
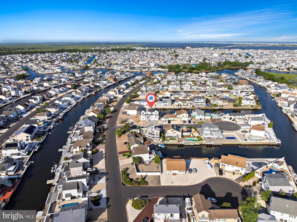
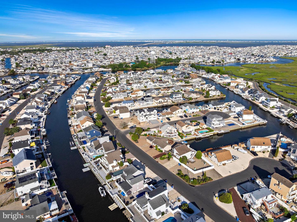
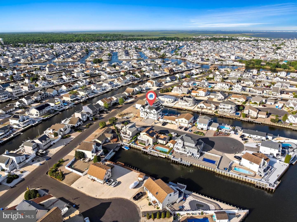
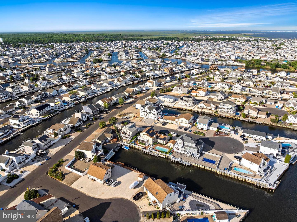
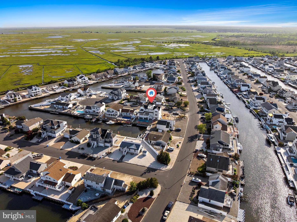
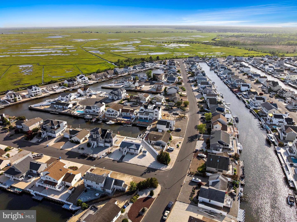
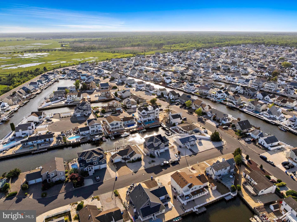
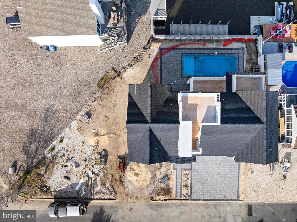
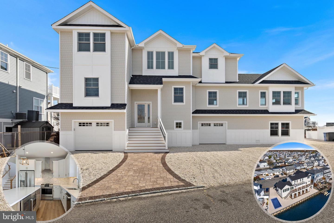
Welcome to 101 Clyde Lane, a brand-new custom waterfront home delivering the ultimate Jersey Shore lifestyle. This 5-bedroom, 4.5-bath stunner spans mulitple levels with 4 bedrooms and 3 full baths upstairs and a private bedroom with 1.5 baths on the main level, perfect for guests or multi-generational living.The open-concept main living area features a chef's kitchen with a massive quartz island, professional-grade stainless appliances, custom oak cabinetry, and designer tile backsplash. The great room opens through floor-to-ceiling sliders to a deck overlooking the pool and lagoon, anchored by a striking floor-to-ceiling stone fireplace. The primary suite offers a spa bath with a double vanity, marble counters, mosaic tile flooring, a frameless glass rain shower, and a smart bidet toilet. Every additional bath matches the same elevated finish level. Outside, a heated in-ground pool with a paver surround, a covered lower-level lounge area, and a brand-new composite dock with deep-water lagoon access set this home apart. Cap it all off with a rooftop deck boasting sweeping panoramic views in every direction. Highlights: New construction. New dock. New pool. Direct water access. This is Shore living at its absolute finest.
Details
| MLS # | NJOC2042670 |
|---|---|
| Listing Type | For Sale |
| Style | House |
| Sub-Type | New Construction |
| Status | Active-bright |
| Year | 2025 |
| Days On Site | 130 |
| Listing Provided By | EXP Realty, LLC | Theodore Fragulis |
Features
| Bed(s) | 5 |
|---|---|
| Bath(s) | 5 Total |
| SQ Feet | 2,840 |
| Garage | 2 |
| Story(s) | 2 |
| Zoning | RR1 |
| Acreage | 0.17 |
| Water Front | Yes |
Interior
| Rooms Total | 5 |
|---|---|
| Cooling | Central A/C |
| Heating Yes / No | Yes |
| Heating | Forced Air |
| Interior Features | Ceiling Fan(s), Floor Plan - Open, Bathroom - Walk-In Shower, Combination Dining/Living, Combination Kitchen/Dining, Kitchen - Island, Recessed Lighting, Walk-in Closet(s) |
Exterior
| Exterior Features | Outside Shower |
|---|---|
| Roof | Asphalt |
| Construction Materials | Frame |
| Foundation Details | Pilings |
| Lot Features | Bulkheaded |
Parking
| Garage Yes / No | Yes |
|---|
Taxes
| Tax Annual Amount | 7147 |
|---|
Area Information
| State | NJ |
|---|---|
| County | OCEAN NJ |
| City | MANAHAWKIN |
| Zip Code | 08050 |
| Area | Stafford Twp (21531) |
| Community Name | VILLAGE HARBOUR THE COVES |
| School District | SOUTHERN REGIONAL SCHOOLS |
| Listing VS Median (in VILLAGE HARBOUR THE COVES) | |
Price: $2,299,999 low | high Med: $1,200,000 sqft: 2,840 low | high Med: 2,189 $ / sqft: $810 low | high Med: $552 On site: 130 low | high Med: 33.5 | |
Market Activity 08050
Request a showing
Request a showing
Contact
Learn More About This Property

| State | NJ |
|---|---|
| County | OCEAN NJ |
| City | MANAHAWKIN |
| Zip Code | 08050 |
| Area | Stafford Twp (21531) |
| Community Name | VILLAGE HARBOUR THE COVES |
| School District | SOUTHERN REGIONAL SCHOOLS |
| Listing VS Median (in VILLAGE HARBOUR THE COVES) | |
Price: $2,299,999 low | high Med: $1,200,000 sqft: 2,840 low | high Med: 2,189 $ / sqft: $810 low | high Med: $552 On site: 130 low | high Med: 33.5 | |
 | $2,250,00061 Budd DriveManahawkin, NJ 08050 |
 | $1,999,99919 Glenn DrManahawkin, NJ 08050 |