1000 Bracken Dr #hawthorne,LANCASTER, PA 17601
LANCASTER, PA 17601






Description
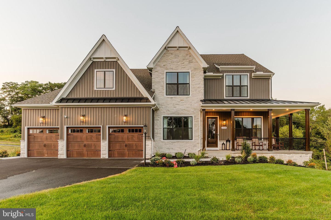
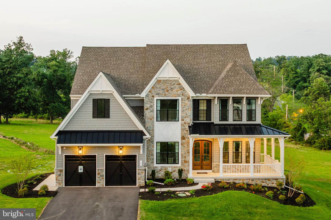
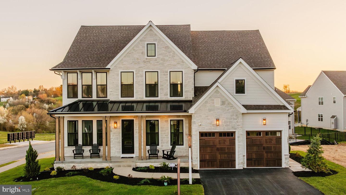
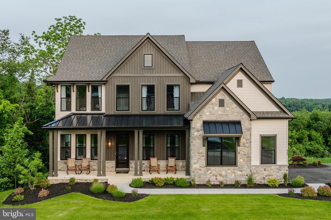
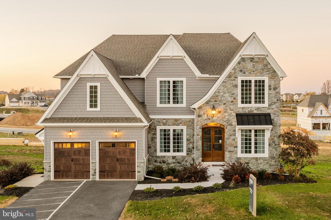
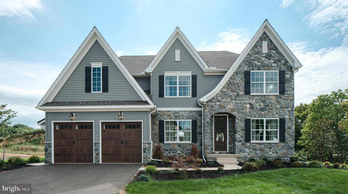
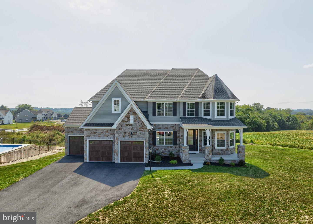
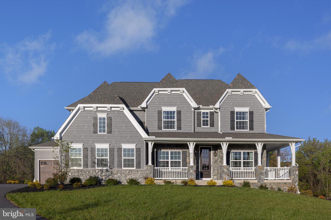
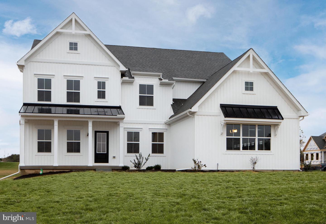
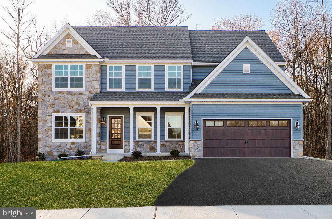
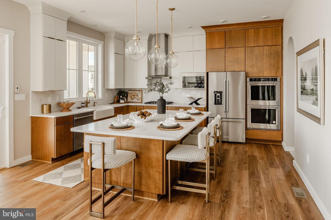
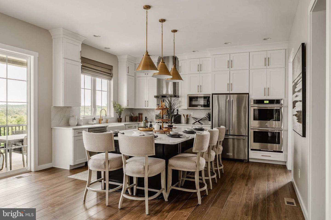
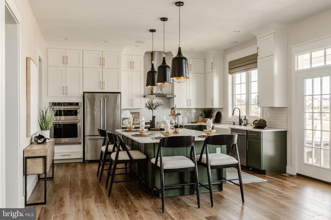
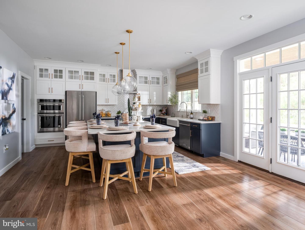
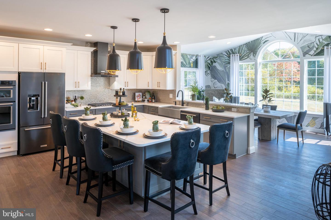
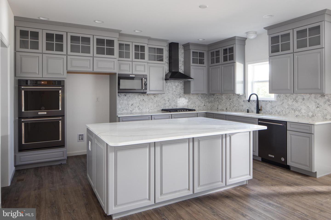
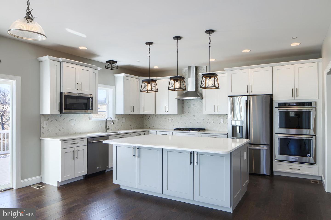
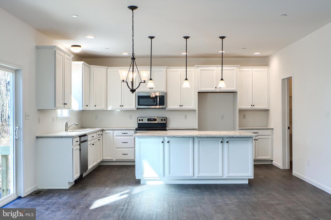
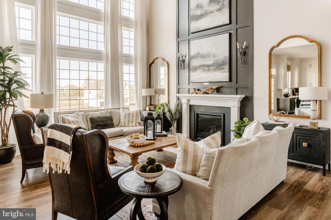
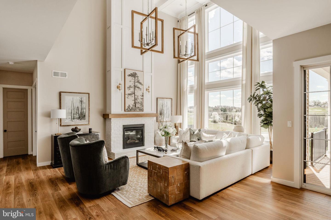
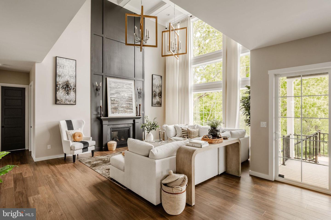
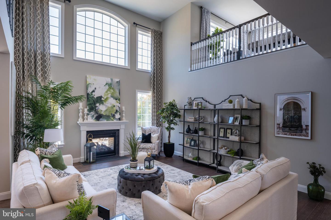
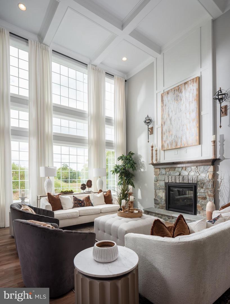
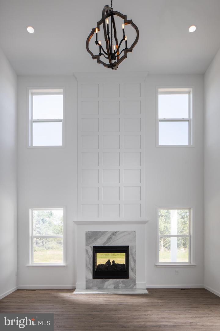
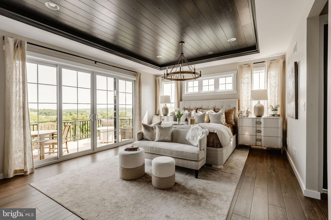
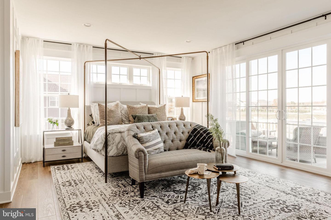
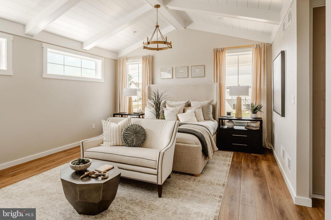
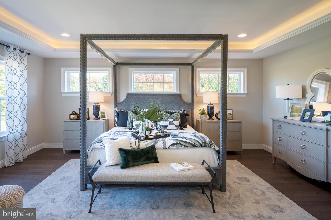
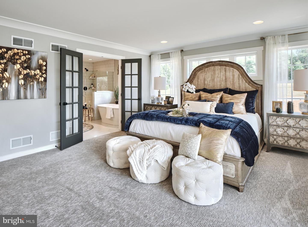
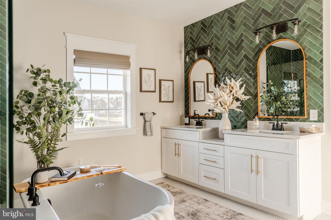
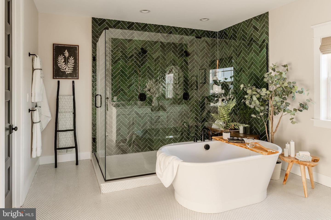
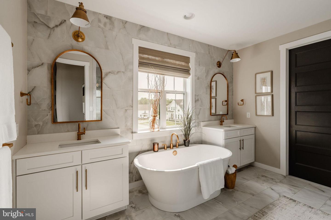
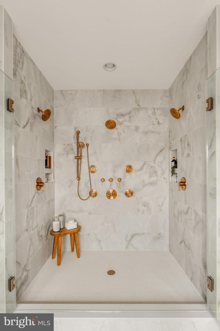
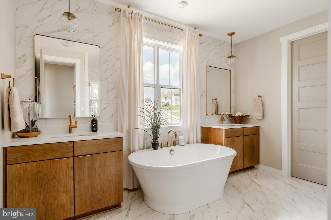
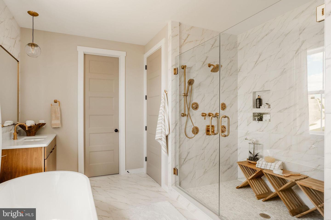
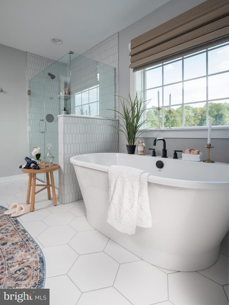
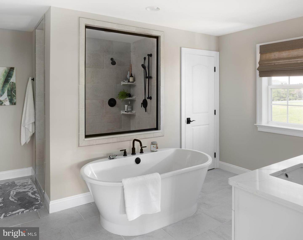
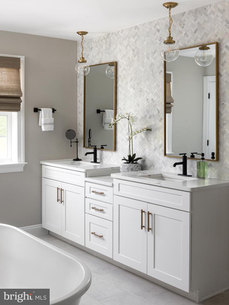
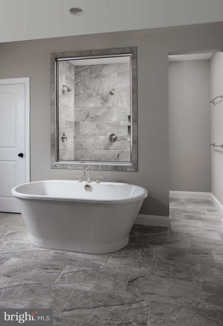
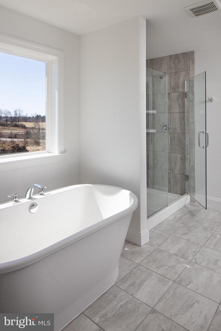
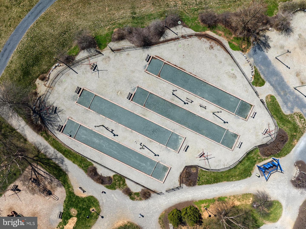
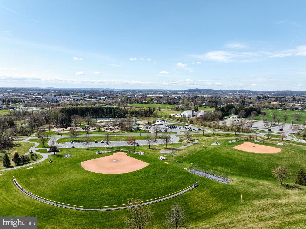
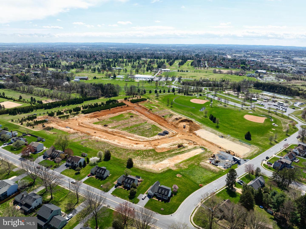
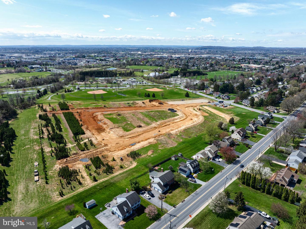
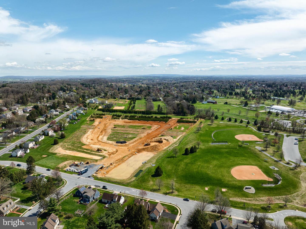
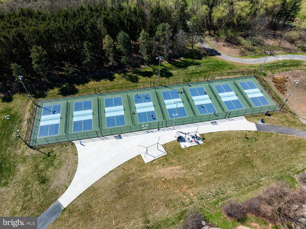
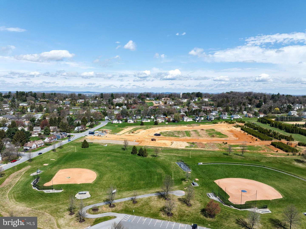
Aldwyn at Overlook is a new community of custom homes in Lancaster, PA that is designed for people who want space to breathe without giving up convenience. Backing up to Overlook Park, your backyard becomes an extension of your lifestyle, with walking trails, pickleball courts, a dog park, disc golf, a skate park, sports fields, and even an 18-hole golf course just steps away. Life here makes it easy to enjoy what matters most, whether that's a morning walk with your dog, time at the park with your family, or an early tee time that fits seamlessly into your day. Plus, you can feel confident knowing your family is supported by the highly regarded Manheim Township School District. Aldwyn at Overlook offers a variety of customizable floorplans, each with over 10,000 structural and decorative customizations. Looking for more customization? Additional changes are available through our Design Time option. Your Designer will be with you every step of the way to help bring your vision to life. Our quality homes are backed with an industry-leading 20-year warranty structural warranty. Learn more about how Keystone Custom Homes are 80% more efficient than used homes and 50% more efficient than other new homes. The Hawthorne is a 4 bed, 2.5 bath home featuring an open floorplan with 2-story Family Room, Breakfast Area, and Kitchen with island and walk-in pantry. The first floor also has a Dining Room, Living Room, and private Study. The Entry Area has a walk-in closet and leads to the 2-car Garage. Upstairs, the hallway overlooks the Family Room below. The Owner's Suite features 2 walk-in closets and a private full bath. 3 additional bedrooms with walk-in closets, a full bathroom, and Laundry Room complete the second floor. The Hawthorne can be customized to include up to 6 Bedrooms and 5.5 Bathrooms.
Details
| MLS # | PALA2085490 |
|---|---|
| Listing Type | For Sale |
| Style | House |
| HOA Dues | $75 |
| Sub-Type | New Construction |
| Status | Active-bright |
| Year | 2026 |
| Days On Site | 195 |
| Listing Provided By | Patriot Realty, LLC | Benjamin Rutt |
Features
| Bed(s) | 4 |
|---|---|
| Bath(s) | 3 Total |
| SQ Feet | 3,646 |
| Garage | 2 |
| Basement | Y |
| Story(s) | 2 |
| Zoning | RESIDENTIAL |
| Acreage | 0.32 |
Interior
| Rooms Total | 13 |
|---|---|
| Cooling | Central A/C |
| Heating Yes / No | Yes |
| Heating | Forced Air |
Exterior
| Roof | Shingle, Composite |
|---|---|
| Construction Materials | Stick Built, Frame, Other |
| Foundation Details | Other |
Parking
| Garage Yes / No | Yes |
|---|
Taxes
| Tax Annual Amount | 0 |
|---|
Area Information
| State | PA |
|---|---|
| County | LANCASTER PA |
| City | LANCASTER |
| Zip Code | 17601 |
| Area | Manheim Twp (10539) |
| Community Name | NONE AVAILABLE |
| School District | MANHEIM TOWNSHIP |
| Elementary School | BUCHER |
| High School | MANHEIM TOWNSHIP |
| Listing VS Median (in NONE AVAILABLE) | |
Price: $827,081 low | high Med: $359,900 sqft: 3,646 low | high Med: 1,800 $ / sqft: $227 low | high Med: $200 On site: 195 low | high Med: 42 | |
Market Activity 17601
Request a showing
Request a showing
Contact
Learn More About This Property

| State | PA |
|---|---|
| County | LANCASTER PA |
| City | LANCASTER |
| Zip Code | 17601 |
| Area | Manheim Twp (10539) |
| Community Name | NONE AVAILABLE |
| School District | MANHEIM TOWNSHIP |
| Elementary School | BUCHER |
| High School | MANHEIM TOWNSHIP |
| Listing VS Median (in NONE AVAILABLE) | |
Price: $827,081 low | high Med: $359,900 sqft: 3,646 low | high Med: 1,800 $ / sqft: $227 low | high Med: $200 On site: 195 low | high Med: 42 | |