100 River Ridge Ln,FREDERICKSBURG, VA 22406
FREDERICKSBURG, VA 22406

Description
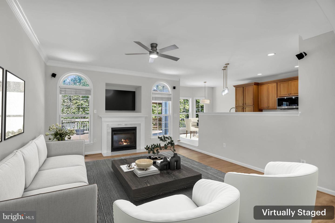
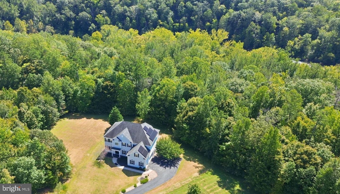
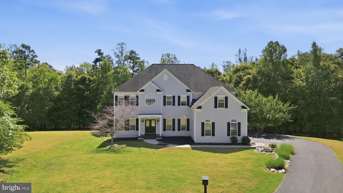
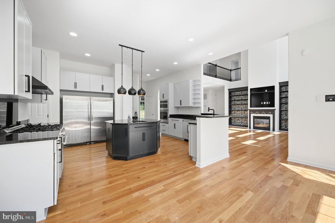
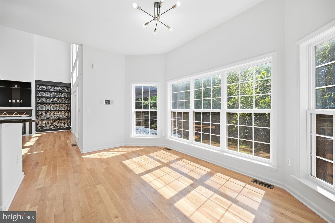
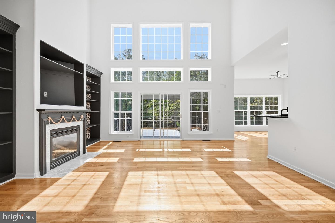
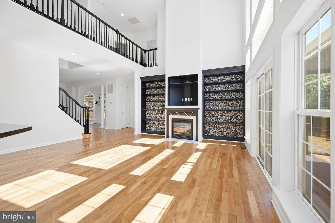
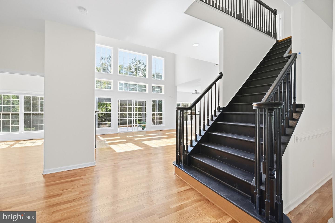
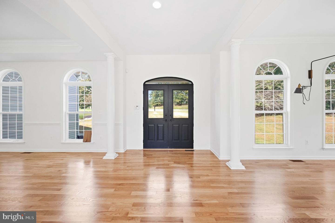
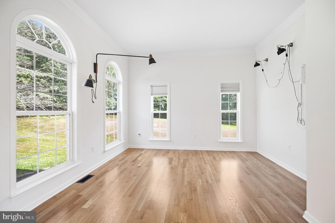
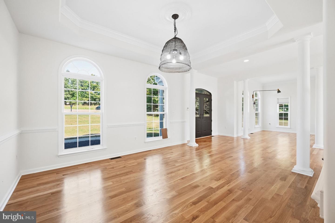
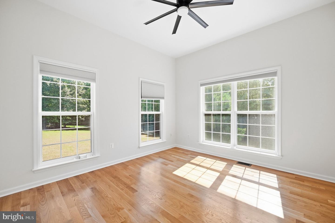
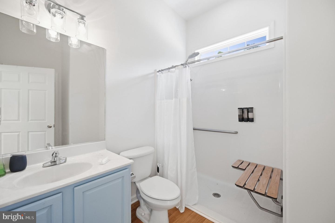
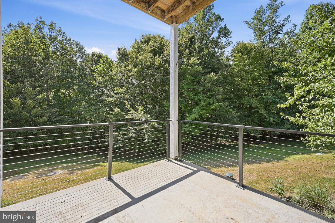
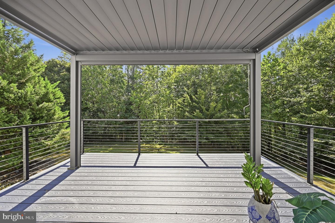
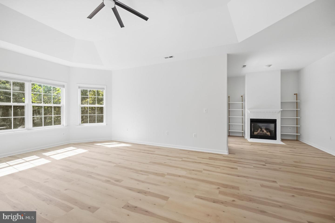
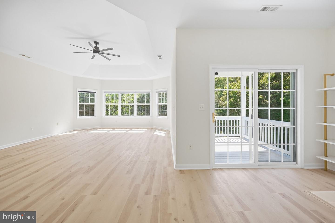
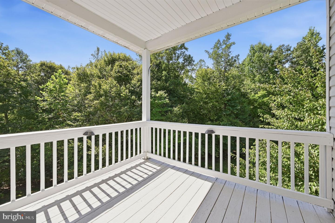
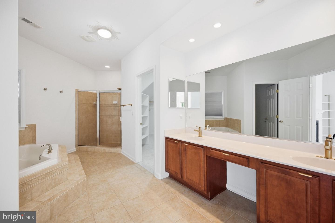
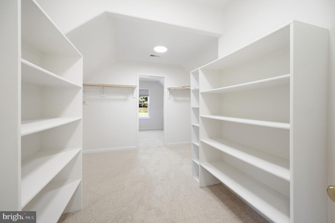
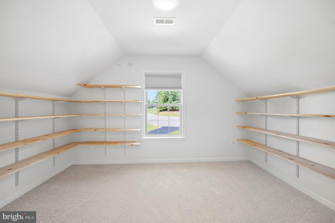
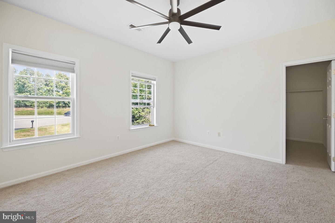
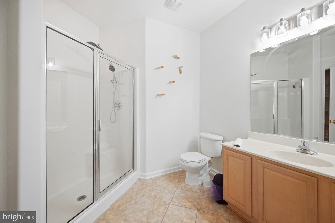
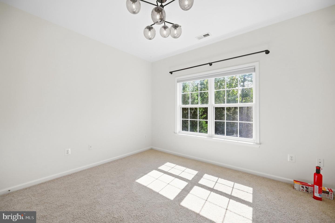
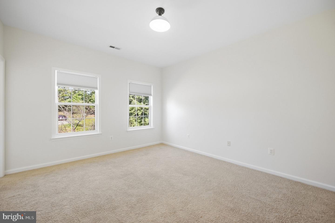
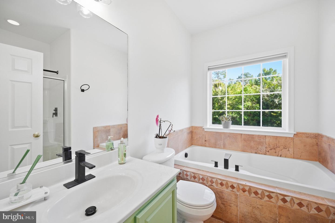
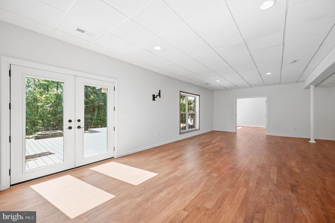
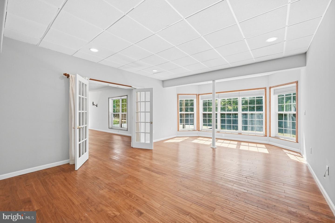
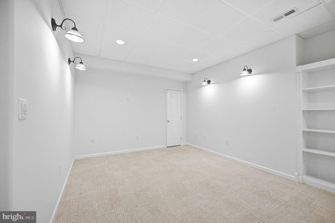
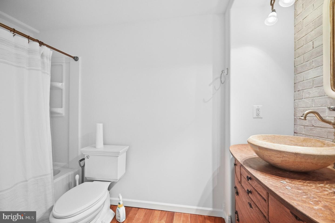
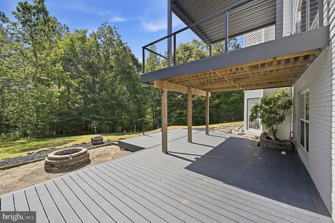
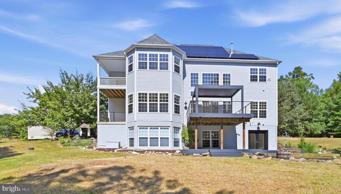
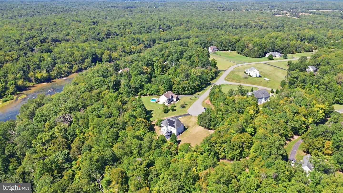
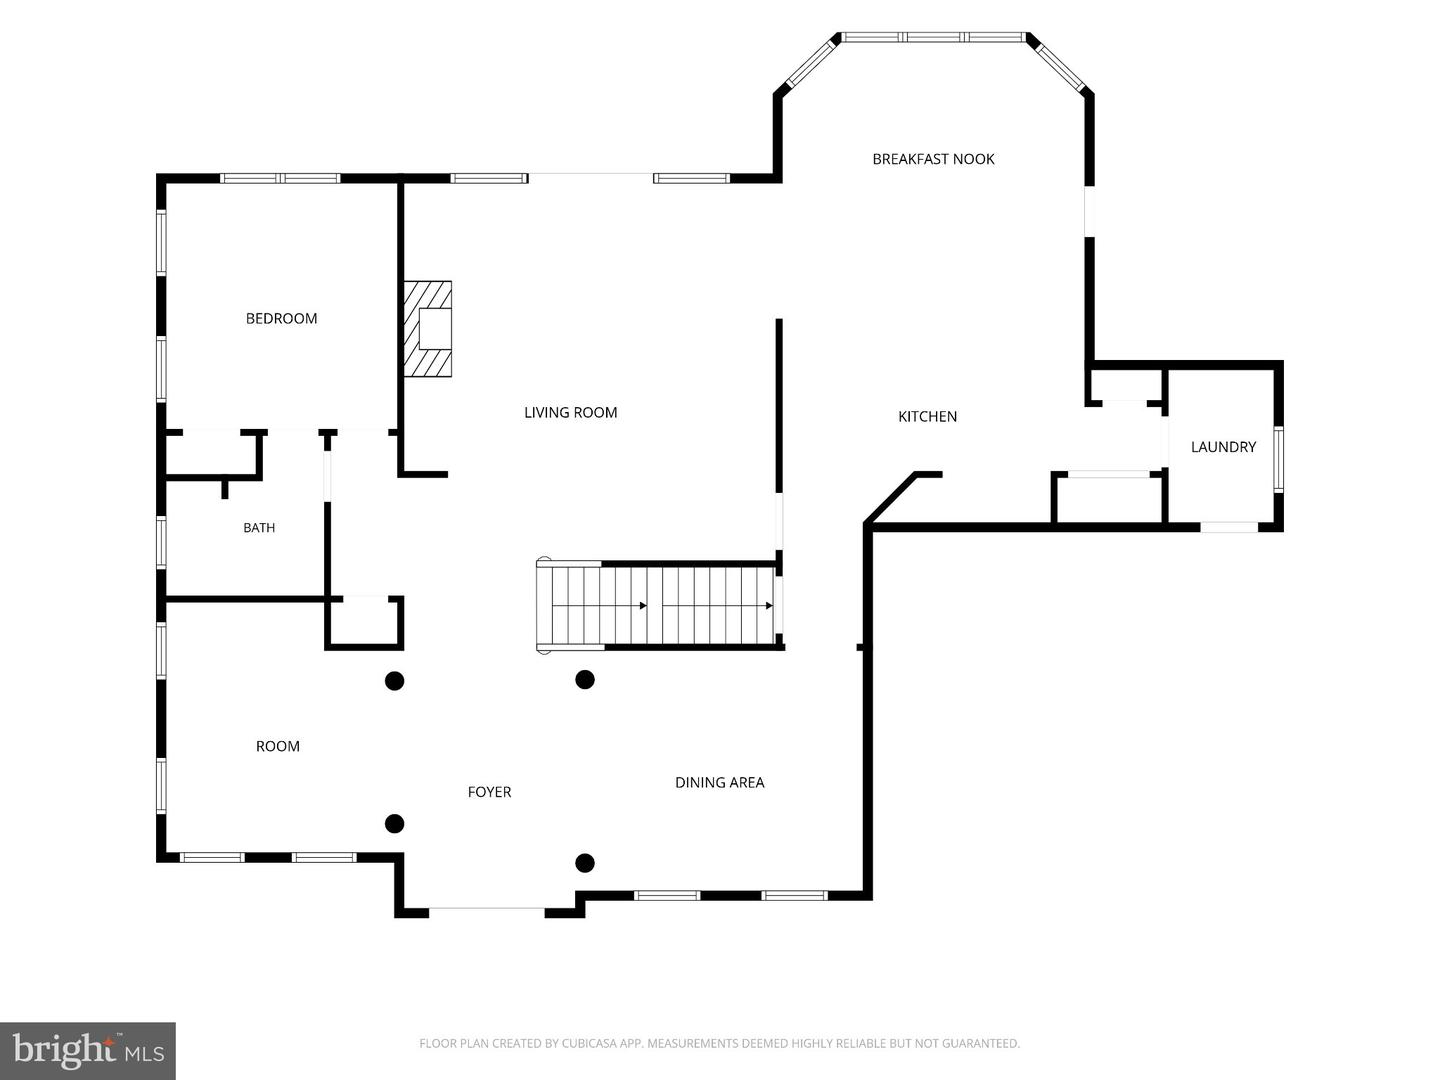
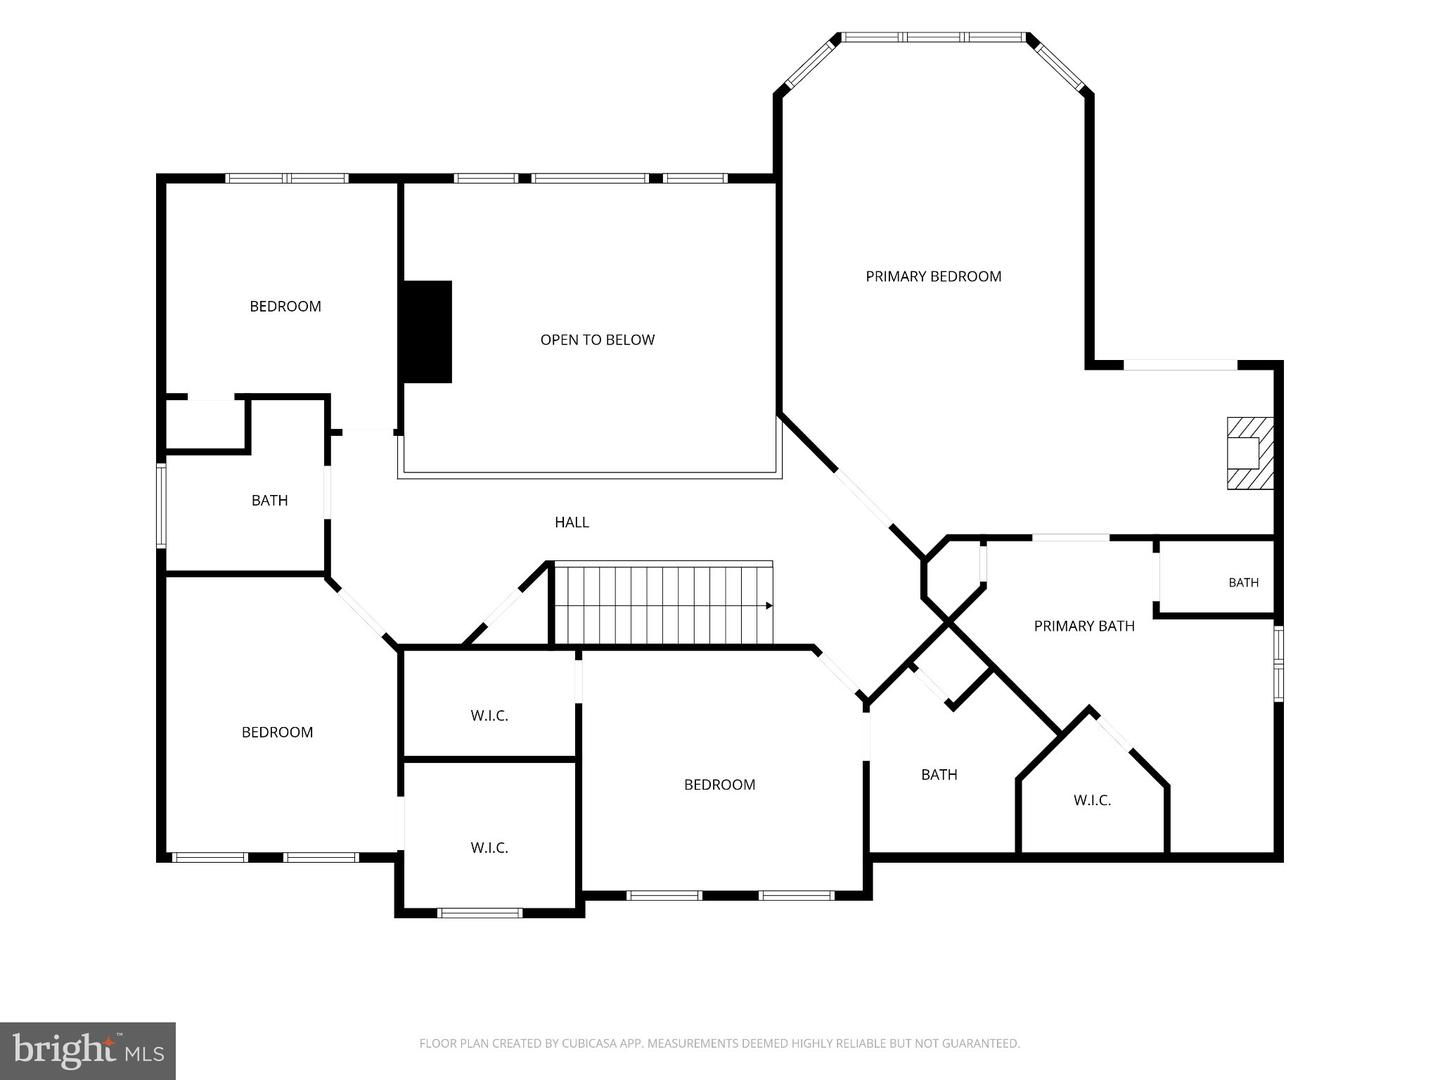
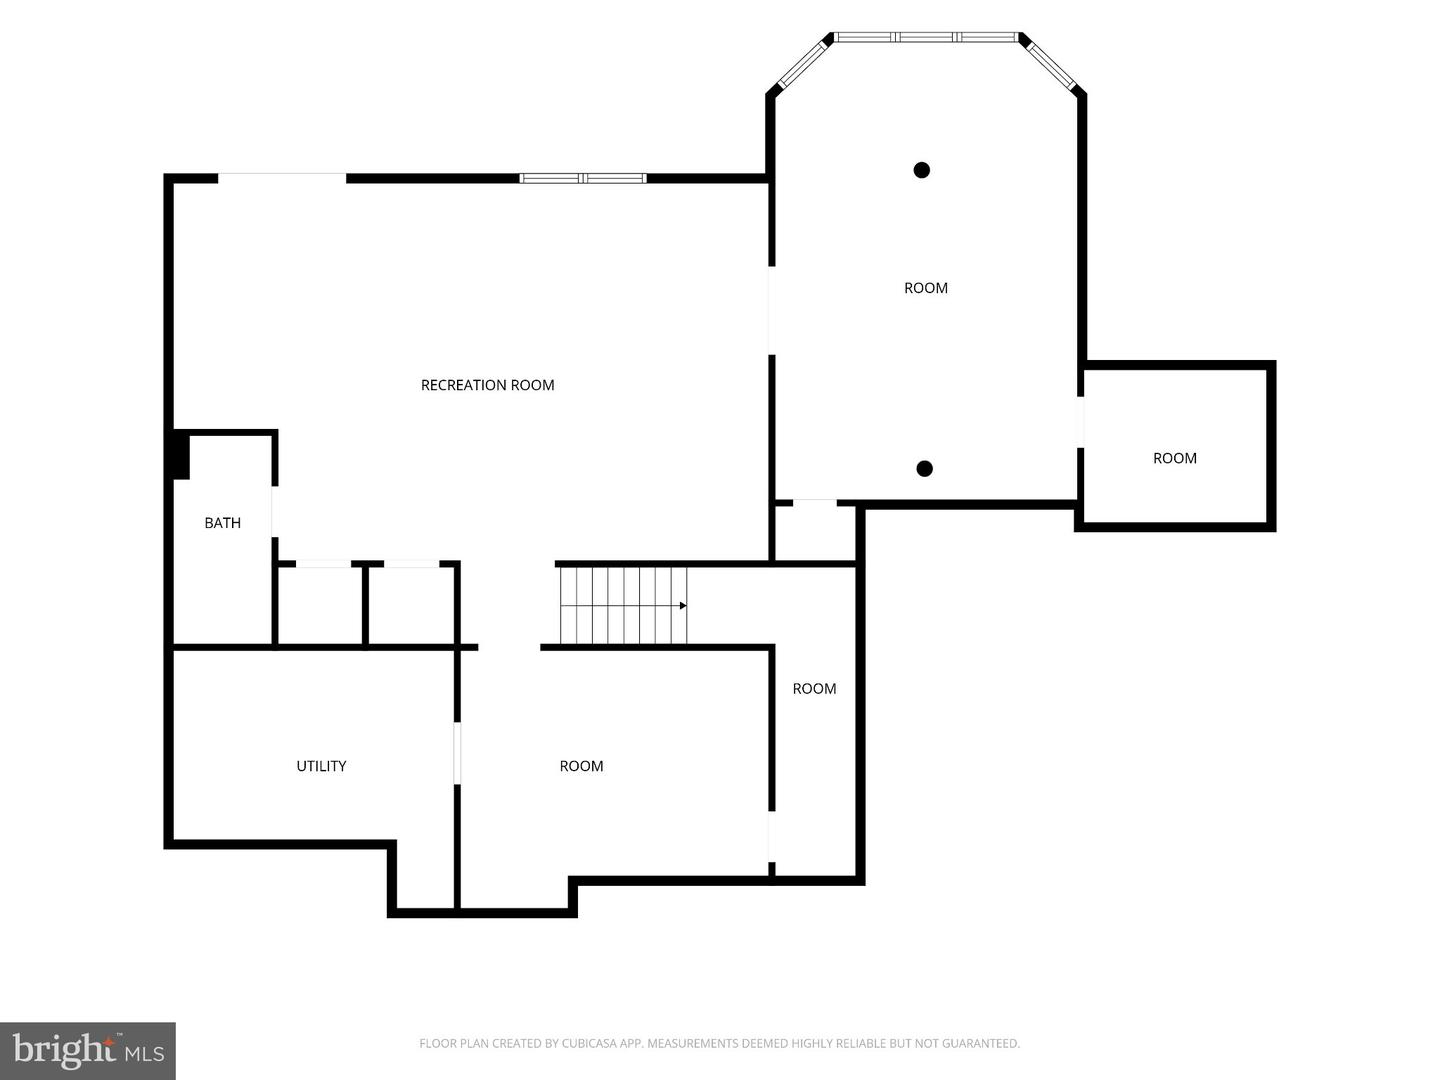
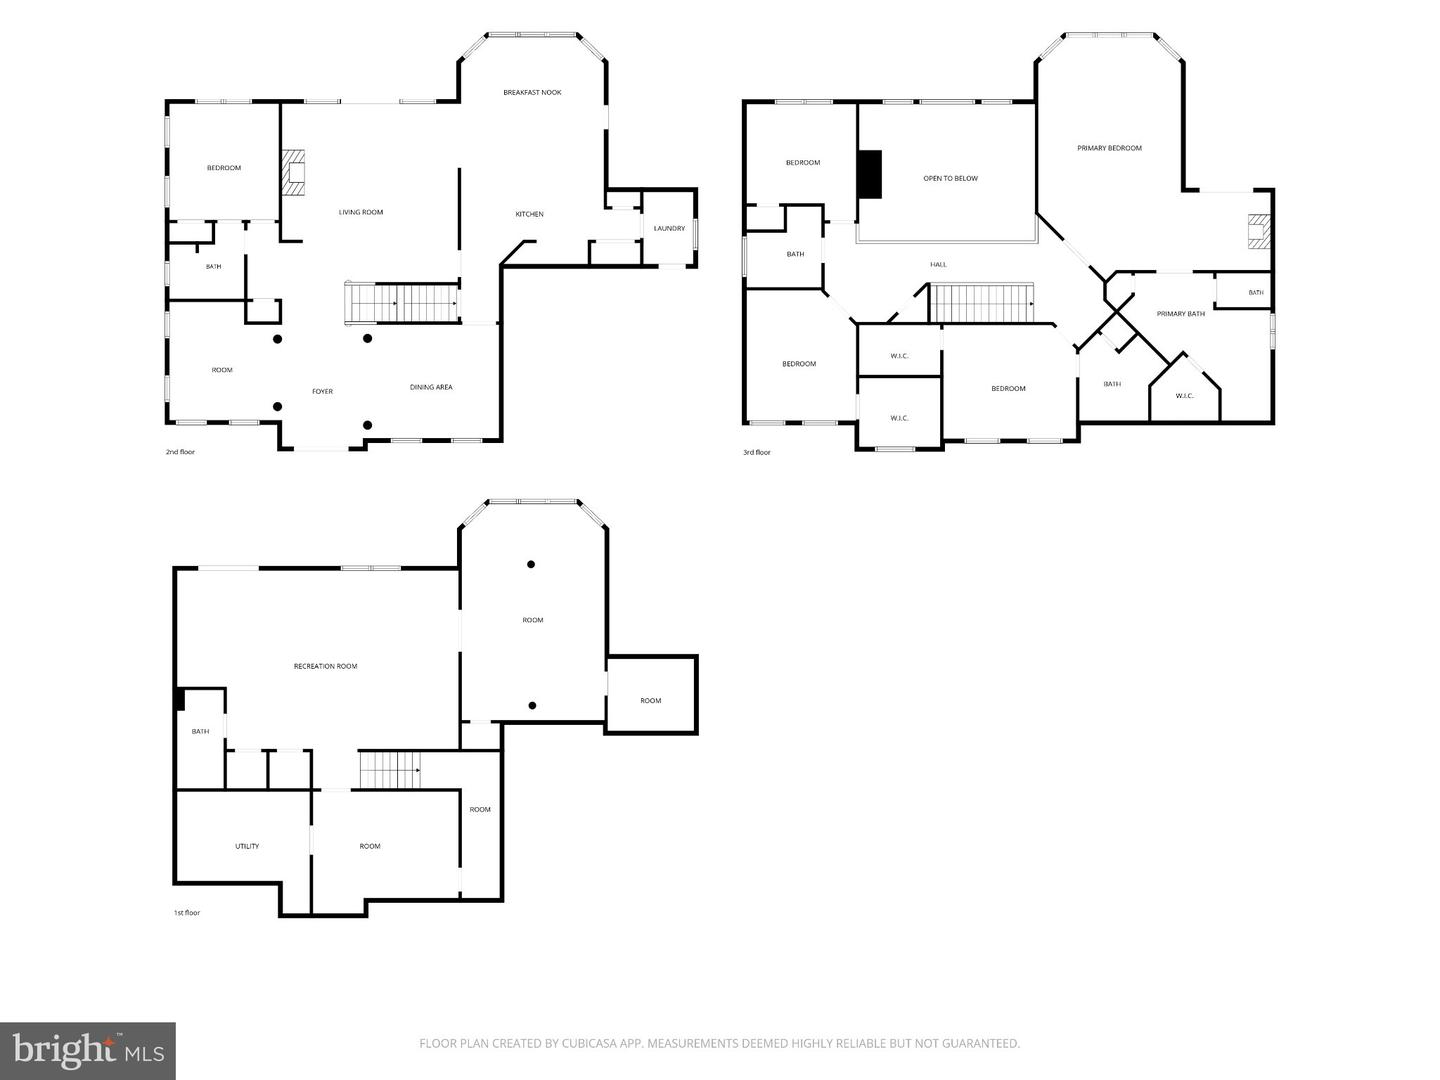
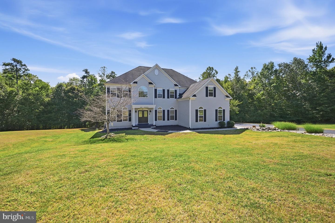
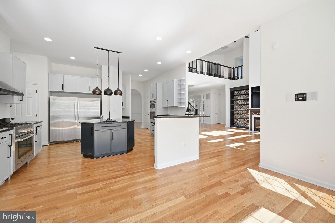
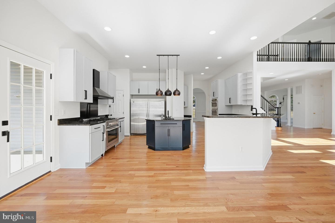
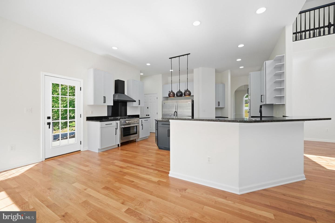
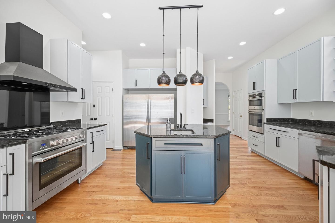
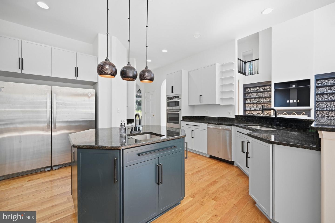
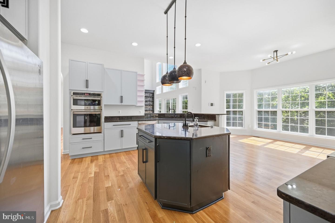
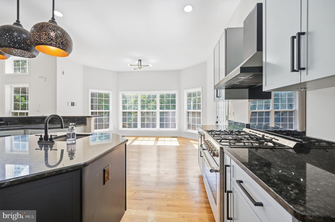
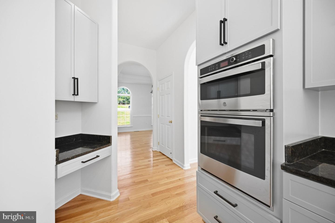
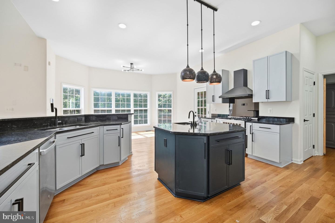
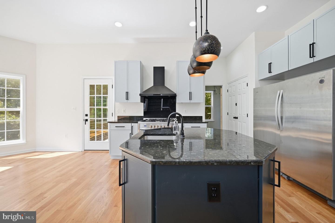
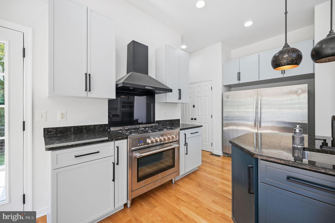
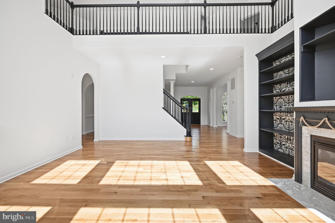
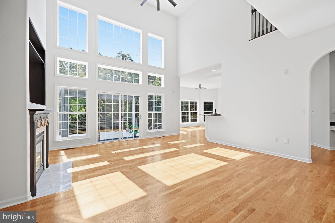
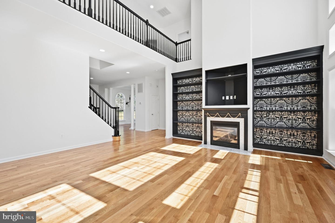
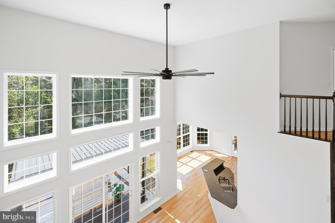
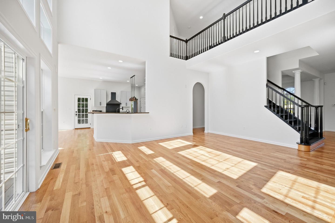
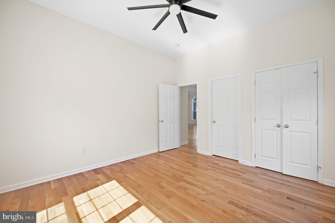
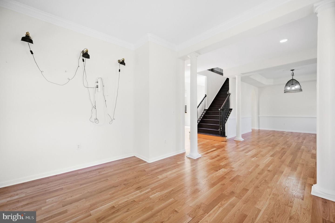
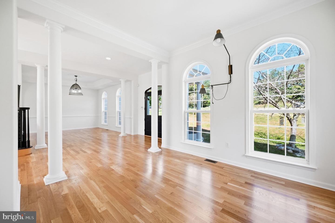
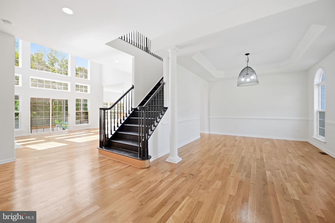
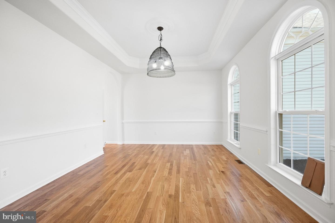
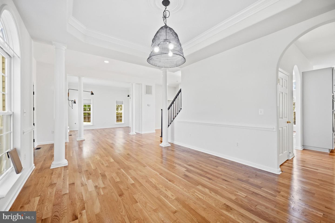
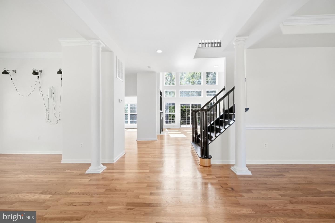
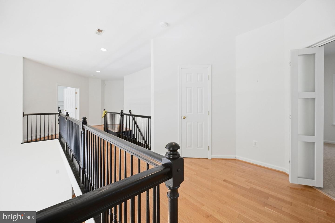
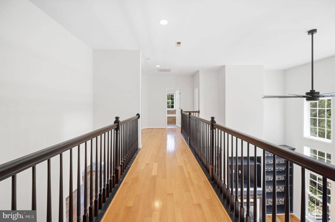
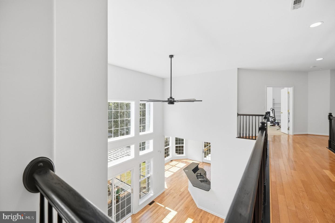
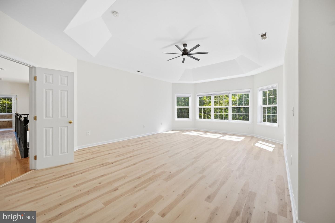
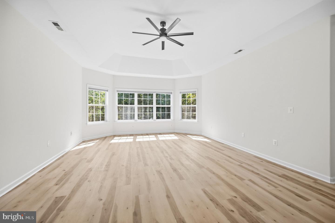
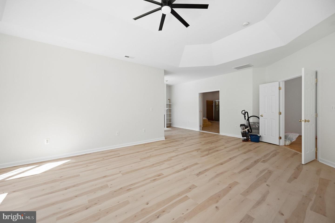
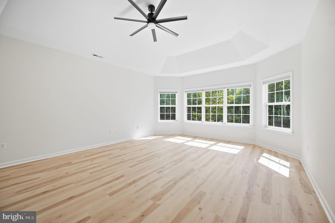
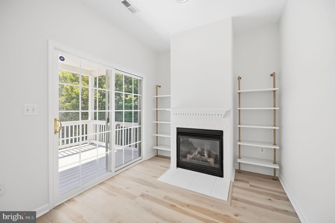
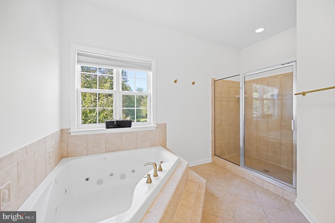
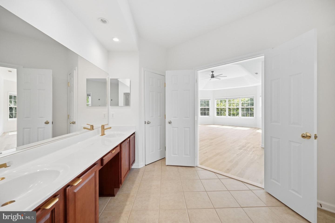
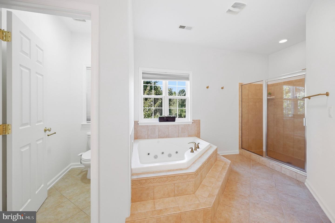
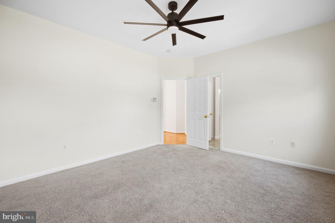
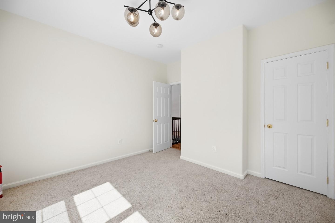
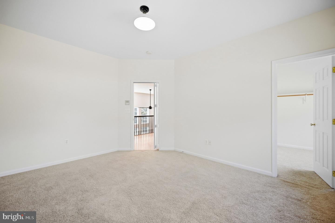
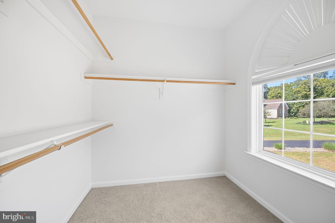
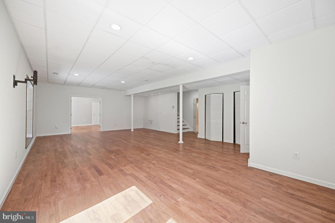
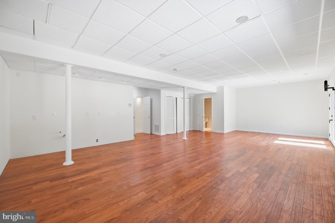
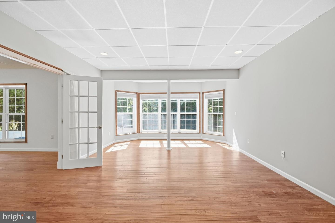
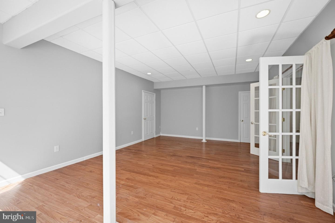
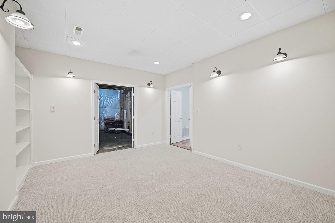
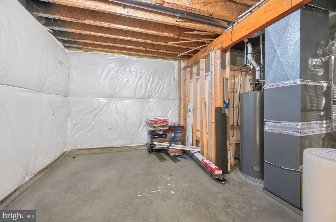
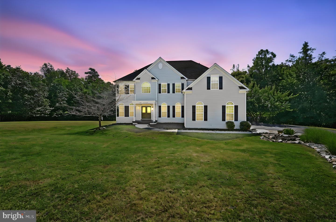
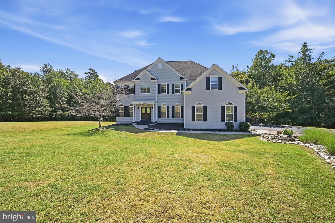
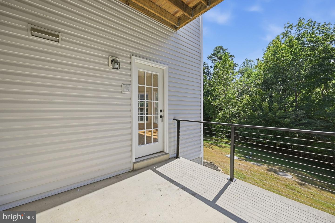
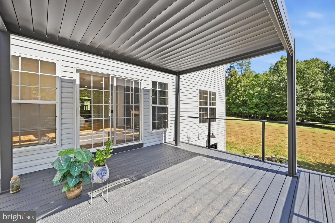
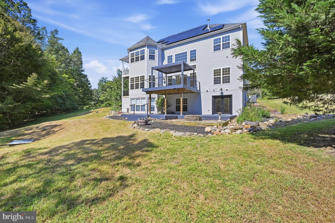
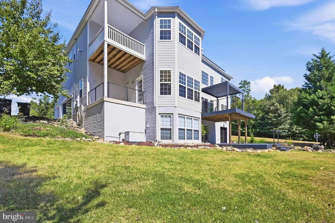
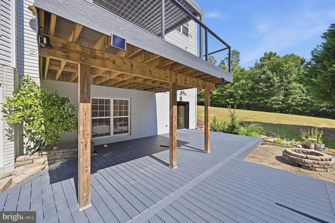
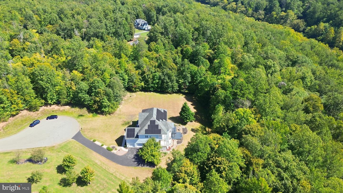
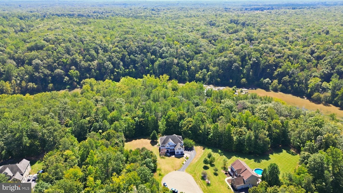
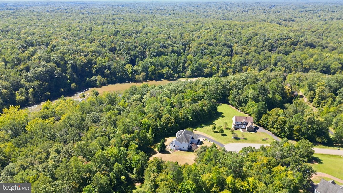
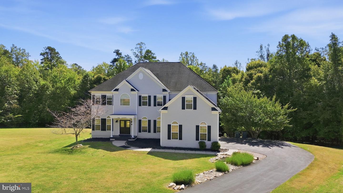
Stunning Executive Estate Offers Private Rappahannock River Access! The deck, multiple balconies & patios overlook serene, wooded privacy! A trail quickly leads to the water where you can fish, kayak & enjoy the views! All located within a non-HOA subdivision!The home is also a stunner! Newly refinished hardwoods grace the main level, filled with natural light from walls of oversized windows. The two-story family room flows into the gourmet kitchen with new stainless-steel appliances, oversized island, custom cabinetry, sunny breakfast area and balcony. For those who desire one-level living, the main-level bedroom and full bathroom fit the needs perfectly.Upstairs, the primary retreat boasts a sitting area with fireplace, private balcony with wooded views, ensuite bathroom and multiple walk-in closets. A princess suite, two more spacious secondary bedrooms and a full bath with soaking tub complement the bedroom level.The walkout lower level is lined with windows, providing a main-level feel to the recreation room and office/bedroom. A den with built-ins, designer full bathroom and plenty of storage complete the downstairs.Freshly painted throughout, the home truly is ready for its new owner! This is a rare opportunity to own an estate with direct river access without an HOA.
Details
| MLS # | VAST2054058 |
|---|---|
| Listing Type | For Sale |
| Style | House |
| Sub-Type | Resale |
| Status | Active-bright |
| Year | 2006 |
| Days On Site | 27 |
| Listing Provided By | Weichert, REALTORS | Mary Ann Bendinelli |
Features
| Bed(s) | 6 |
|---|---|
| Bath(s) | 5 Total |
| SQ Feet | 5,462 |
| Garage | 3 |
| Basement | Y |
| Story(s) | 3 |
| Zoning | A1 |
| Acreage | 3.12 |
| Property View | Trees, Woods |
Interior
| Cooling | Central A/C, Heat Pump(s), Zoned |
|---|---|
| Heating Yes / No | Yes |
| Heating | Forced Air, Heat Pump(s), Zoned |
| Interior Features | Attic, Bathroom - Jetted Tub, Bathroom - Soaking Tub, Bathroom - Stall Shower, Bathroom - Tub Shower, Bathroom - Walk-In Shower, Breakfast Area, Built-Ins, Carpet, Ceiling Fan(s), Chair Railings, Crown Moldings, Dining Area, Entry Level Bedroom, Family Room Off Kitchen, Floor Plan - Open, Formal/Separate Dining Room, Kitchen - Eat-In, Kitchen - Gourmet, Kitchen - Island, Kitchen - Table Space, Pantry, Primary Bath(s), Recessed Lighting, Upgraded Countertops, Walk-in Closet(s), Water Treat System, Wood Floors |
| Window Features | Screens, Bay/Bow, Double Pane Windows, Insulated, Palladian |
| Furnished | No |
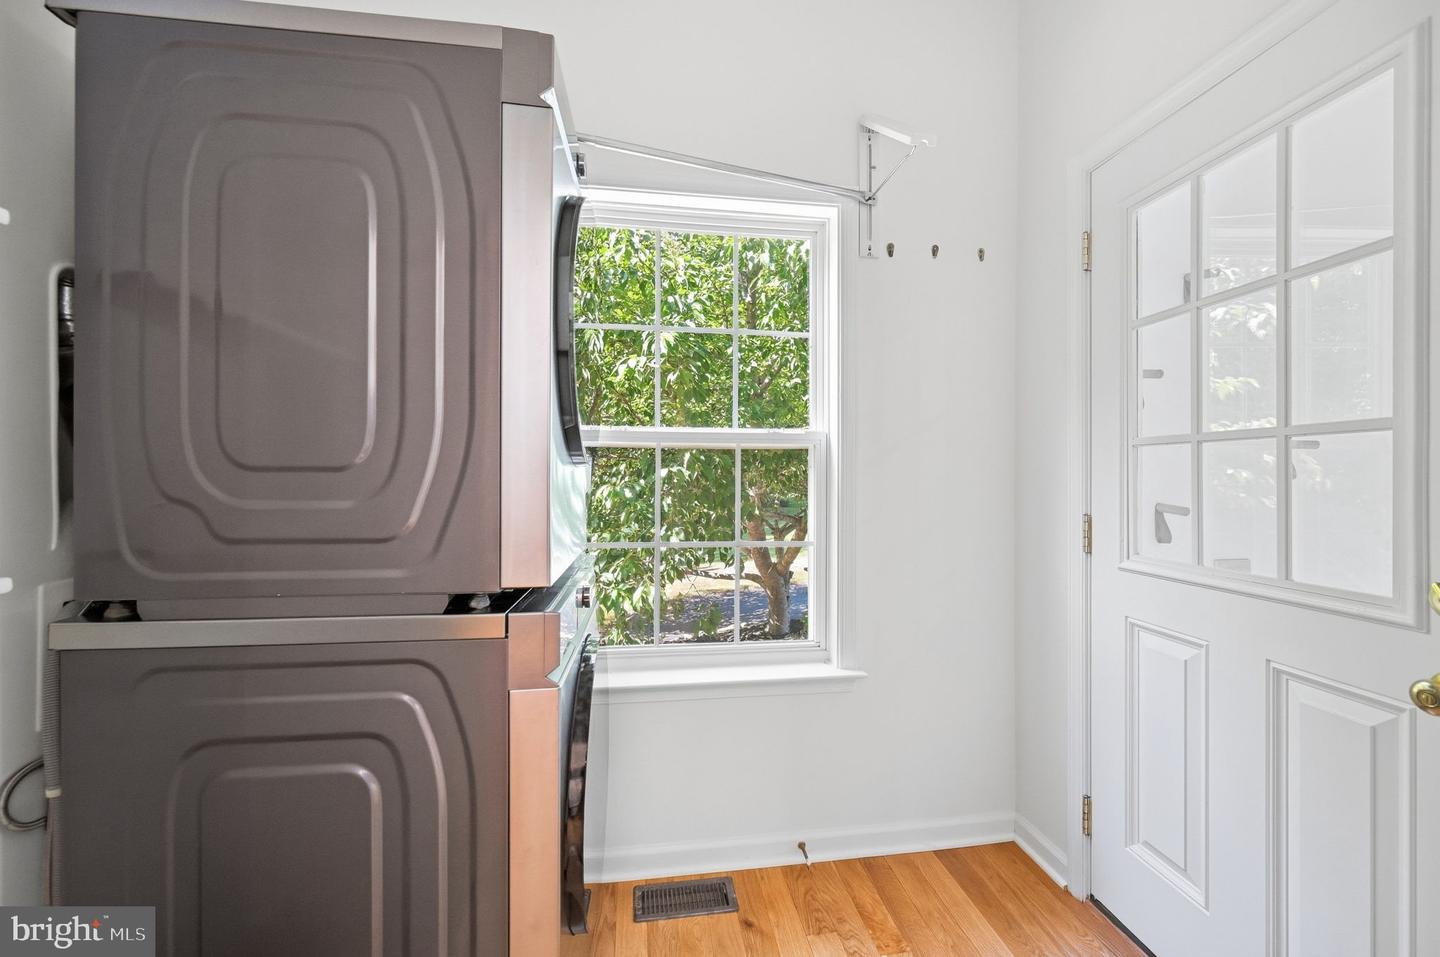
| Appliances | Built-In Microwave, Dishwasher, Disposal, Dryer - Front Loading, Oven - Double, Oven - Wall, Oven/Range - Gas, Range Hood, Refrigerator, Stainless Steel Appliances, Washer - Front Loading |
Exterior
| Exterior Features | Exterior Lighting |
|---|---|
| Construction Materials | Vinyl Siding |
| Foundation Details | Permanent |
| Lot Features | Backs to Trees, Cul-de-sac, Front Yard, Private, Rear Yard, Secluded, Trees/Wooded |
Parking
| Garage Yes / No | Yes |
|---|---|
| Parking Features | Paved Driveway |
Utilities
| Utilities | Cable TV Available |
|---|
Taxes
| Tax Annual Amount | 8972 |
|---|
Area Information
| State | VA |
|---|---|
| County | STAFFORD VA |
| City | FREDERICKSBURG |
| Zip Code | 22406 |
| Area | STAFFORD VA |
| Community Name | WELLINGTON CHASE ON THE RAPPAHANNOCK |
| School District | STAFFORD COUNTY PUBLIC SCHOOLS |
| Elementary School | HARTWOOD |
| High School | MOUNTAIN VIEW |
| Listing VS Median (in WELLINGTON CHASE ON THE RAPPAHANNOCK) | |
Price: $999,900 low | high Med: $887,450 sqft: 5,462 low | high Med: 4,942 $ / sqft: $183 low | high Med: $179 On site: 27 low | high Med: 88 | |
Market Activity 22406
Request a showing
Request a showing
Contact
Learn More About This Property

| State | VA |
|---|---|
| County | STAFFORD VA |
| City | FREDERICKSBURG |
| Zip Code | 22406 |
| Area | STAFFORD VA |
| Community Name | WELLINGTON CHASE ON THE RAPPAHANNOCK |
| School District | STAFFORD COUNTY PUBLIC SCHOOLS |
| Elementary School | HARTWOOD |
| High School | MOUNTAIN VIEW |
| Listing VS Median (in WELLINGTON CHASE ON THE RAPPAHANNOCK) | |
Price: $999,900 low | high Med: $887,450 sqft: 5,462 low | high Med: 4,942 $ / sqft: $183 low | high Med: $179 On site: 27 low | high Med: 88 | |