

Description
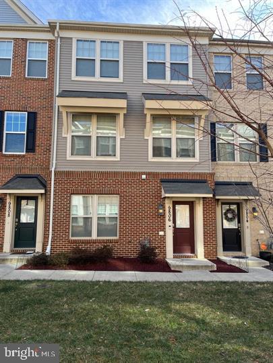
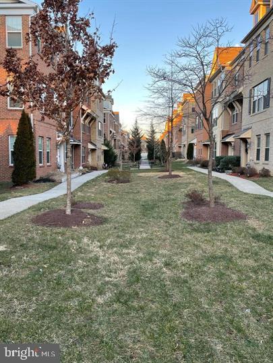
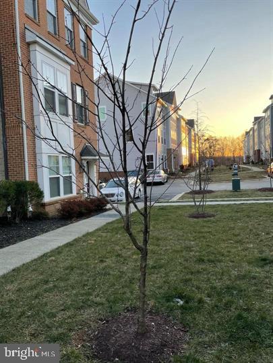
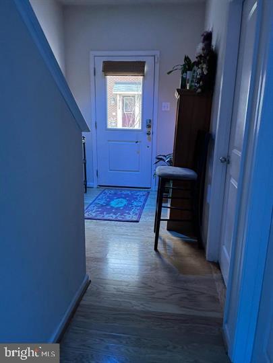
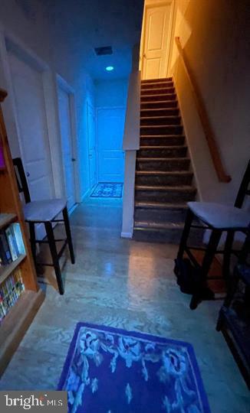
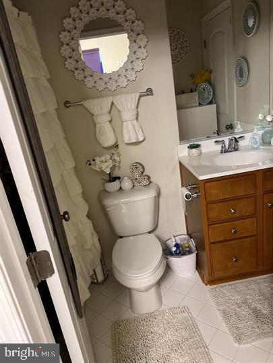
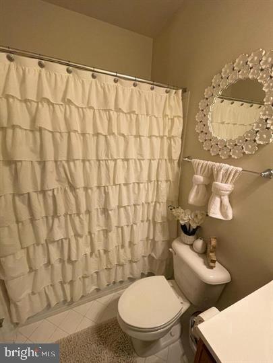
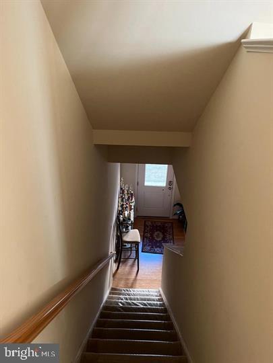
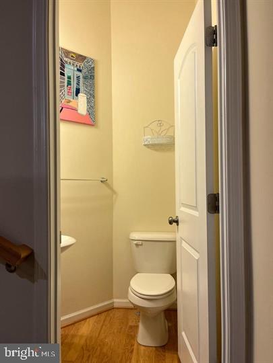
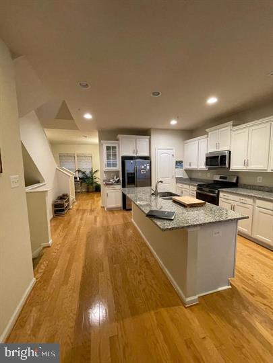
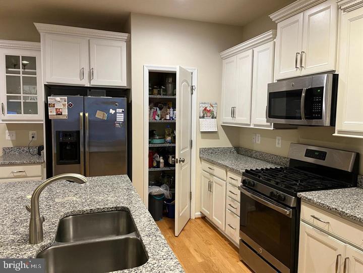
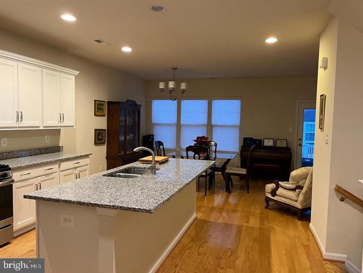
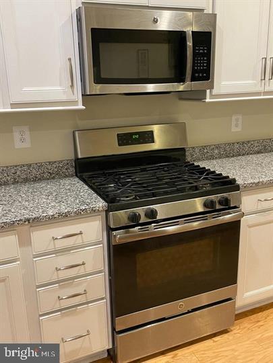
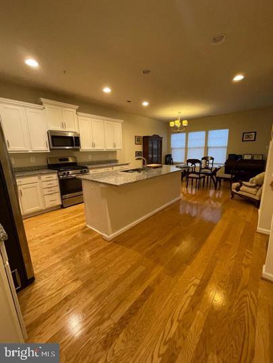
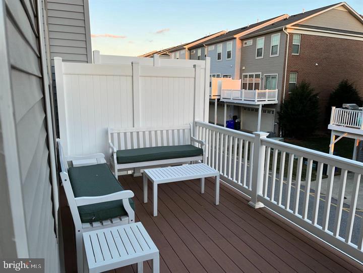
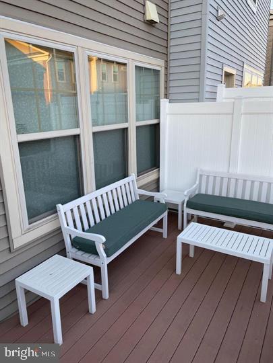
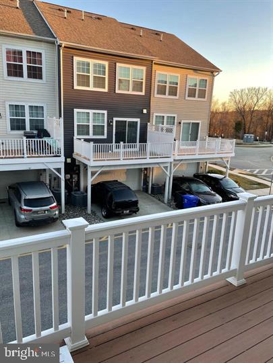
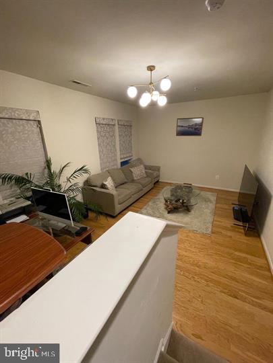
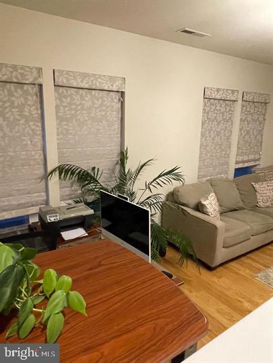
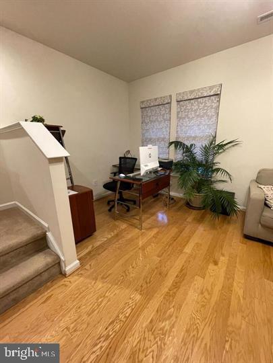
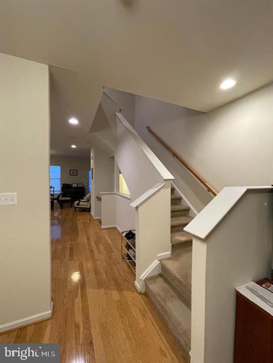
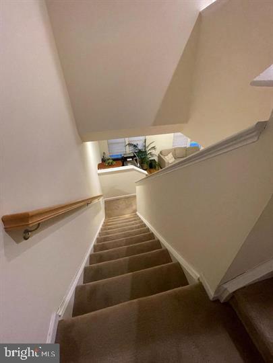
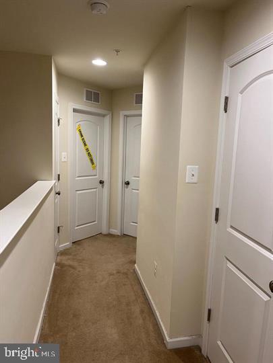
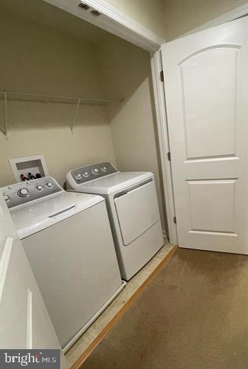
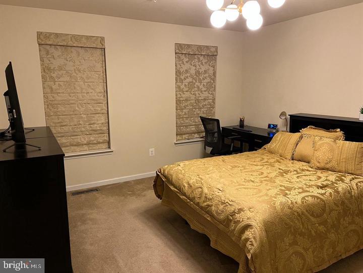
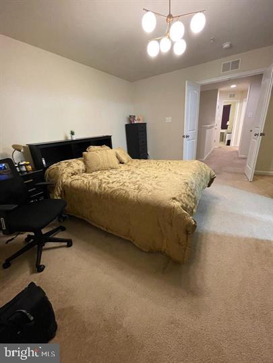
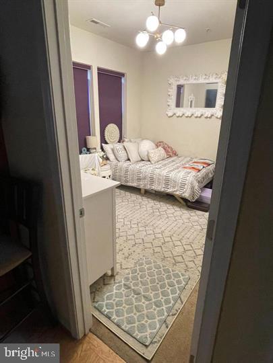
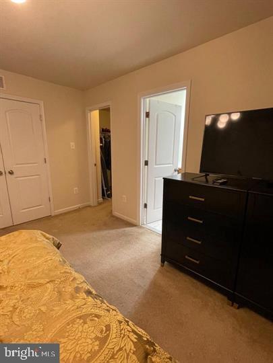
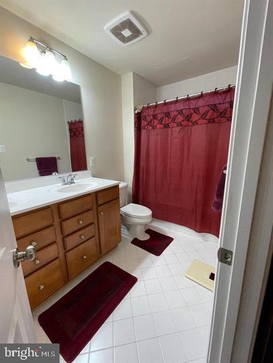
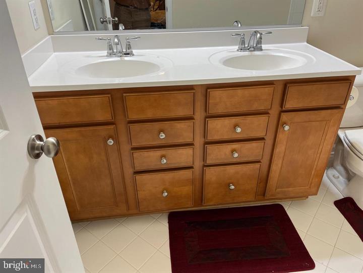
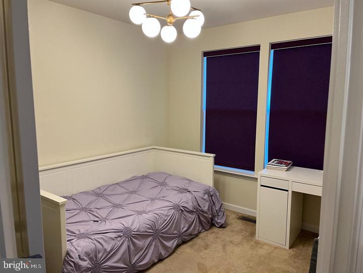
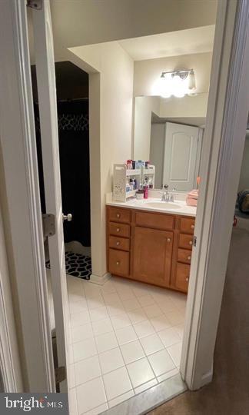
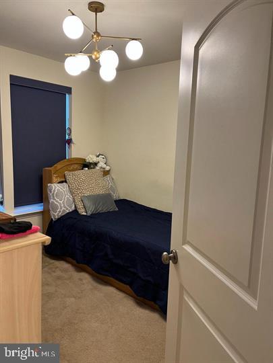
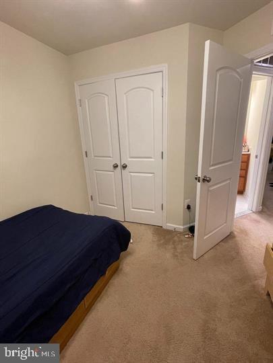
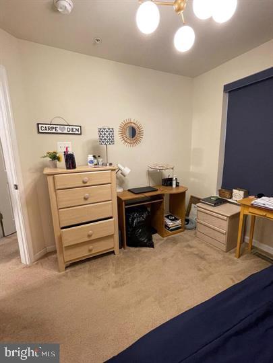
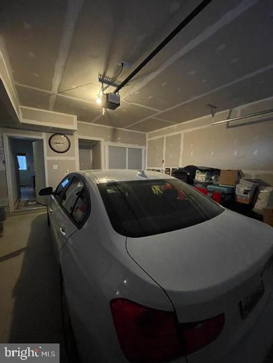
AGENTS & PROSPECTIVE TENANTS: Welcome to Scotland Heights! This beautiful 3-level, 4-bedroom, 3.5-bath townhome will be available for move-in October 1, 2026. Step inside and discover a thoughtfully designed floor plan featuring hardwood floors on the main level, spacious living areas, ample closet space, and an abundance of natural light! The versatile first level features a bonus bedroom with a full bath, ideal for guests, a home office, or additional living space. The well-appointed kitchen boasts granite countertops, a center island, gas range, built-in microwave, dishwasher, and ENERGY STAR appliances, making everyday living and entertaining a breeze! Additional highlights include central heating and air conditioning, an attached two-car garage, full sized washer and dryer, and a private deck perfect for enjoying your morning coffee or relaxing outdoors. Patio furniture and window coverings may remain for added convenience. Enjoy the community's amenities, including playgrounds and walking/biking trails. Pets are welcome! RENTAL REQUIREMENTS: 620+ credit score, verifiable gross income of at least 2x the monthly rent, and no prior evictions or judgments. Applications reviewed as received! Don't miss this opportunity-Call and schedule your showing today! Interested applicants are encouraged to submit their application promptly! ...(Pictures Taken Prior to current Tenants move-in)
Details
| MLS # | MDCH2058766 |
|---|---|
| Listing Type | For Lease |
| Style | Condominium |
| HOA Dues | $60 |
| Status | Active-bright |
| Year | 2016 |
| Days On Site | 18 |
| Listing Provided By | Realty One Group Performance, LLC | LaTonya M. Coleman |
Features
| Bed(s) | 4 |
|---|---|
| Bath(s) | 4 Total |
| SQ Feet | 1,957 |
| Garage | 2 |
| Story(s) | 3 |
| Zoning | PRD |
| Acreage | 0.03 |
Interior
| Cooling | Central A/C |
|---|---|
| Heating Yes / No | Yes |
| Heating | Central |
| Interior Features | Carpet, Combination Kitchen/Dining, Entry Level Bedroom, Family Room Off Kitchen, Floor Plan - Open, Kitchen - Eat-In, Kitchen - Island, Pantry, Recessed Lighting, Walk-in Closet(s), Wood Floors |
| Appliances | Built-In Microwave, Dishwasher, Disposal, Dryer - Front Loading, Energy Efficient Appliances, Exhaust Fan, Oven/Range - Gas, Refrigerator, Stainless Steel Appliances, Washer |
Exterior
| Construction Materials | Brick, Combination |
|---|---|
| Foundation Details | Other |
Parking
| Garage Yes / No | Yes |
|---|
Area Information
| State | MD |
|---|---|
| County | CHARLES MD |
| City | WALDORF |
| Zip Code | 20601 |
| Area | CHARLES MD |
| Community Name | SCOTLAND HEIGHTS |
| School District | CHARLES COUNTY PUBLIC SCHOOLS |
| Listing VS Median (in SCOTLAND HEIGHTS) | |
Price: $3,200 low | high Med: $624,131 sqft: 1,957 low | high Med: 3,253 $ / sqft: $2 low | high Med: $197 On site: 18 low | high Med: 37 | |
Market Activity 20601
Request a showing
Request a showing
Contact
Learn More About This Property

| State | MD |
|---|---|
| County | CHARLES MD |
| City | WALDORF |
| Zip Code | 20601 |
| Area | CHARLES MD |
| Community Name | SCOTLAND HEIGHTS |
| School District | CHARLES COUNTY PUBLIC SCHOOLS |
| Listing VS Median (in SCOTLAND HEIGHTS) | |
Price: $3,200 low | high Med: $624,131 sqft: 1,957 low | high Med: 3,253 $ / sqft: $2 low | high Med: $197 On site: 18 low | high Med: 37 | |
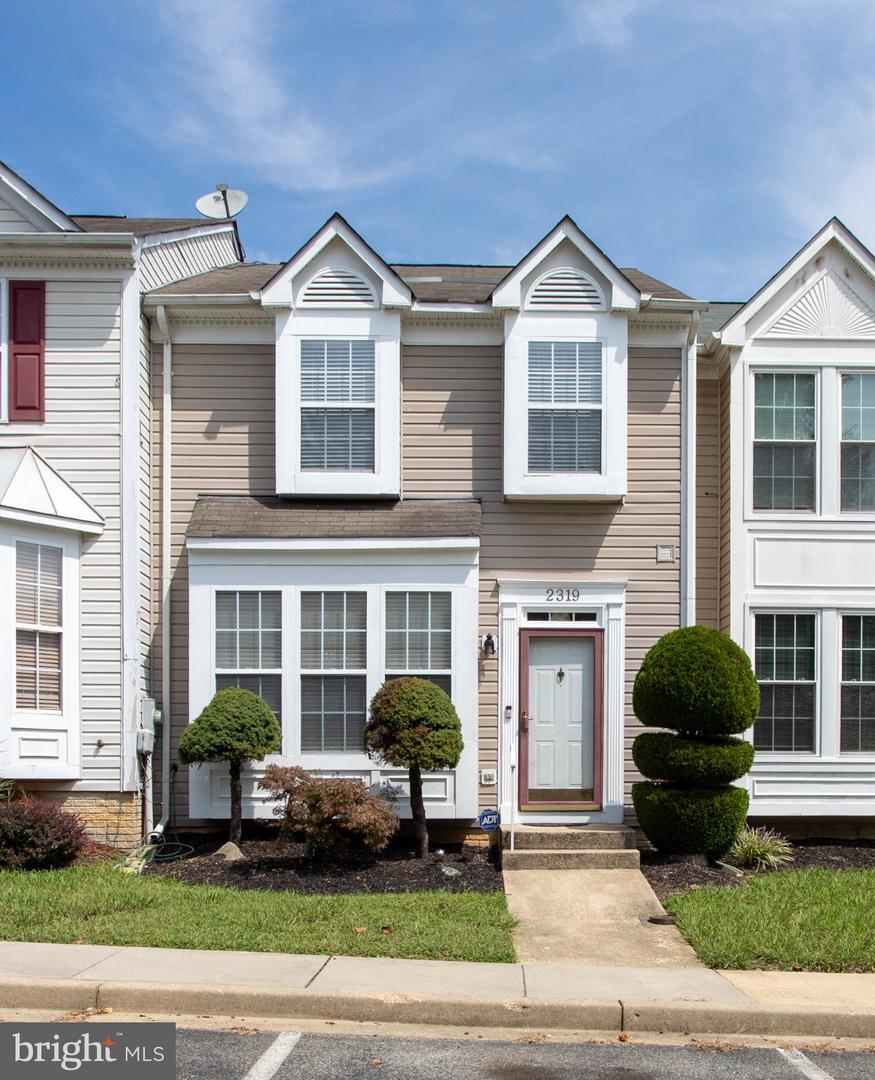 | $399,9002319 Butte PlWaldorf, MD 20603 |