
Description
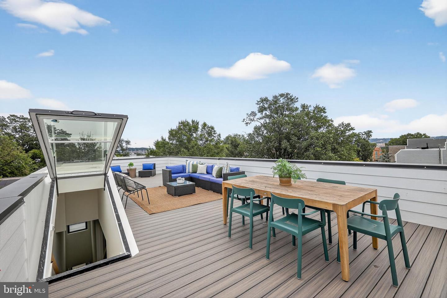
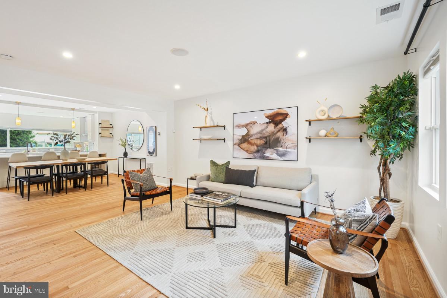
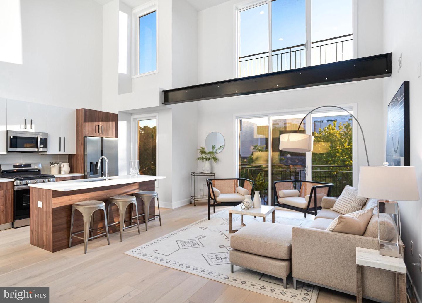
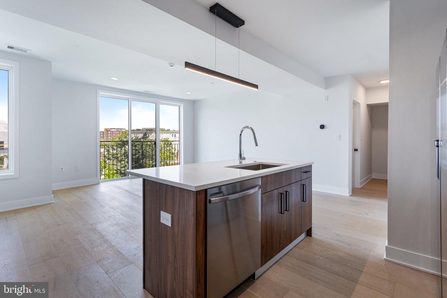
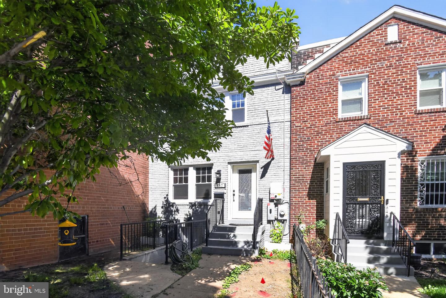
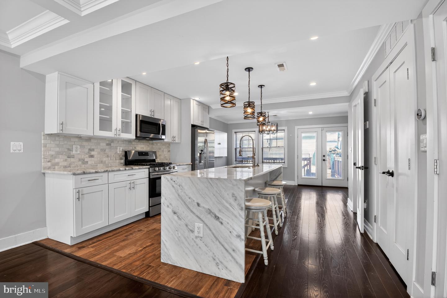
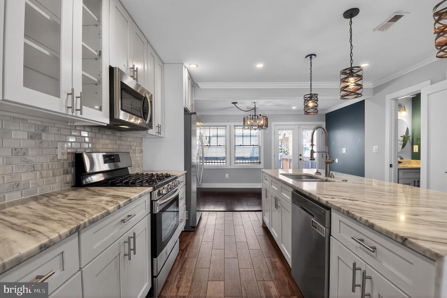
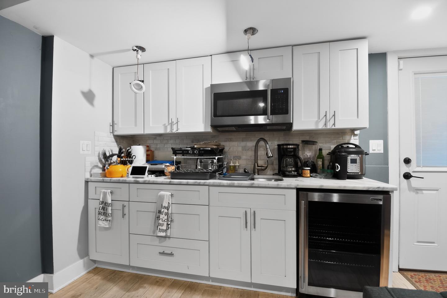
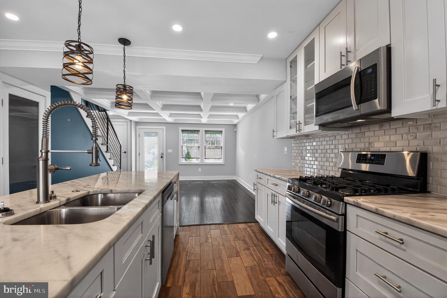
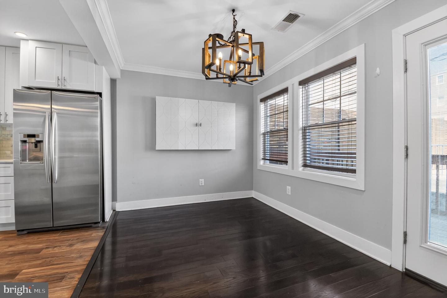
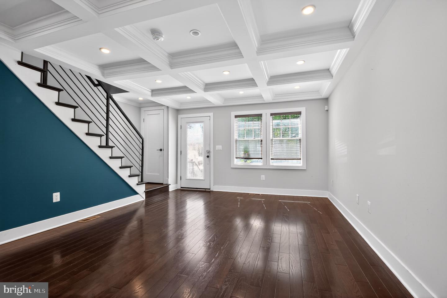
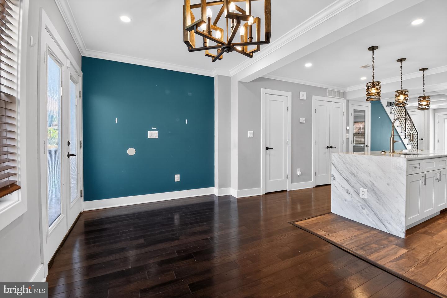
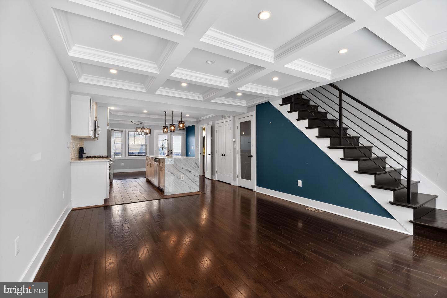
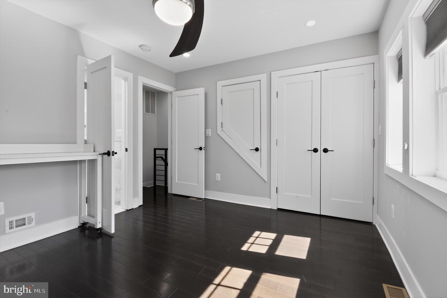
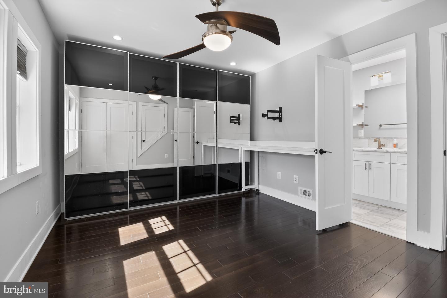
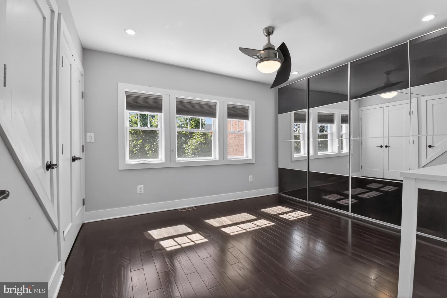
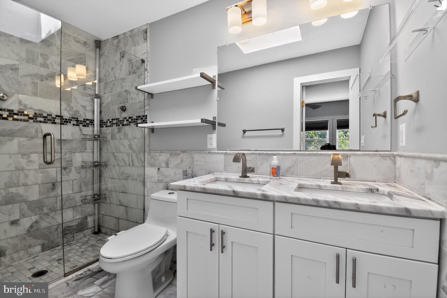
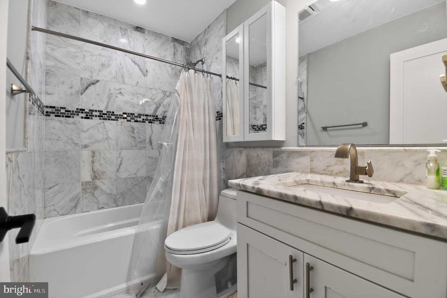
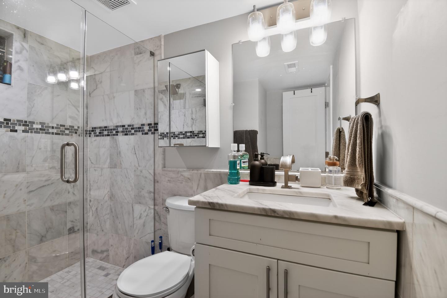
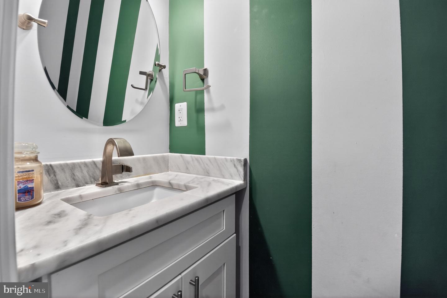
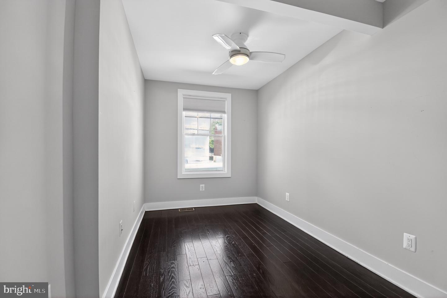
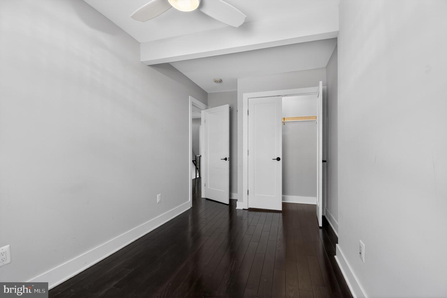
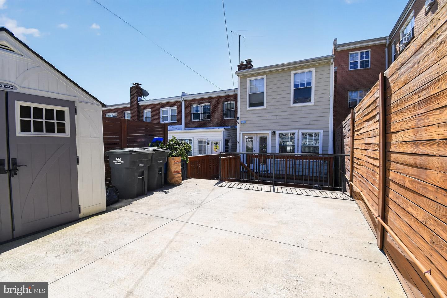
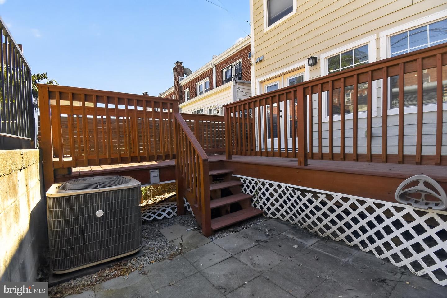
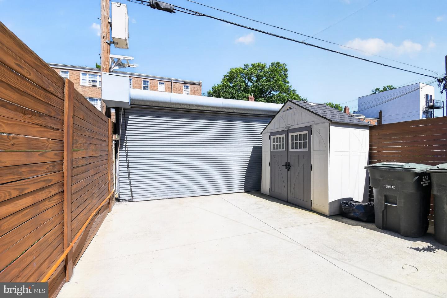
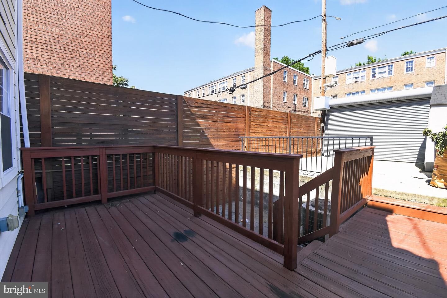
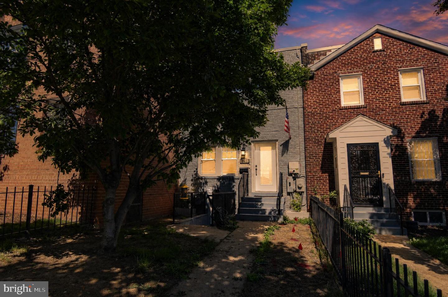
Welcome to 847 20th St NE, where thoughtful design, modern finishes, and effortless functionality come together in one compelling Northeast DC home. From the moment you step inside, you feel the volume of the open-concept main level, with generous ceiling height and clear sightlines from the front living area straight through to the rear of the home. The result is a space that lives larger than its footprint and invites both daily comfort and easy entertaining. At the center of the main level is a kitchen that balances style and substance like a well-structured deal. Sleek cabinetry, stone countertops, and a smart layout allow you to prep, host, and circulate with ease, whether it's a quiet weeknight dinner or a lively weekend gathering. Adjacent dining and living zones flow naturally, giving you defined spaces without sacrificing openness. Upstairs, the bedroom level is designed for privacy and rest, with well-proportioned rooms that easily accommodate real furniture, not just staging pieces. The configuration supports a classic primary suite plus secondary bedrooms, or a mix of guest room, nursery, and fully functional home office. Modern baths feature contemporary fixtures and clean finishes that keep the look fresh, refined, and low-maintenance. Outdoor space is increasingly a must-have in the city, and this property delivers with a rear area perfect for grilling, container gardening, or a quiet coffee before the day starts. It feels like a natural extension of the interior living space, giving you a private, open-air zone without leaving home. Combined with a location in a rapidly evolving pocket of the District, close to transit, retail, and neighborhood amenities, 847 20th St NE offers a compelling blend of form, function, and long-term upside. * Tenant insurance minimum of $300,000 in coverage* Pest control $10/month* Application fee $50 per applicant over 18 years old* Pet fee $400 (one time) + $40/Month for pet rent
Details
| MLS # | DCDC2266886 |
|---|---|
| Listing Type | For Lease |
| Style | Condominium |
| Status | Active-bright |
| Year | 1940 |
| Days On Site | 103 |
| Listing Provided By | RE/MAX Executives | Shane Brownell |
Features
| Bed(s) | 4 |
|---|---|
| Bath(s) | 4 Total |
| SQ Feet | 1,802 |
| Basement | Y |
| Story(s) | 3 |
| Zoning | RF - 1 |
| Acreage | 0.04 |
Interior
| Cooling | Central A/C |
|---|---|
| Heating Yes / No | Yes |
| Heating | Other |
Exterior
| Construction Materials | Brick |
|---|---|
| Foundation Details | Brick/Mortar |
Parking
| Garage Yes / No | No |
|---|
Area Information
| State | DC |
|---|---|
| County | WASHINGTON DC |
| City | WASHINGTON |
| Zip Code | 20002 |
| Area | WASHINGTON DC |
| Community Name | TRINIDAD |
| School District | DISTRICT OF COLUMBIA PUBLIC SCHO |
| Listing VS Median (in TRINIDAD) | |
Price: $4,600 low | high Med: $414,900 sqft: 1,802 low | high Med: 850 $ / sqft: $3 low | high Med: $488 On site: 103 low | high Med: 49 | |
Market Activity 20002
Request a showing
Request a showing
Contact
Learn More About This Property

| State | DC |
|---|---|
| County | WASHINGTON DC |
| City | WASHINGTON |
| Zip Code | 20002 |
| Area | WASHINGTON DC |
| Community Name | TRINIDAD |
| School District | DISTRICT OF COLUMBIA PUBLIC SCHO |
| Listing VS Median (in TRINIDAD) | |
Price: $4,600 low | high Med: $414,900 sqft: 1,802 low | high Med: 850 $ / sqft: $3 low | high Med: $488 On site: 103 low | high Med: 49 | |