
Description
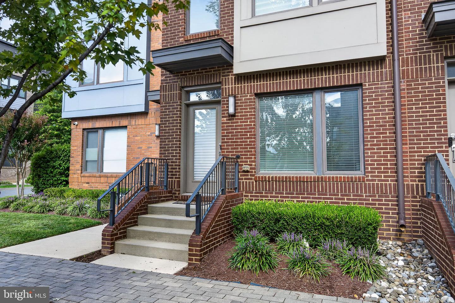
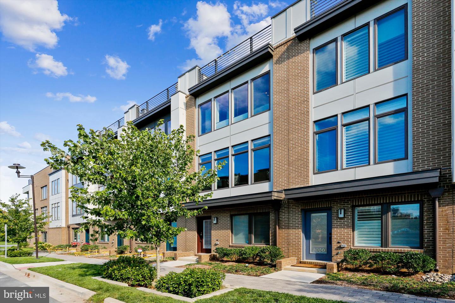
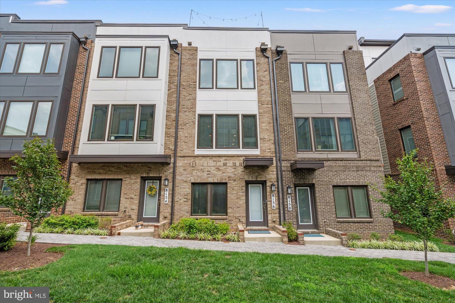
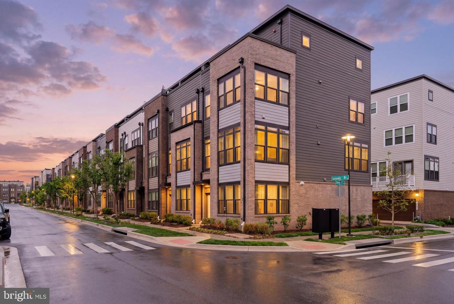
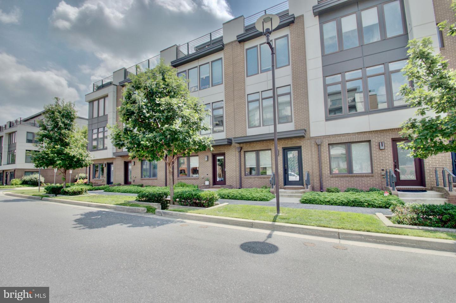
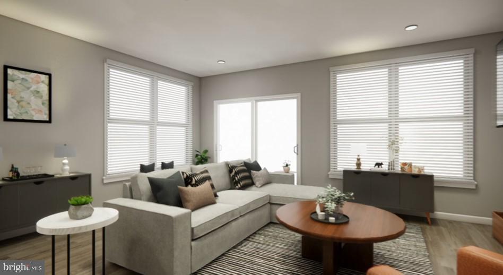
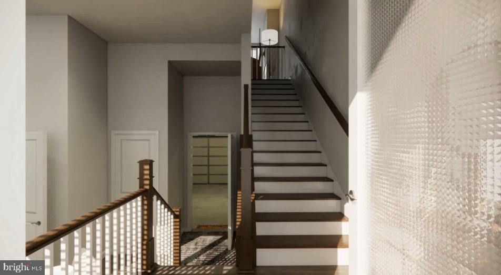
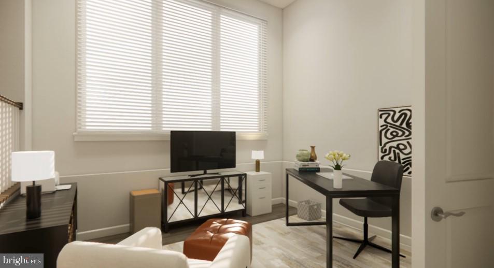
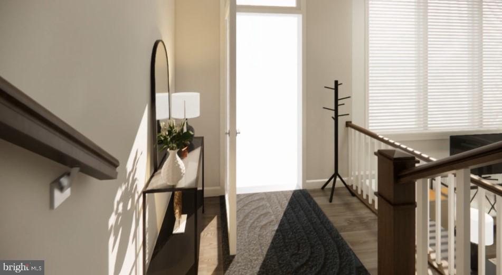
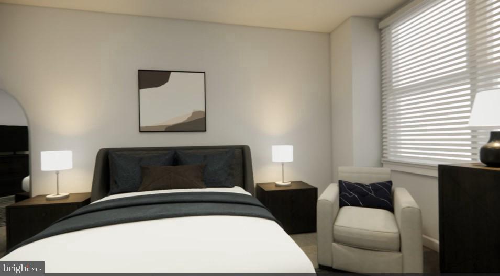
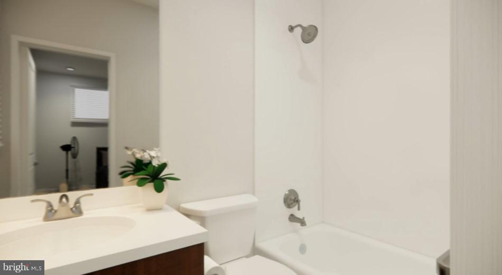
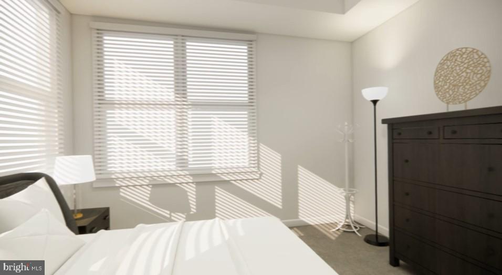
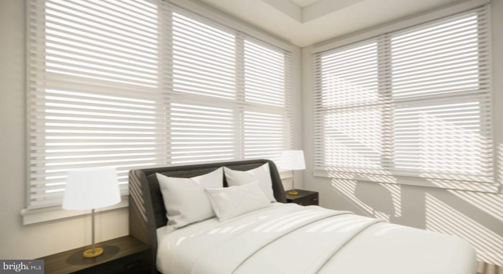
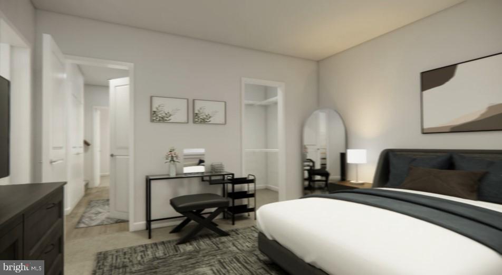
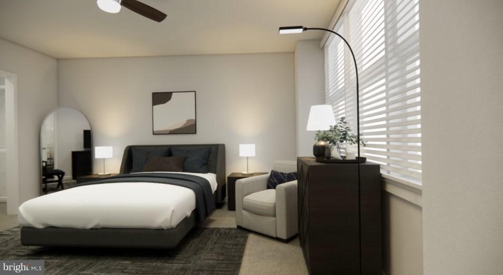
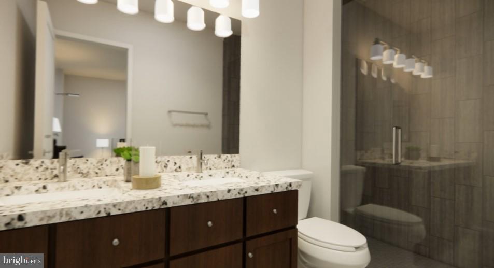
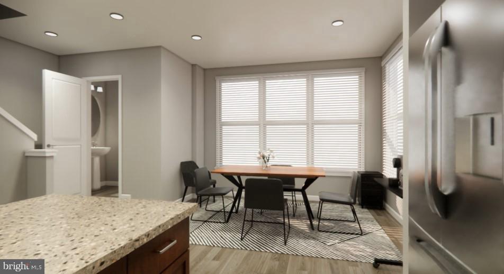
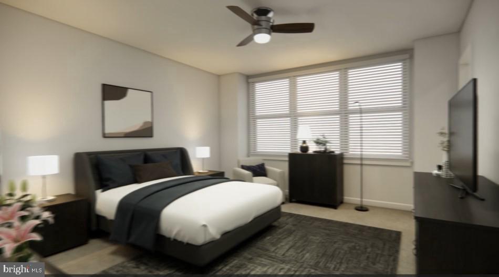
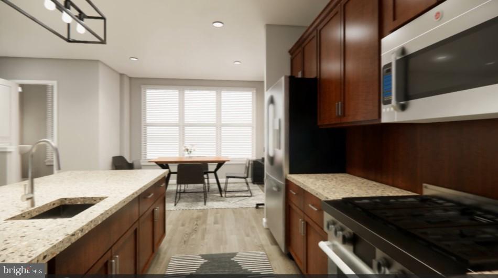
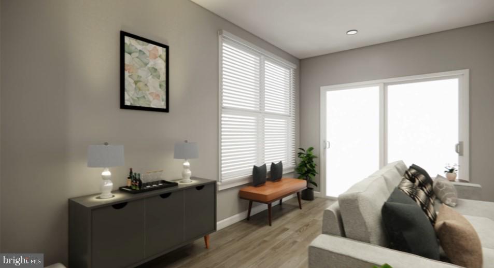
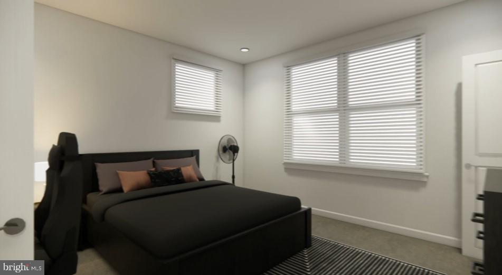
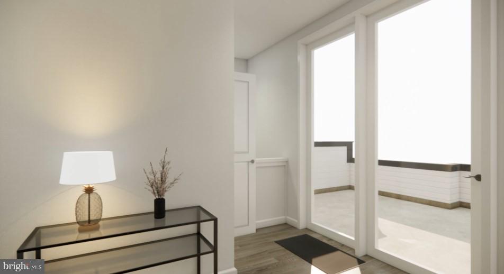
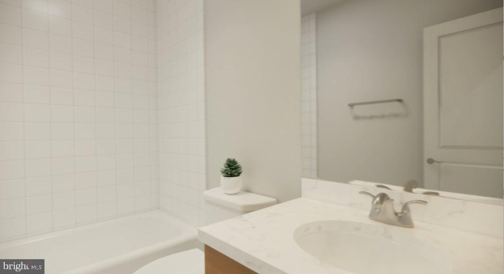
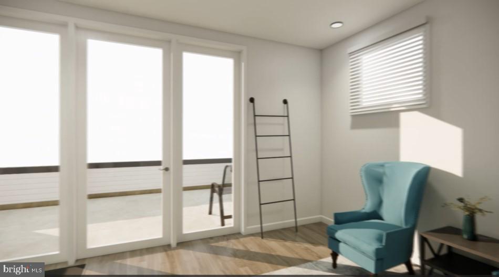
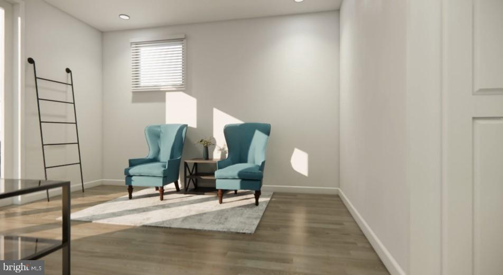
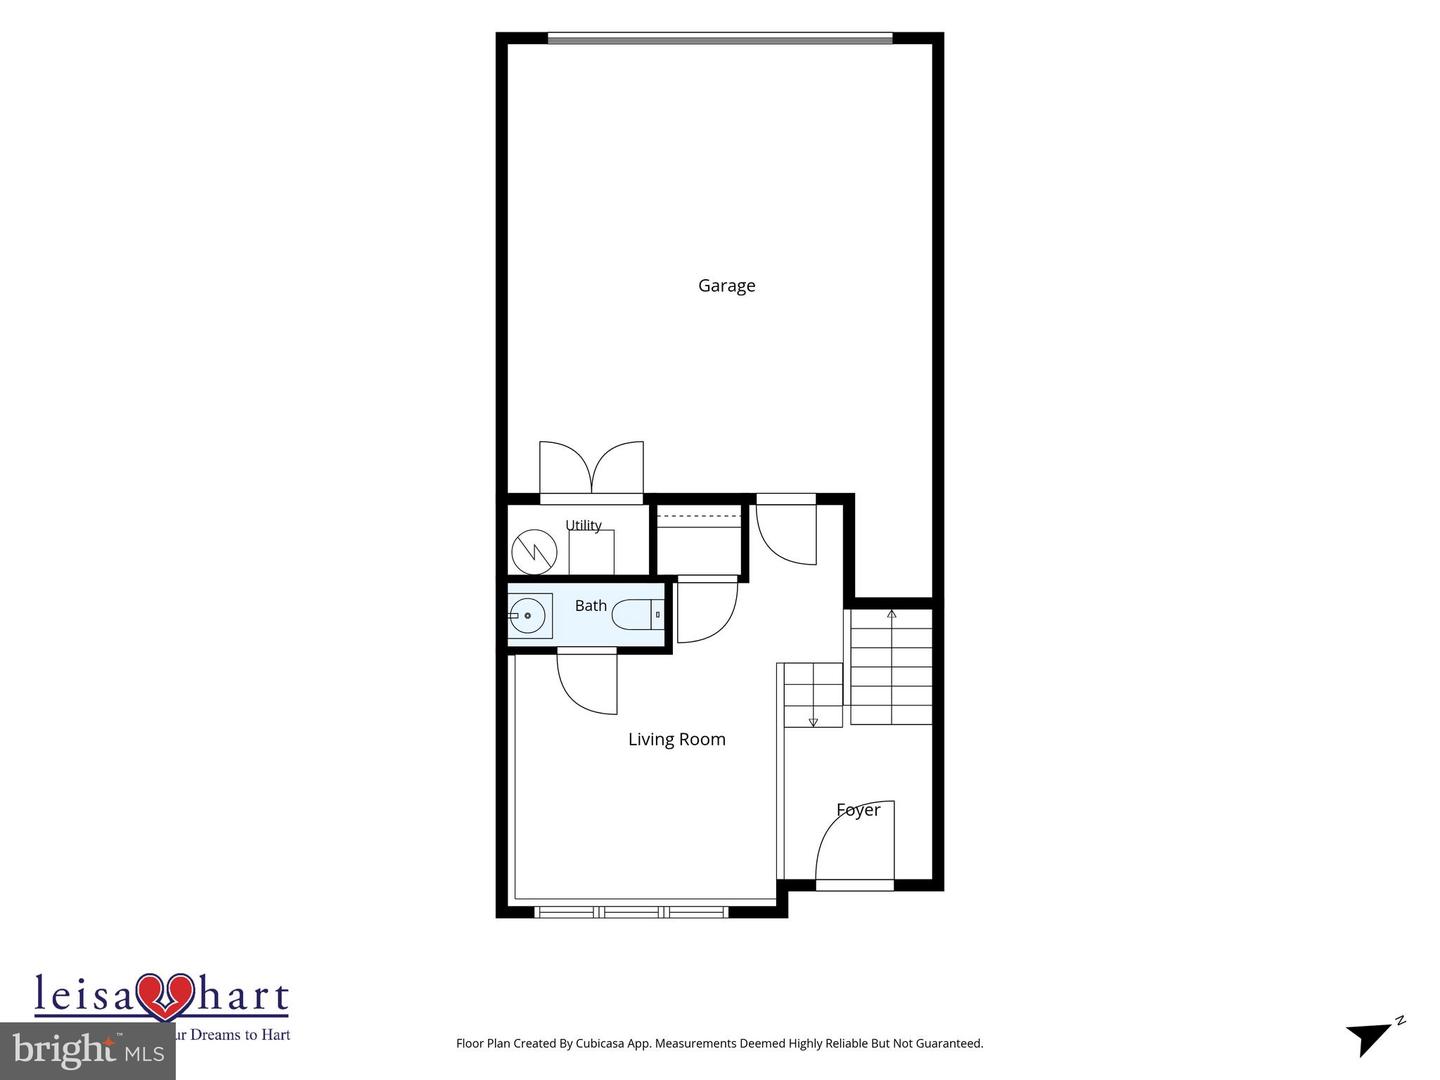
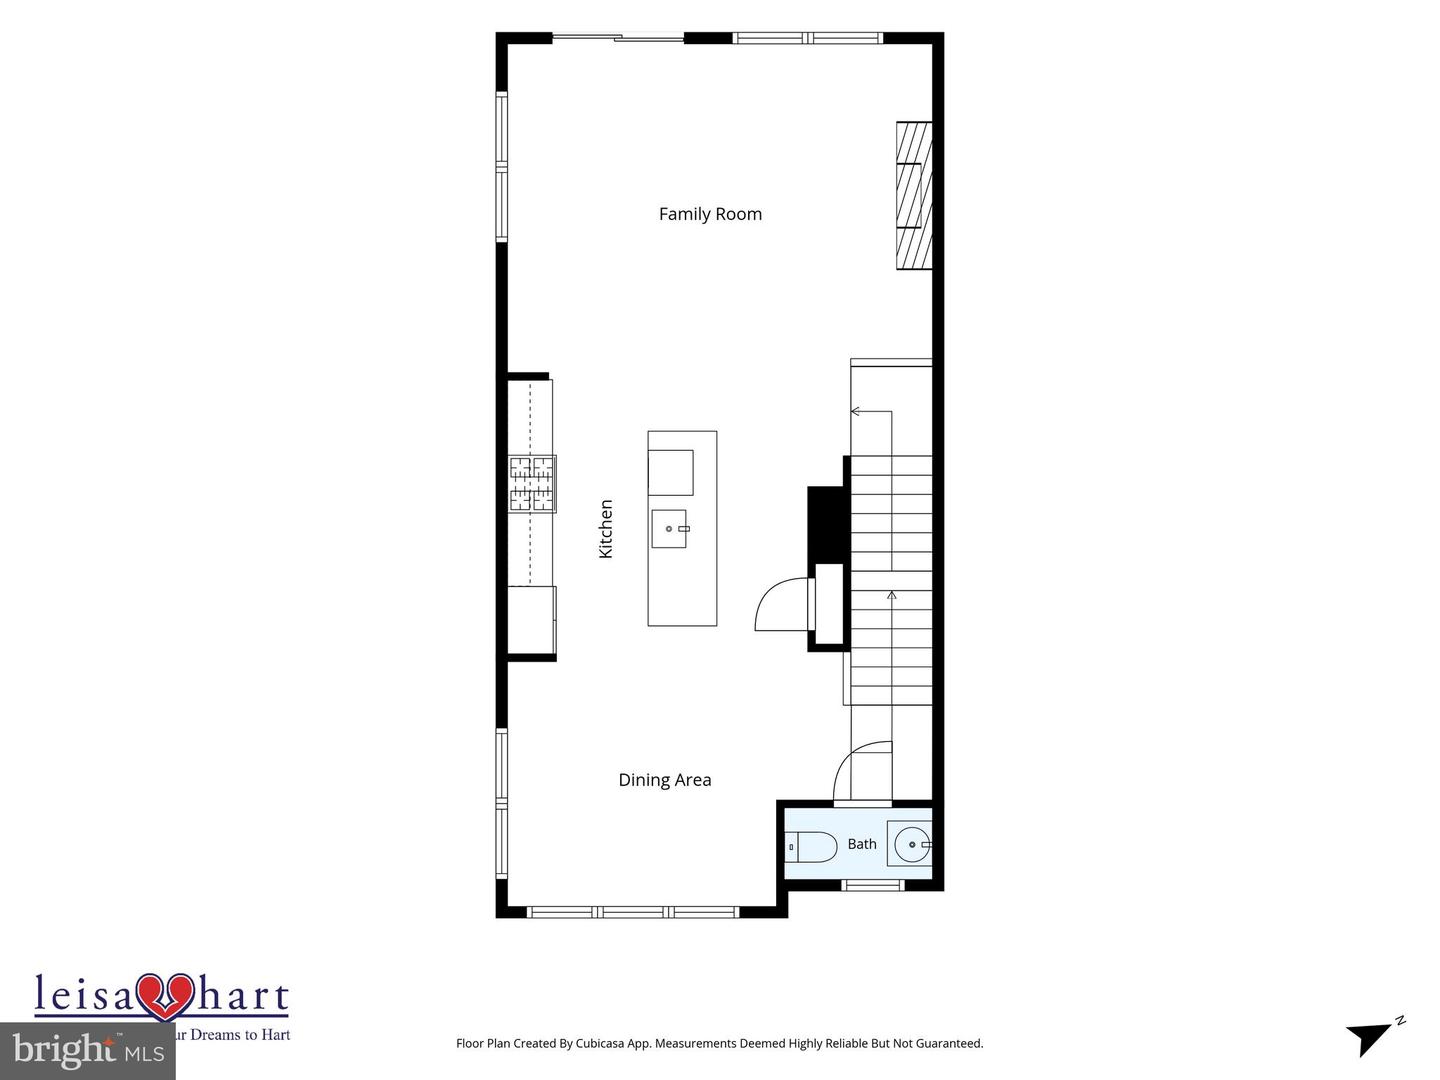
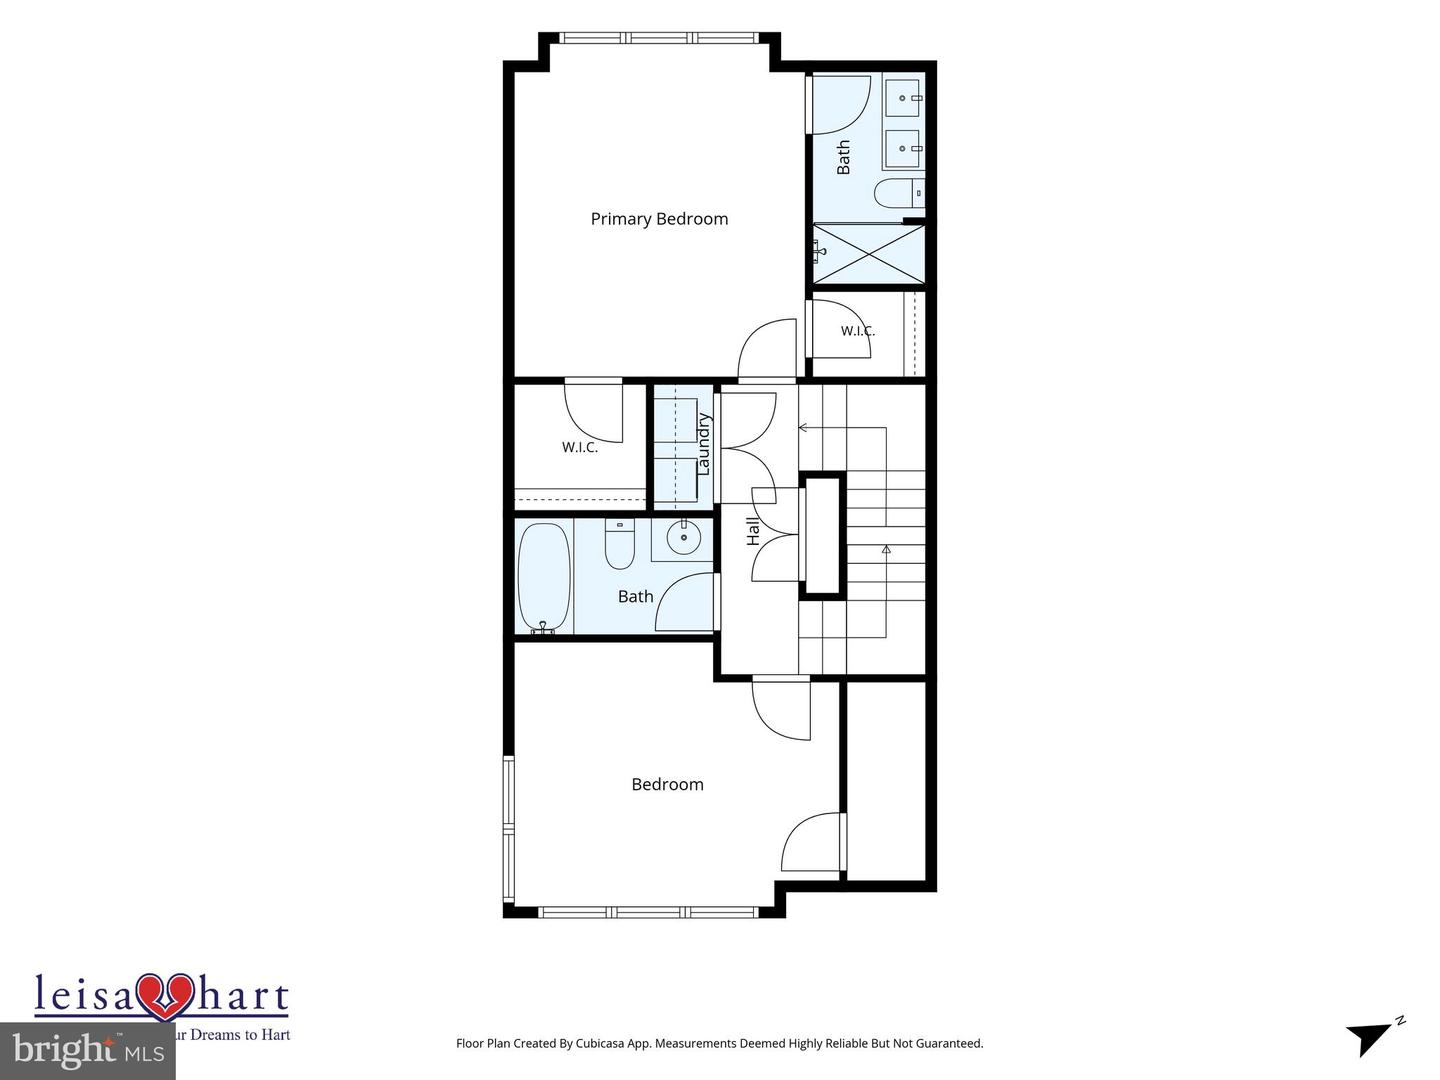
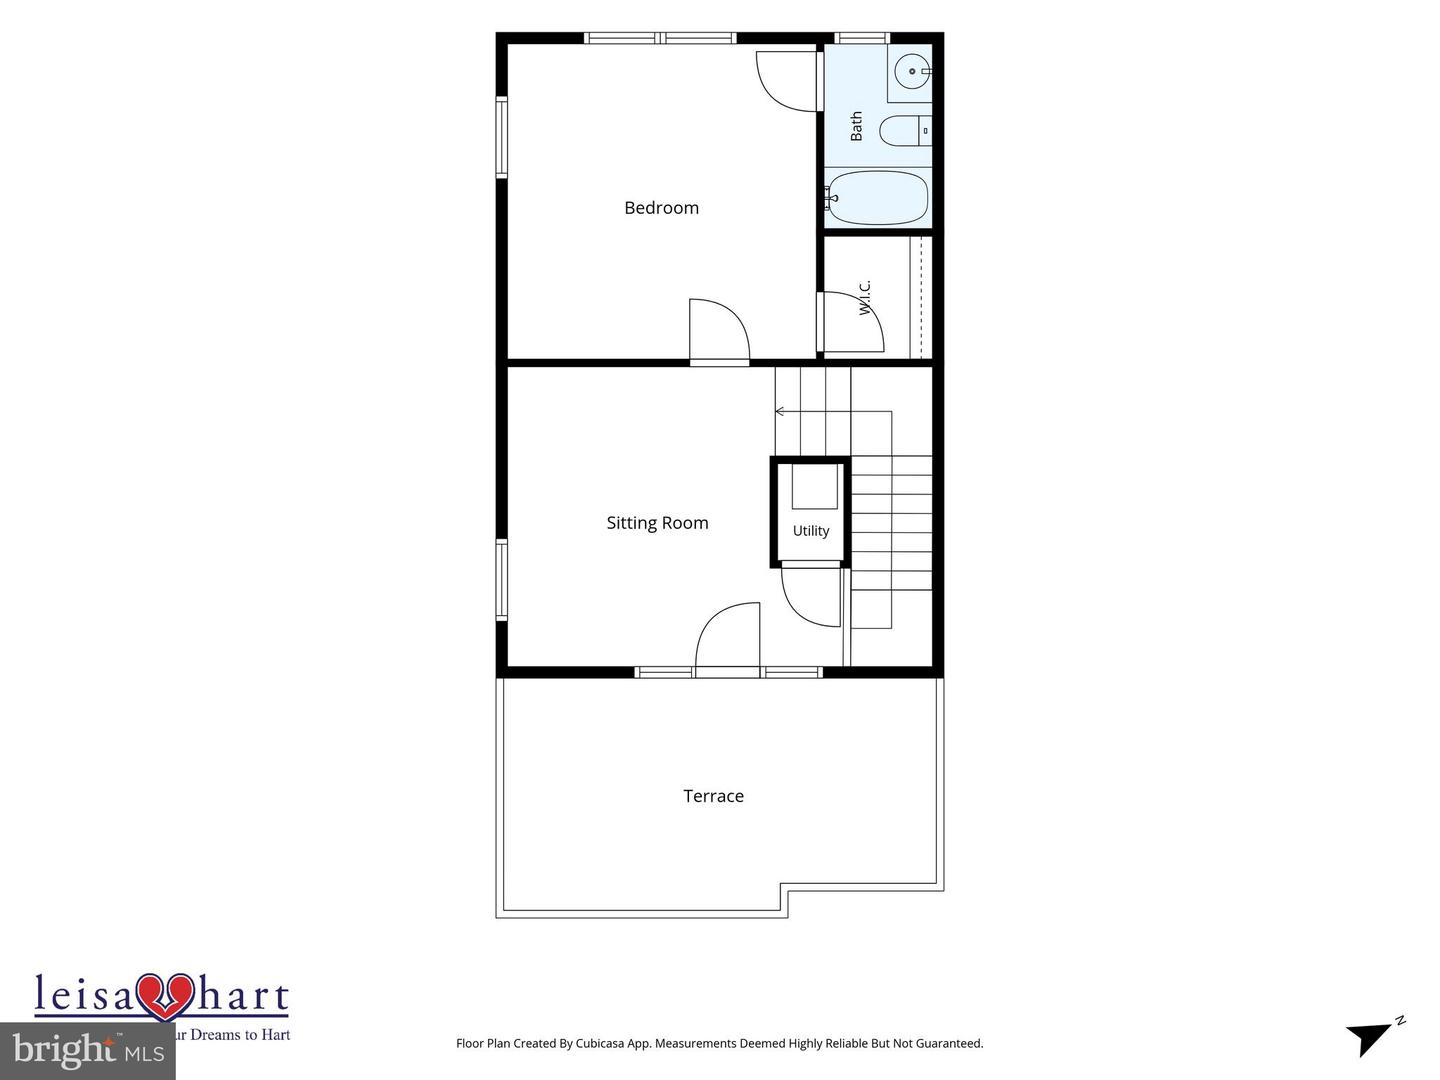
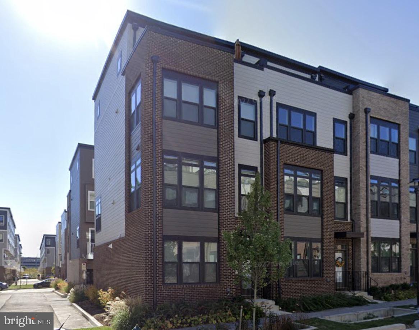
Beautiful modern end-unit townhome in Westside at Shady Grove, offering four finished levels, 2,514 square feet of living space, an attached two-car garage, private balcony, rooftop terrace, and flexible spaces designed for the way people live today. The main living level features an open, light-filled layout with spacious living and dining areas, a stylish kitchen, and easy access to the balcony. The entry level offers a private flex space that works well as a home office, guest space, exercise area, or quiet retreat. Upstairs, the home continues with generously sized rooms, excellent closet space, upper-level laundry, and a top-level bonus room that opens to the rooftop terrace. Westside at Shady Grove is one of Rockville/Derwood's most convenient and connected communities, with access to neighborhood amenities including a clubhouse, fitness center, outdoor pool, community garden, playgrounds, walking paths, and inviting outdoor gathering areas. The location is a standout - close to Shady Grove Metro, Starbucks, shopping, dining, RIO, Downtown Crown, King Farm, I-270, I-370, and the ICC. A polished, spacious, and well-located rental offering the convenience of newer townhome living in a highly accessible Montgomery County location. Vouchers Welcome
Details
| MLS # | MDMC2241430 |
|---|---|
| Listing Type | For Lease |
| Style | Condominium |
| Status | Pending-bright |
| Year | 2021 |
| Days On Site | 101 |
| Listing Provided By | Long & Foster Real Estate, Inc. | Leisa H Hart |
Features
| Bed(s) | 3 |
|---|---|
| Bath(s) | 5 Total |
| SQ Feet | 2,514 |
| Garage | 2 |
| Story(s) | 4 |
| Zoning | CRT1. |
| Acreage | 0.03 |
Interior
| Cooling | Central A/C |
|---|---|
| Heating Yes / No | Yes |
| Heating | Forced Air |
| Interior Features | Bathroom - Walk-In Shower, Breakfast Area, Carpet, Combination Dining/Living, Combination Kitchen/Living, Dining Area, Family Room Off Kitchen, Floor Plan - Open, Kitchen - Island, Pantry, Primary Bath(s), Recessed Lighting, Walk-in Closet(s), Other |
| Appliances | Built-In Microwave, Dishwasher, Disposal, Dryer, Exhaust Fan, Refrigerator, Stainless Steel Appliances, Stove, Washer, Water Heater |
Exterior
| Exterior Features | Roof Deck |
|---|---|
| Construction Materials | Frame |
| Foundation Details | Slab |
Parking
| Garage Yes / No | Yes |
|---|---|
| Parking Features | Private |
Area Information
| State | MD |
|---|---|
| County | MONTGOMERY MD |
| City | ROCKVILLE |
| Zip Code | 20855 |
| Area | MONTGOMERY MD |
| Community Name | WESTSIDE AT SHADY GROVE |
| School District | MONTGOMERY COUNTY PUBLIC SCHOOLS |
| Elementary School | WASHINGTON GROVE |
| High School | GAITHERSBURG |
| Listing VS Median (in WESTSIDE AT SHADY GROVE) | |
Price: $4,195 low | high Med: $302,098 sqft: 2,514 low | high Med: 2,069 $ / sqft: $2 low | high Med: $186 On site: 101 low | high Med: 74.5 | |
Market Activity 20855
Request a showing
Request a showing
Contact
Learn More About This Property

| State | MD |
|---|---|
| County | MONTGOMERY MD |
| City | ROCKVILLE |
| Zip Code | 20855 |
| Area | MONTGOMERY MD |
| Community Name | WESTSIDE AT SHADY GROVE |
| School District | MONTGOMERY COUNTY PUBLIC SCHOOLS |
| Elementary School | WASHINGTON GROVE |
| High School | GAITHERSBURG |
| Listing VS Median (in WESTSIDE AT SHADY GROVE) | |
Price: $4,195 low | high Med: $302,098 sqft: 2,514 low | high Med: 2,069 $ / sqft: $2 low | high Med: $186 On site: 101 low | high Med: 74.5 | |