

Description
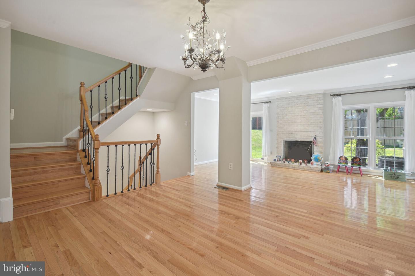
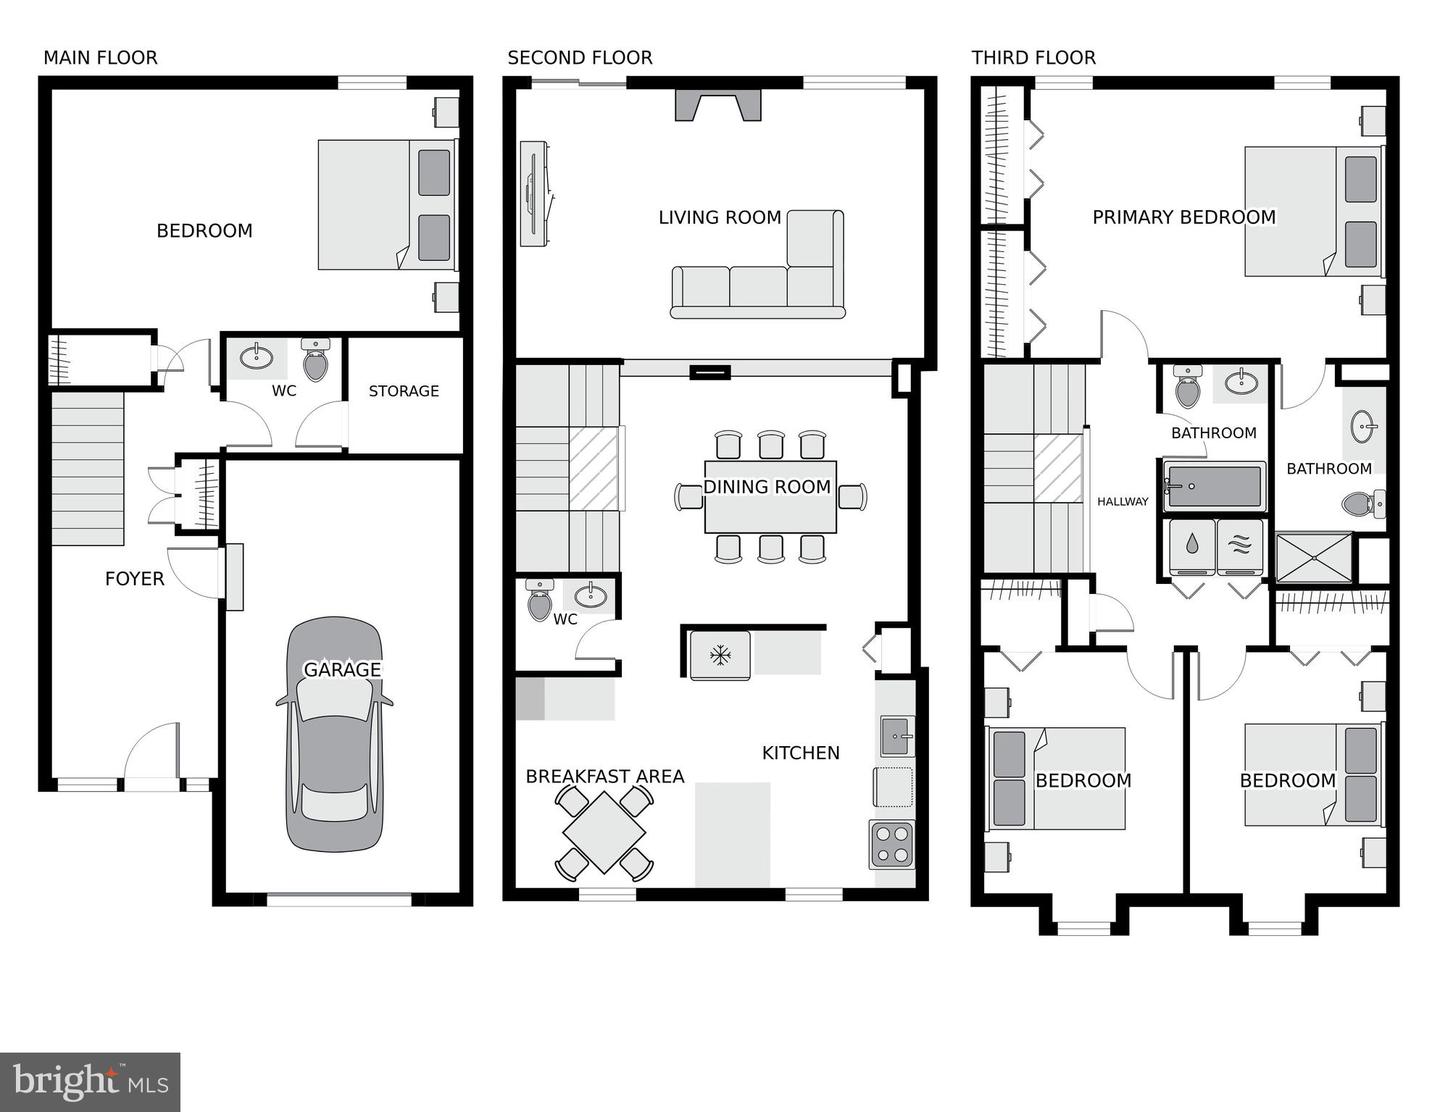
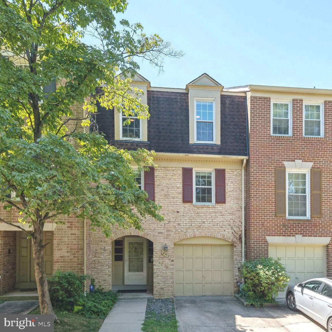
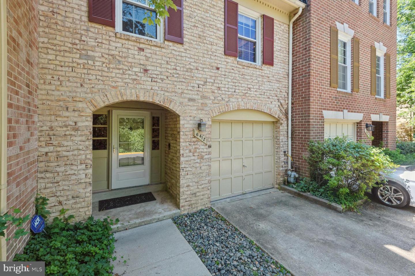
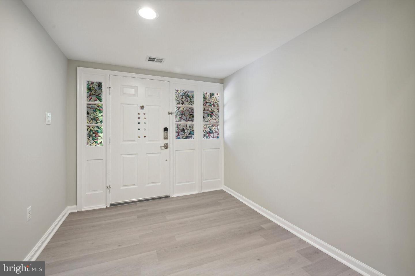
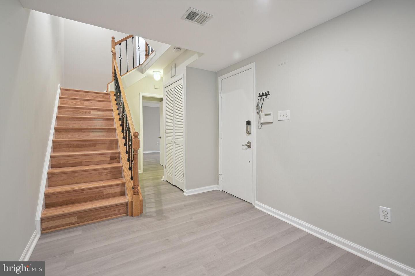
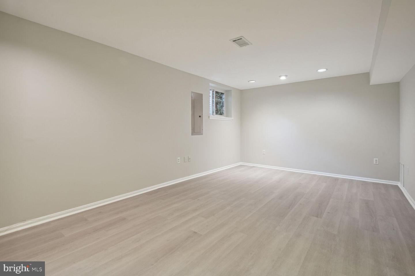
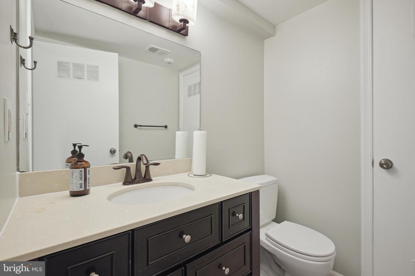
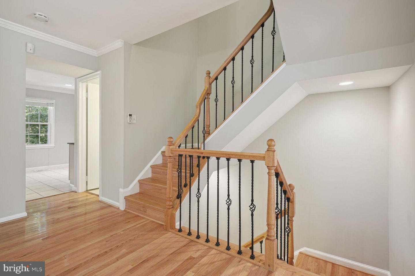
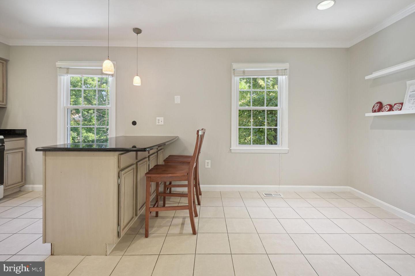
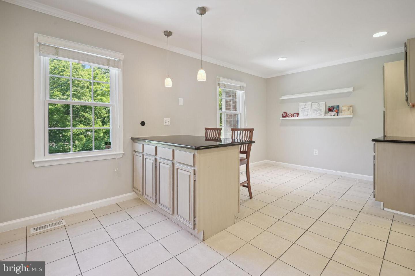
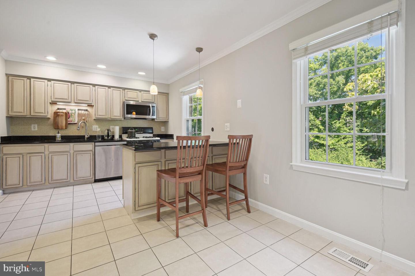
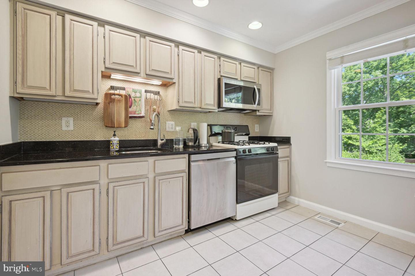
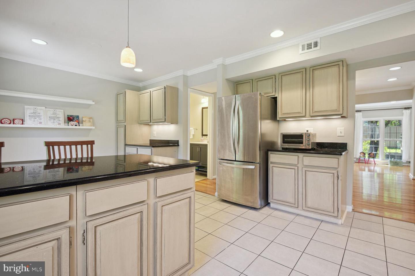
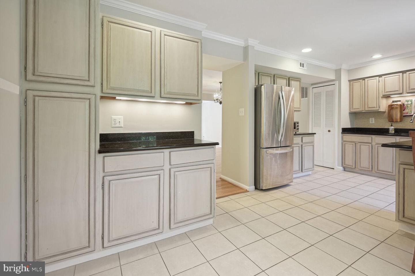
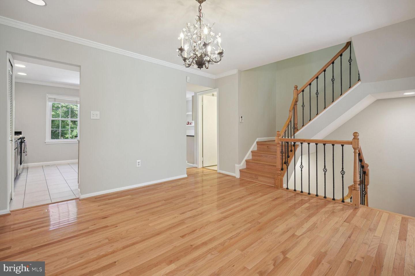
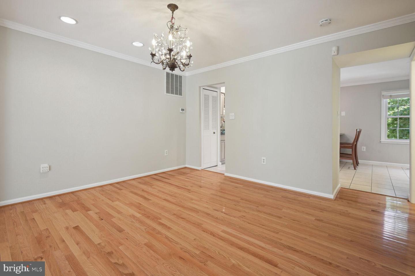
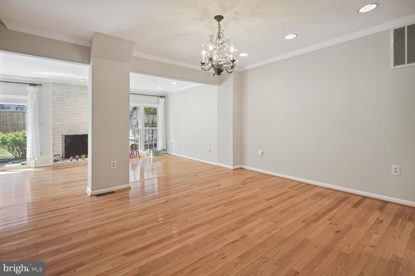
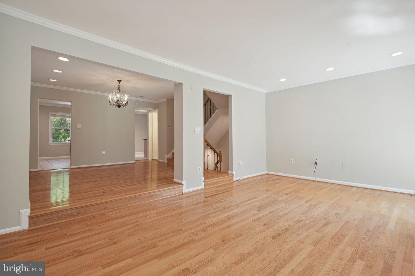
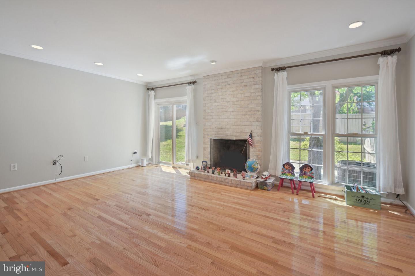
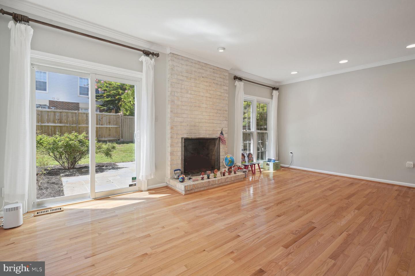
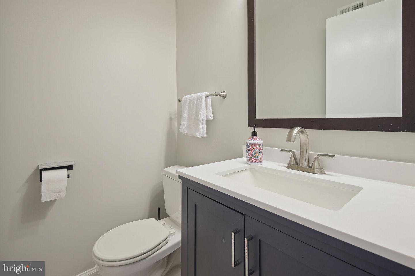
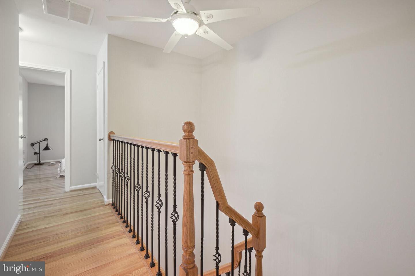
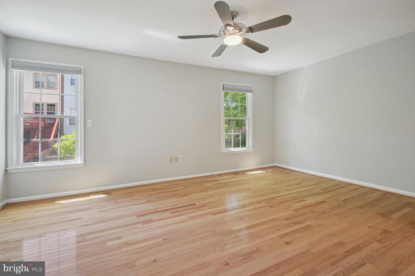
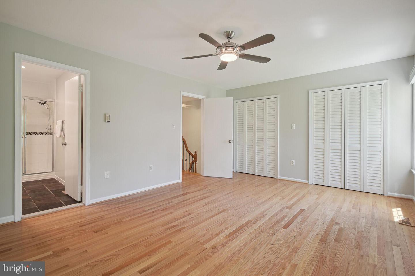
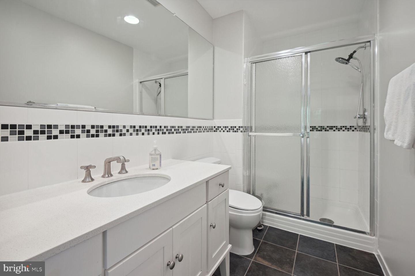
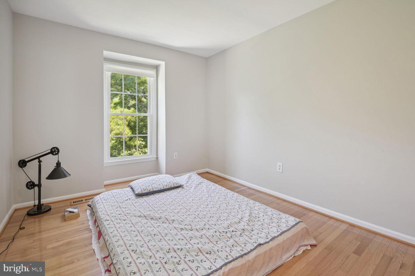
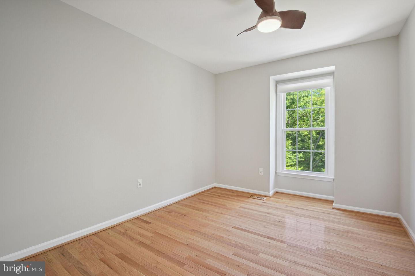
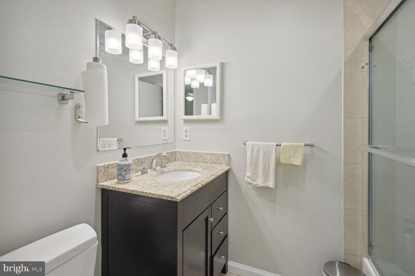
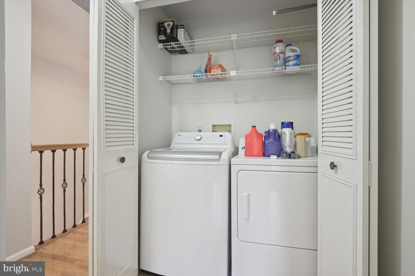
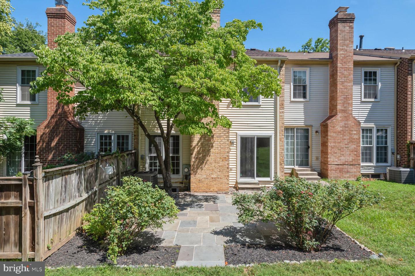
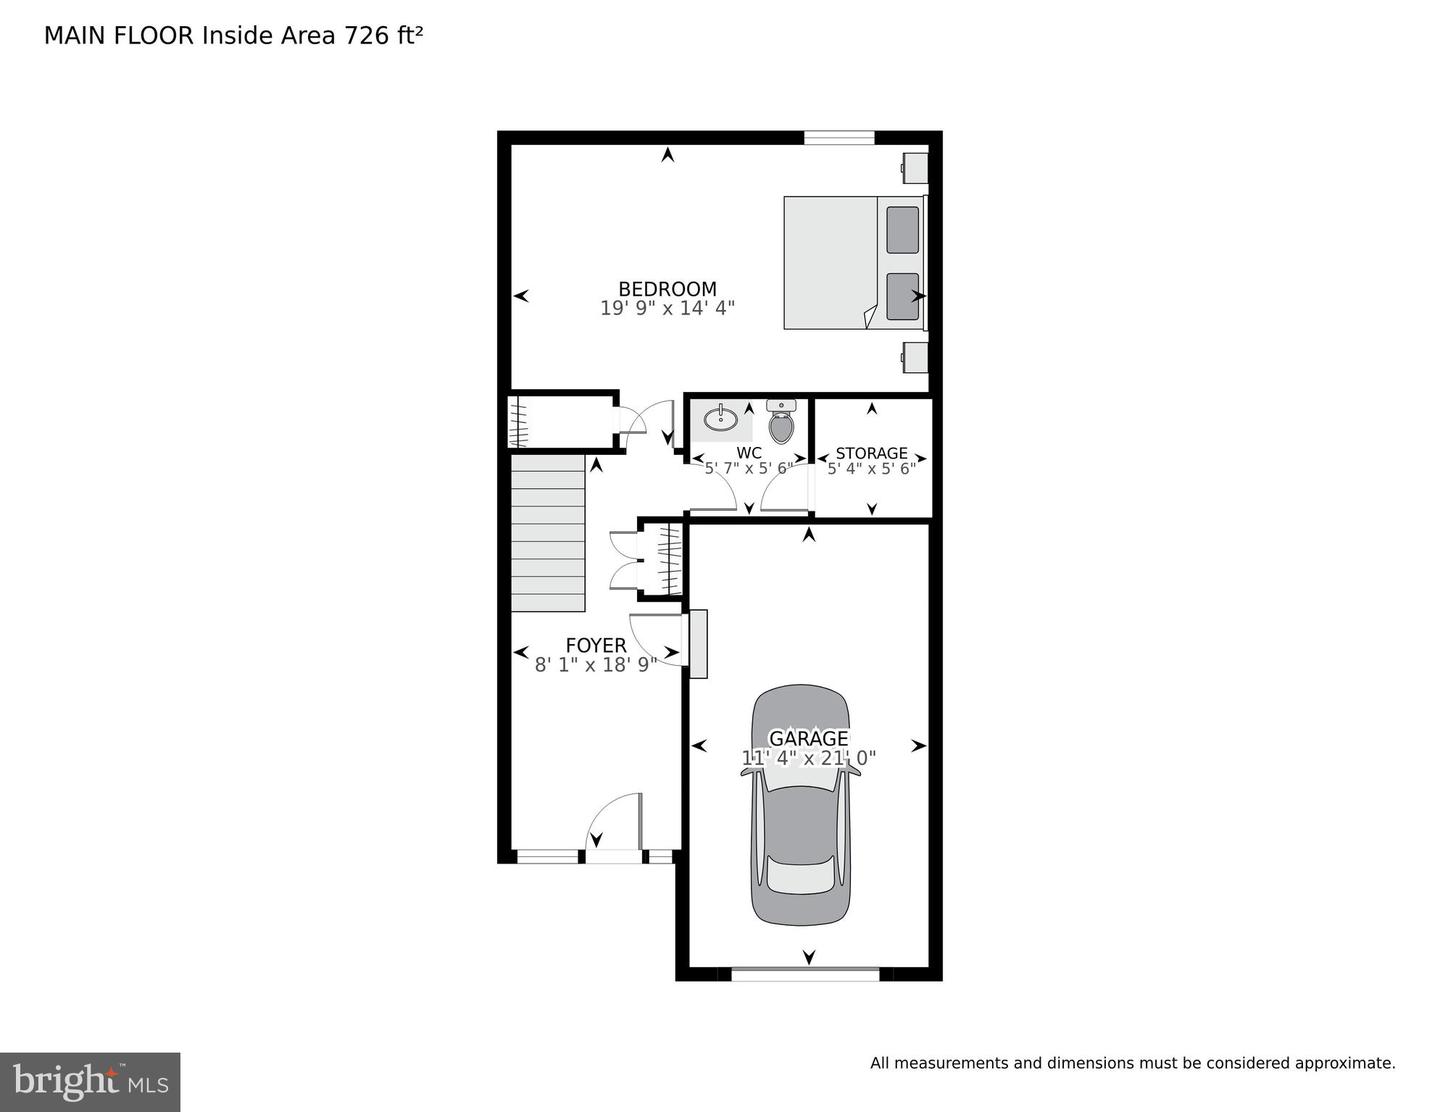
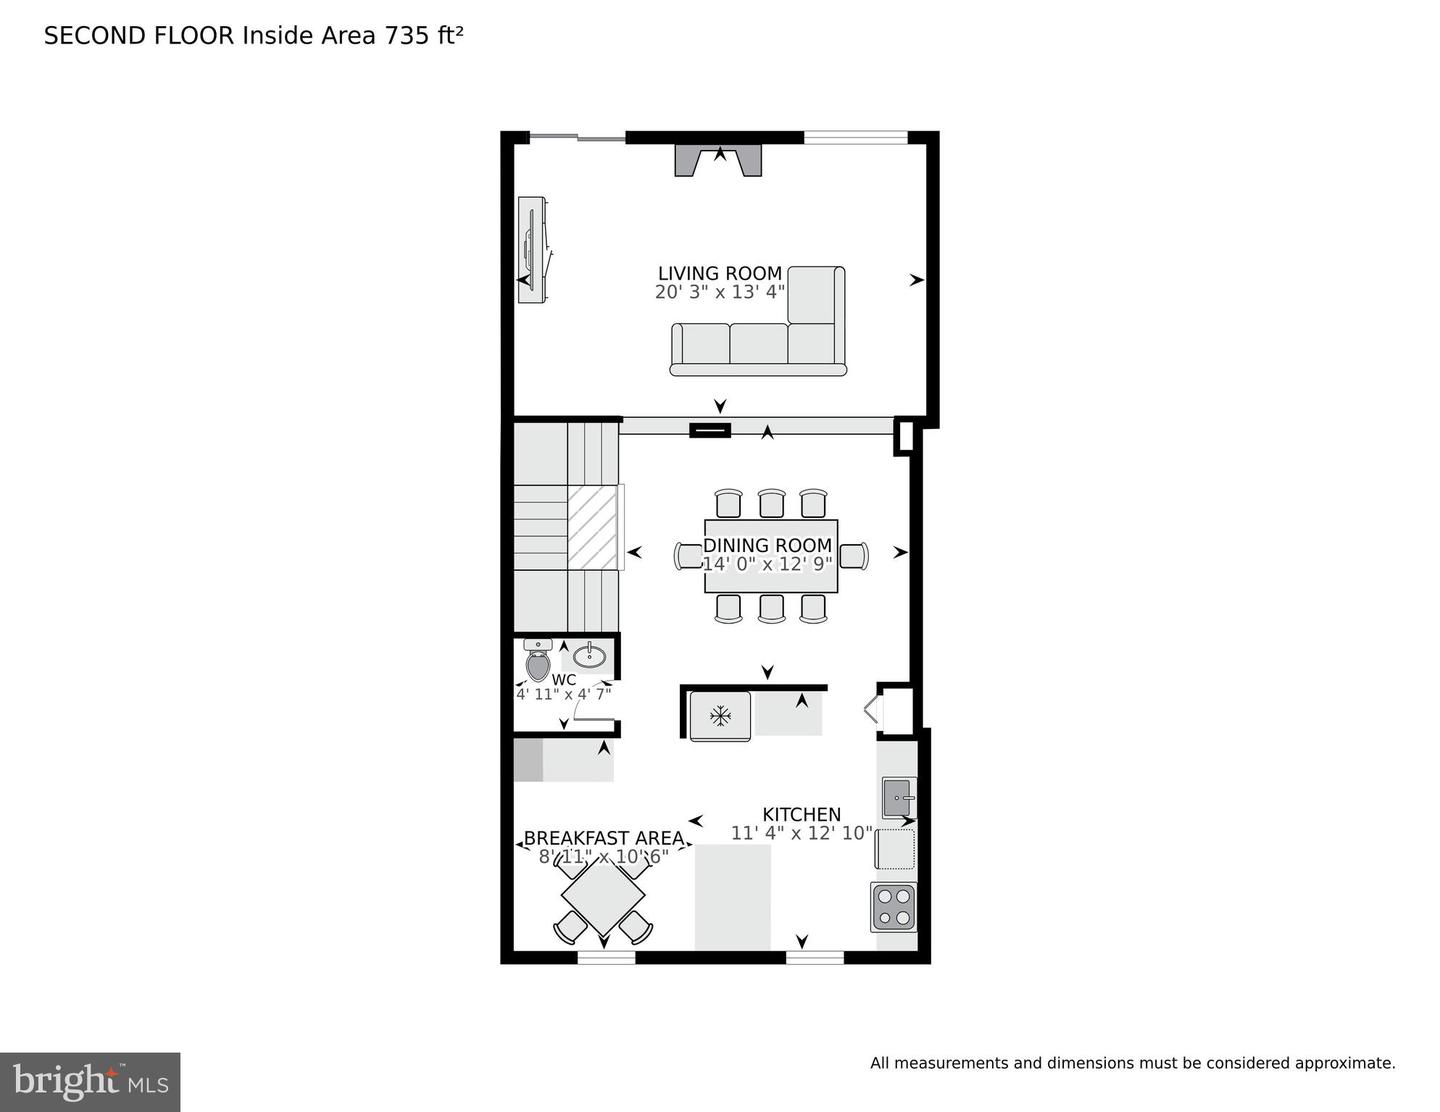
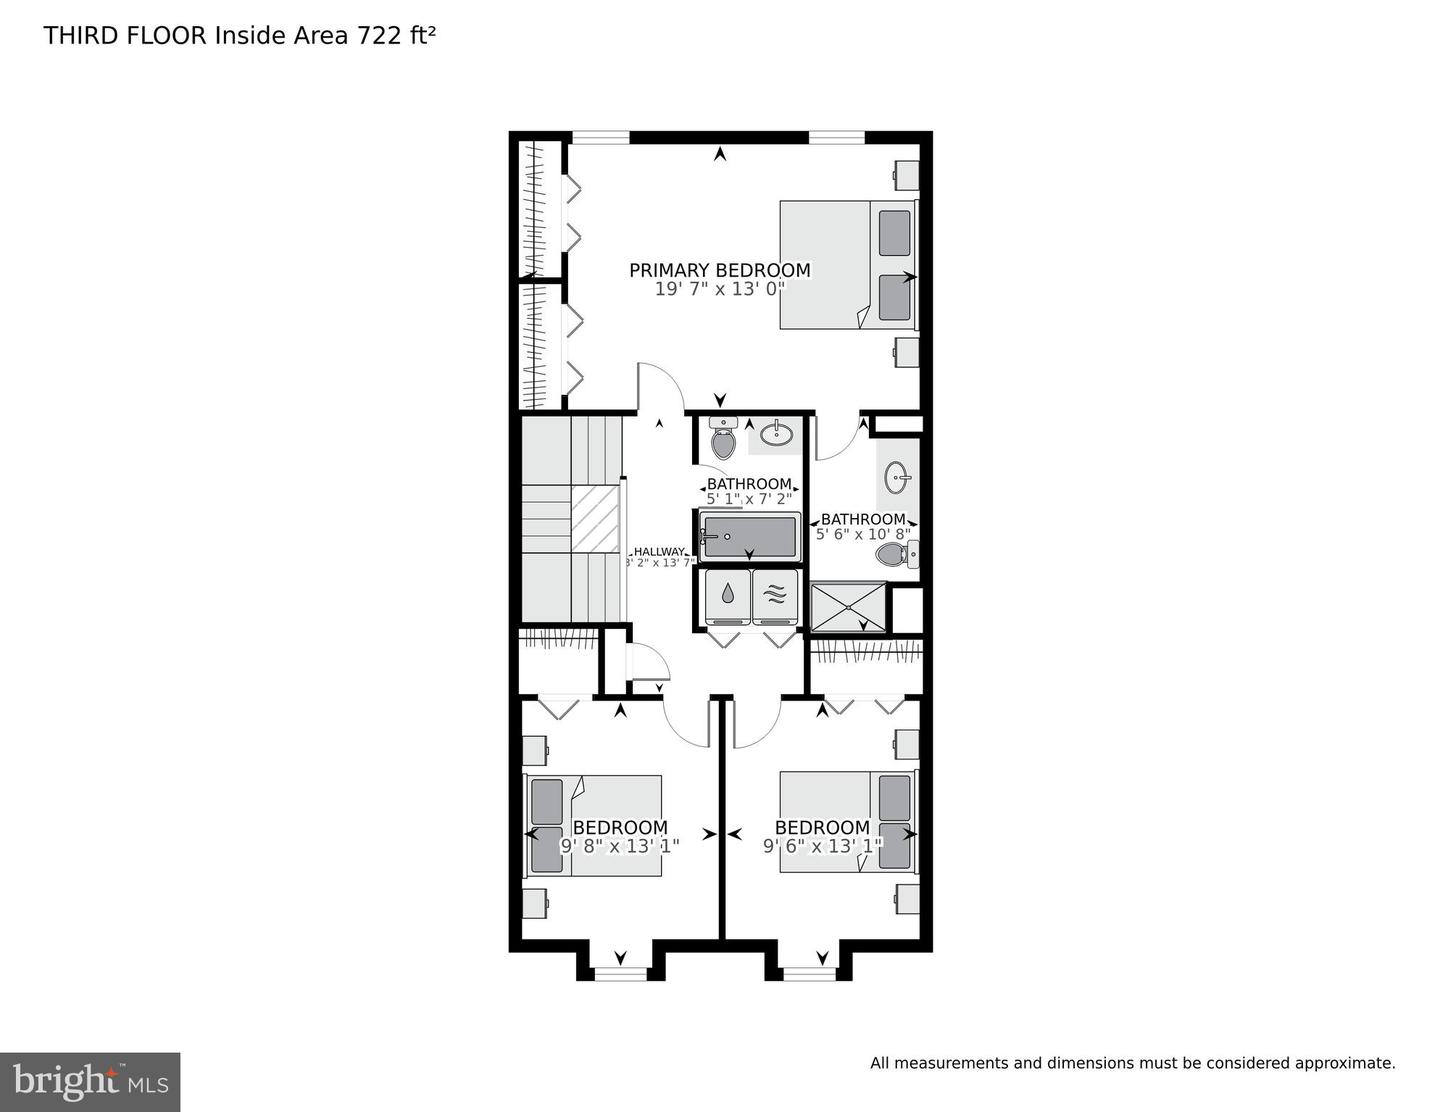
Welcome to this spacious and beautifully maintained 3-bedroom plus den, 2-full-bath, 2-half-bath townhome in the highly sought-after Montrose Forest community of Rockville. Freshly painted throughout, this home offers a wonderful blend of comfort, functionality, and convenience. The entry level features durable Luxury Vinyl Plank flooring and a versatile den/recreation room, perfect for a home office, gym, or additional living space. A convenient half bath and direct access to the attached one-car garage complete this level. The garage includes an EV charger-ready outlet for added convenience. The main level offers a spacious eat-in kitchen with abundant cabinetry, granite countertops, and a pantry. The adjacent dining area flows seamlessly into the bright and inviting living room, which features sliding-door access to the newly landscaped rear yard, creating an ideal space for relaxing or entertaining. Upstairs, the private primary suite provides a peaceful retreat with its own full bath. Two additional bedrooms share a well-appointed full bathroom, while the conveniently located washer and dryer make everyday living easy. Enjoy an exceptional location close to North Bethesda Metro, Pike & Rose, Target, Rockville Pike, I-270, and I-495, with convenient access to NIH, Walter Reed, downtown Bethesda, and surrounding areas. Additional Details: Fireplace is decorative only and not available for use. Pets considered on a case-by-case basis. Professionally managed with an online application process. Excellent credit required. Longer-term leases preferred. A spacious, move-in-ready townhome in an unbeatable location-don't miss it!
Details
| MLS # | MDMC2251364 |
|---|---|
| Listing Type | For Lease |
| Style | Condominium |
| Status | Pending-bright |
| Year | 1982 |
| Days On Site | 33 |
| Listing Provided By | EQCO Real Estate Inc. | Ellen V Quach |
Features
| Bed(s) | 3 |
|---|---|
| Bath(s) | 4 Total |
| SQ Feet | 2,520 |
| Garage | 1 |
| Basement | Y |
| Story(s) | 3 |
| Zoning | RESIDENTIAL |
| Acreage | 0.04 |
Interior
| Cooling | Central A/C, Ceiling Fan(s) |
|---|---|
| Heating Yes / No | Yes |
| Heating | Forced Air |
| Interior Features | Kitchen - Table Space, Dining Area, Combination Dining/Living, Breakfast Area, Kitchen - Eat-In, Kitchen - Gourmet, Crown Moldings, Upgraded Countertops, Primary Bath(s), Floor Plan - Open |
| Appliances | Disposal, Dishwasher, Dryer, Icemaker, Microwave, Oven/Range - Gas, Refrigerator, Stove, Washer |
Exterior
| Exterior Features | Street Lights |
|---|---|
| Construction Materials | Other |
| Foundation Details | Other |
Parking
| Garage Yes / No | Yes |
|---|---|
| Parking Features | Asphalt Driveway |
Area Information
| State | MD |
|---|---|
| County | MONTGOMERY MD |
| City | ROCKVILLE |
| Zip Code | 20852 |
| Area | MONTGOMERY MD |
| Community Name | GRAYROB |
| School District | MONTGOMERY COUNTY PUBLIC SCHOOLS |
| Listing VS Median (in GRAYROB) | |
Price: $3,850 low | high Med: $351,925 sqft: 2,520 low | high Med: 2,250 $ / sqft: $2 low | high Med: $178 On site: 33 low | high Med: 23 | |
Market Activity 20852
Request a showing
Request a showing
Contact
Learn More About This Property

| State | MD |
|---|---|
| County | MONTGOMERY MD |
| City | ROCKVILLE |
| Zip Code | 20852 |
| Area | MONTGOMERY MD |
| Community Name | GRAYROB |
| School District | MONTGOMERY COUNTY PUBLIC SCHOOLS |
| Listing VS Median (in GRAYROB) | |
Price: $3,850 low | high Med: $351,925 sqft: 2,520 low | high Med: 2,250 $ / sqft: $2 low | high Med: $178 On site: 33 low | high Med: 23 | |
