
Description
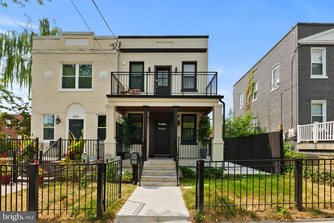
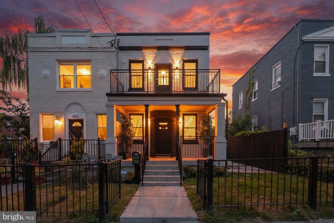
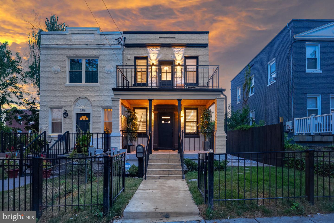
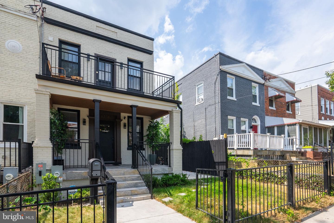
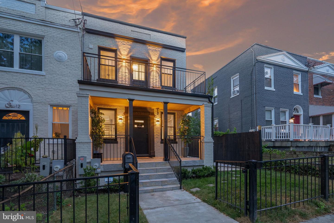
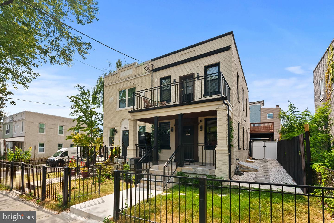
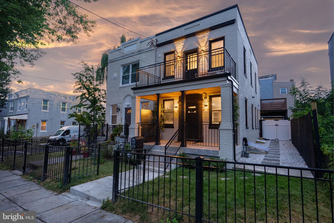
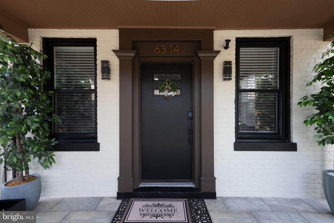
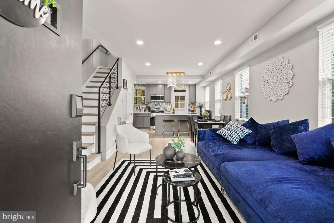
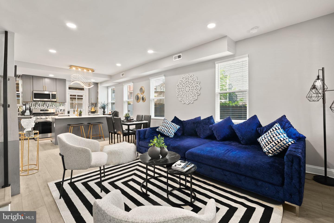
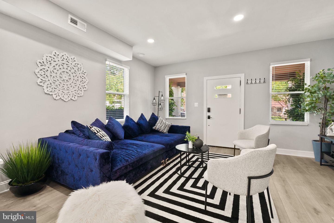
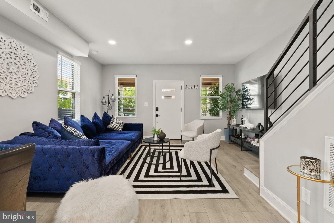
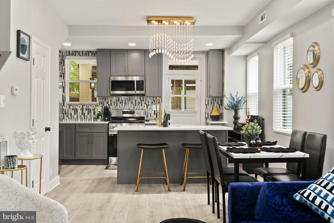
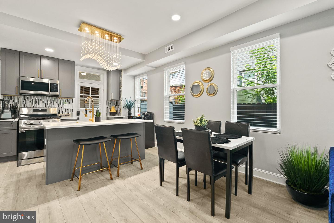
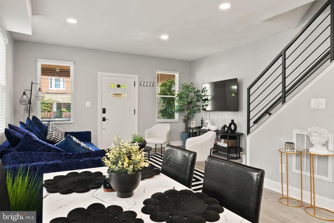
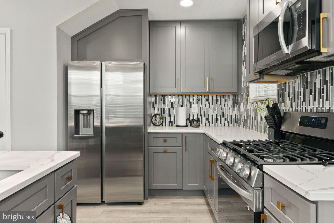
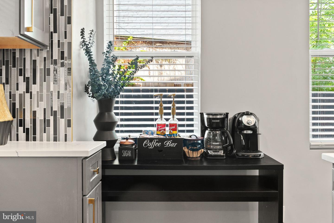
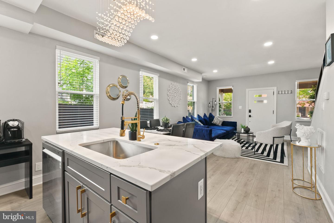
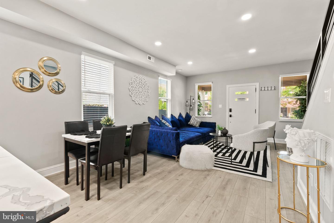
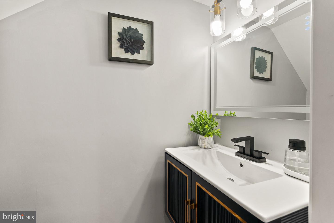
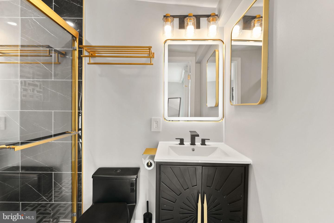
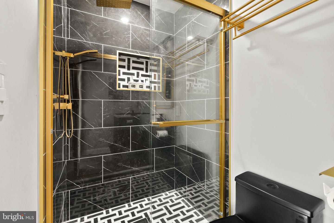
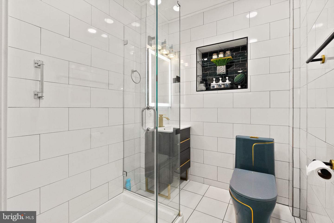
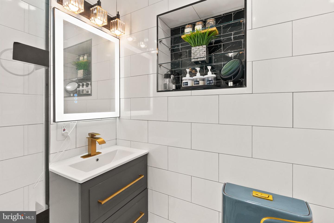
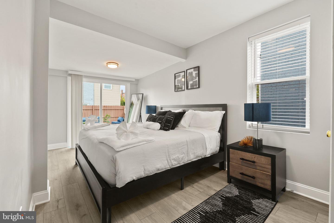
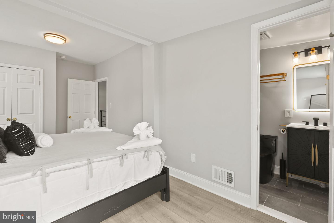
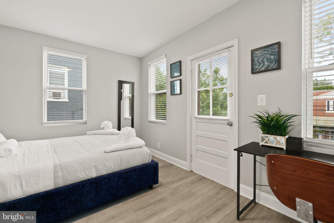
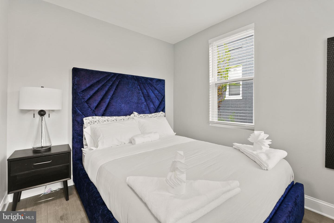
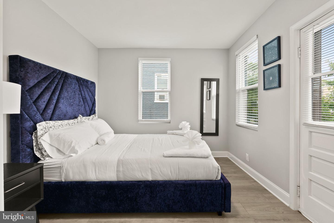
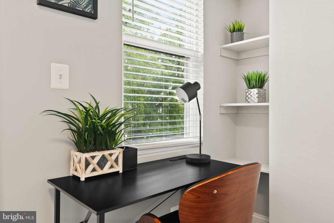
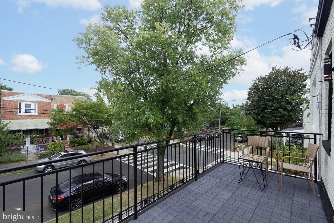
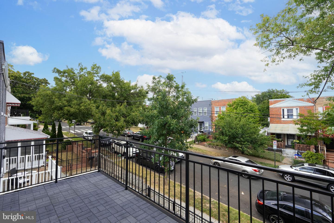
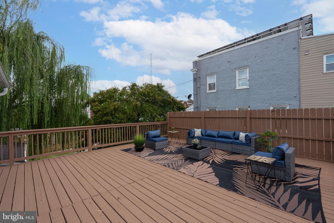
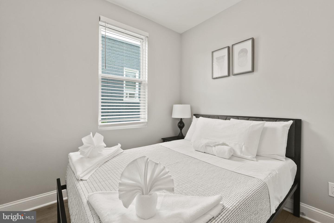
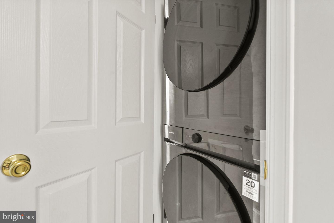
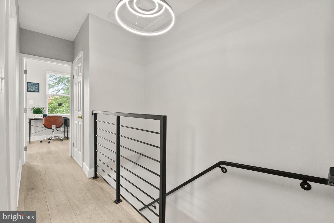
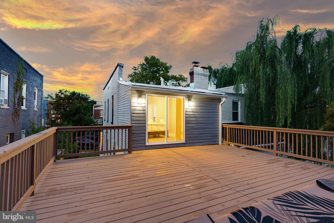
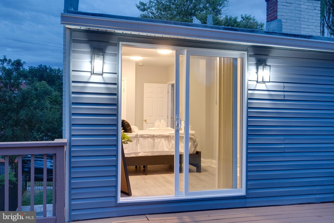
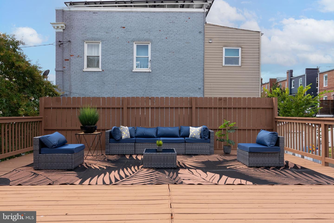
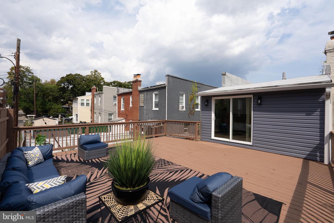
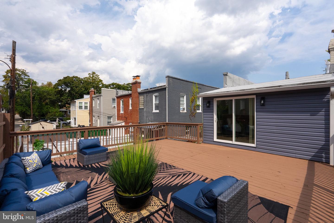
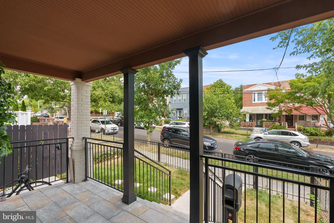
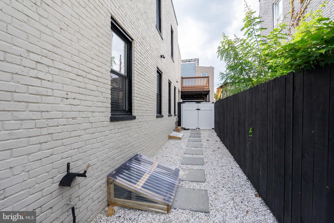
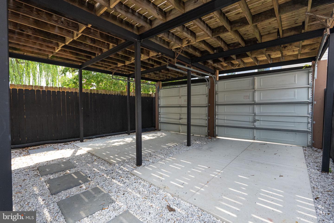
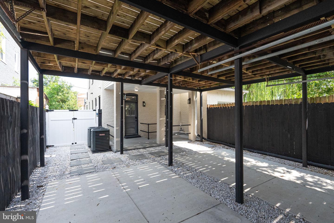
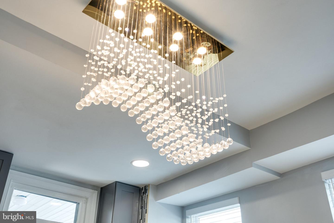
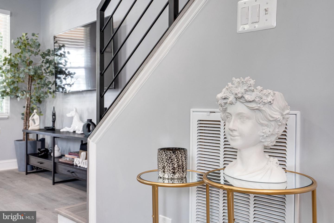
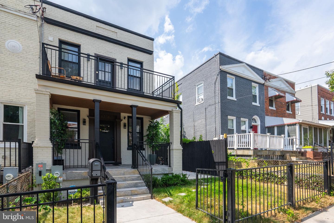
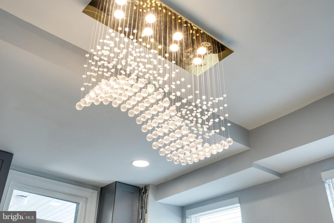
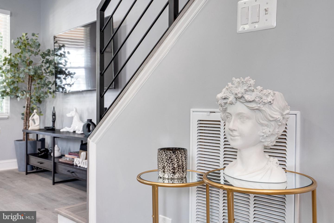
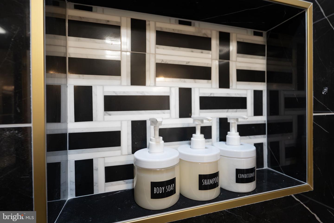
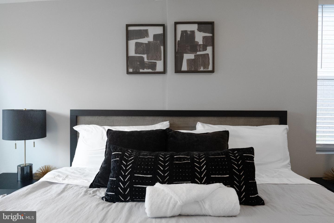
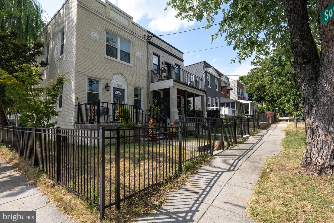
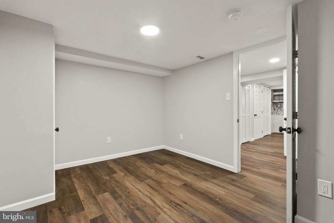
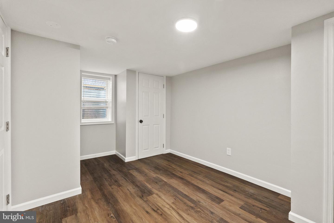
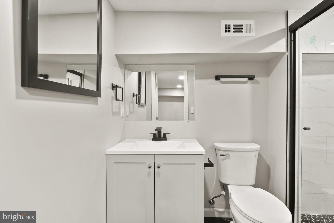
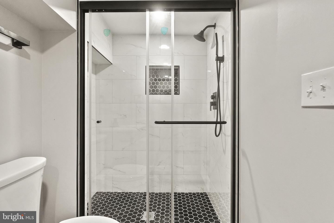
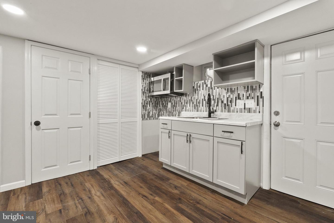
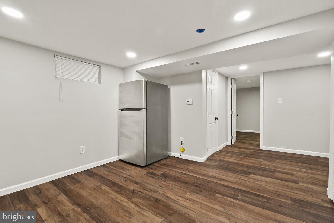
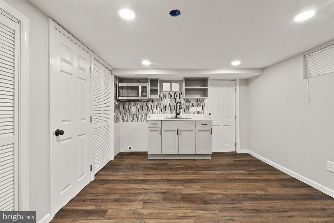
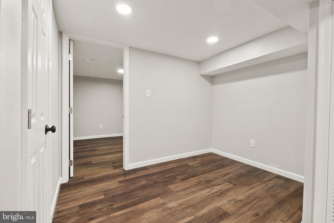
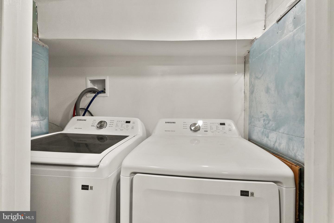
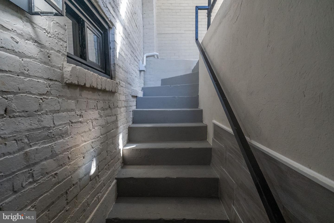
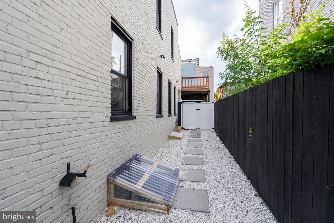
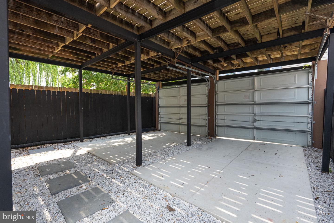
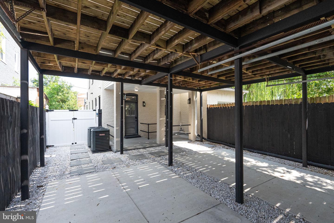
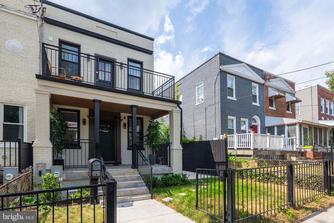
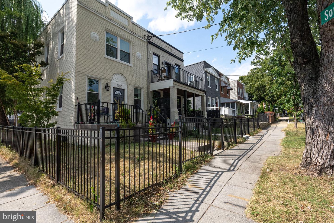
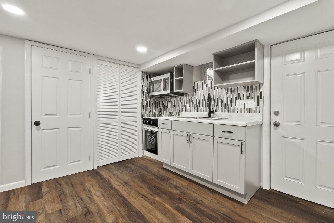
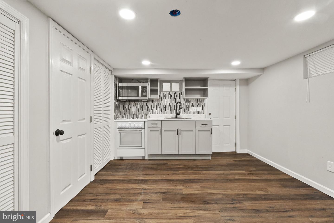
Welcome to 6314 7th St NW-an exceptional opportunity to be the first resident of this completely reimagined 4-bedroom, 3.5-bath end-unit rowhome in the highly desirable Brightwood/Petworth neighborhood. Thoughtfully rebuilt from the studs with quality craftsmanship and meticulous attention to detail, this home offers the feel of new construction while preserving the character of a classic DC rowhome. Every finish has been carefully selected to create a sophisticated and comfortable living environment-from elegant designer chandeliers and engineered hardwood flooring to recessed LED lighting, modern hardware, and a chef-inspired kitchen featuring brand-new stainless-steel appliances. A high-efficiency HVAC system, fresh designer paint, and an in-unit full-size washer and dryer provide the modern conveniences today's residents expect. The exterior is equally impressive, featuring outstanding curb appeal and a spacious private rear deck with direct access from the primary suite-perfect for enjoying your morning coffee or unwinding after a long day. The property also includes private off-street parking, with abundant additional street parking available for guests. Ideally situated just minutes from the Georgia Ave-Petworth Metro, Safeway, neighborhood parks, coffee shops, acclaimed restaurants, and local favorites, this home offers the perfect balance of neighborhood charm and city convenience. This home is ideal for residents seeking a well-maintained, high-quality living experience in one of Northwest DC's most vibrant communities. Furnished rental options are also available-please inquire for details. Schedule your private tour today and experience the quality, comfort, and convenience that make this home truly stand out.
Details
| MLS # | DCDC2271824 |
|---|---|
| Listing Type | For Lease |
| Style | Condominium |
| Status | Pending-bright |
| Year | 1926 |
| Days On Site | 70 |
| Listing Provided By | Samson Properties | Yonas T Mekonen |
Features
| Bed(s) | 4 |
|---|---|
| Bath(s) | 4 Total |
| SQ Feet | 1,554 |
| Basement | Y |
| Story(s) | 3 |
| Zoning | R-2 |
| Acreage | 0.05 |
Interior
| Cooling | Central A/C |
|---|---|
| Heating Yes / No | Yes |
| Heating | Forced Air |
| Interior Features | Breakfast Area, Combination Kitchen/Dining, Dining Area, Floor Plan - Open, Kitchen - Island, Recessed Lighting, Skylight(s), Upgraded Countertops, Wood Floors |
| Furnished | No |
| Appliances | Built-In Microwave, Dishwasher, Disposal, Freezer, Icemaker, Oven/Range - Gas, Refrigerator, Stainless Steel Appliances, Washer/Dryer Stacked |
Exterior
| Exterior Features | Sidewalks, Street Lights |
|---|---|
| Roof | Rubber |
| Security Features | Main Entrance Lock, Smoke Detector |
| Construction Materials | Brick |
| Foundation Details | Brick/Mortar |
| Lot Features | Front Yard, Rear Yard |
Parking
| Garage Yes / No | No |
|---|---|
| Parking Features | Concrete Driveway |
Utilities
| Utilities | Electric Available, Natural Gas Available, Water Available, Sewer Available |
|---|
Area Information
| State | DC |
|---|---|
| County | WASHINGTON DC |
| City | WASHINGTON |
| Zip Code | 20011 |
| Area | WASHINGTON DC |
| Community Name | BRIGHTWOOD |
| School District | DISTRICT OF COLUMBIA PUBLIC SCHO |
| Listing VS Median (in BRIGHTWOOD) | |
Price: $5,399 low | high Med: $525,000 sqft: 1,554 low | high Med: 1,106 $ / sqft: $3 low | high Med: $475 On site: 70 low | high Med: 219 | |
Market Activity 20011
Request a showing
Request a showing
Contact
Learn More About This Property

| State | DC |
|---|---|
| County | WASHINGTON DC |
| City | WASHINGTON |
| Zip Code | 20011 |
| Area | WASHINGTON DC |
| Community Name | BRIGHTWOOD |
| School District | DISTRICT OF COLUMBIA PUBLIC SCHO |
| Listing VS Median (in BRIGHTWOOD) | |
Price: $5,399 low | high Med: $525,000 sqft: 1,554 low | high Med: 1,106 $ / sqft: $3 low | high Med: $475 On site: 70 low | high Med: 219 | |