

Description
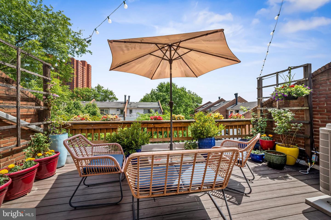
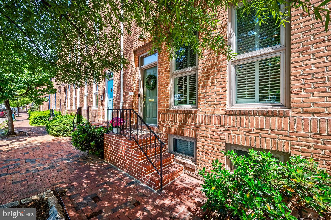
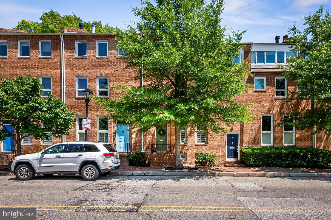
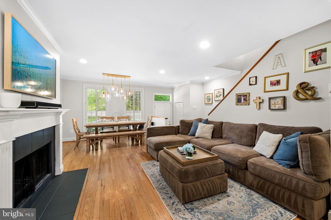
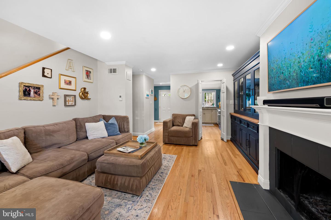
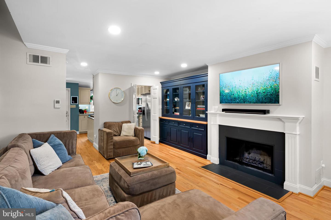
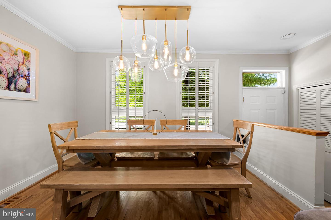
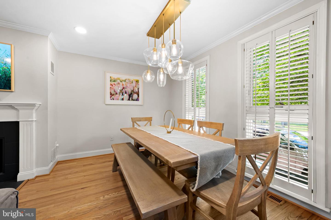
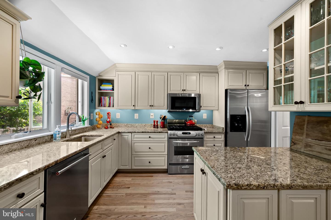
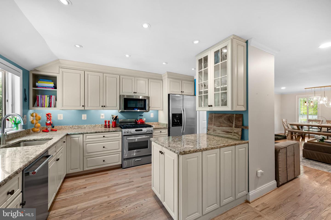
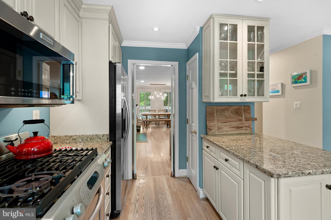
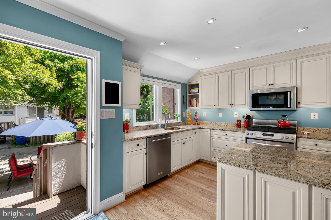
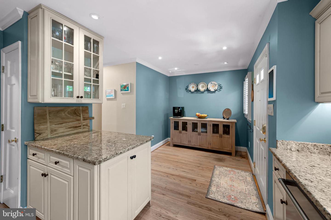
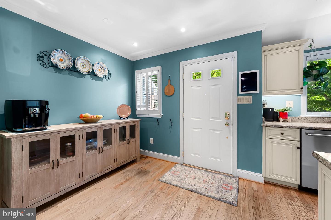
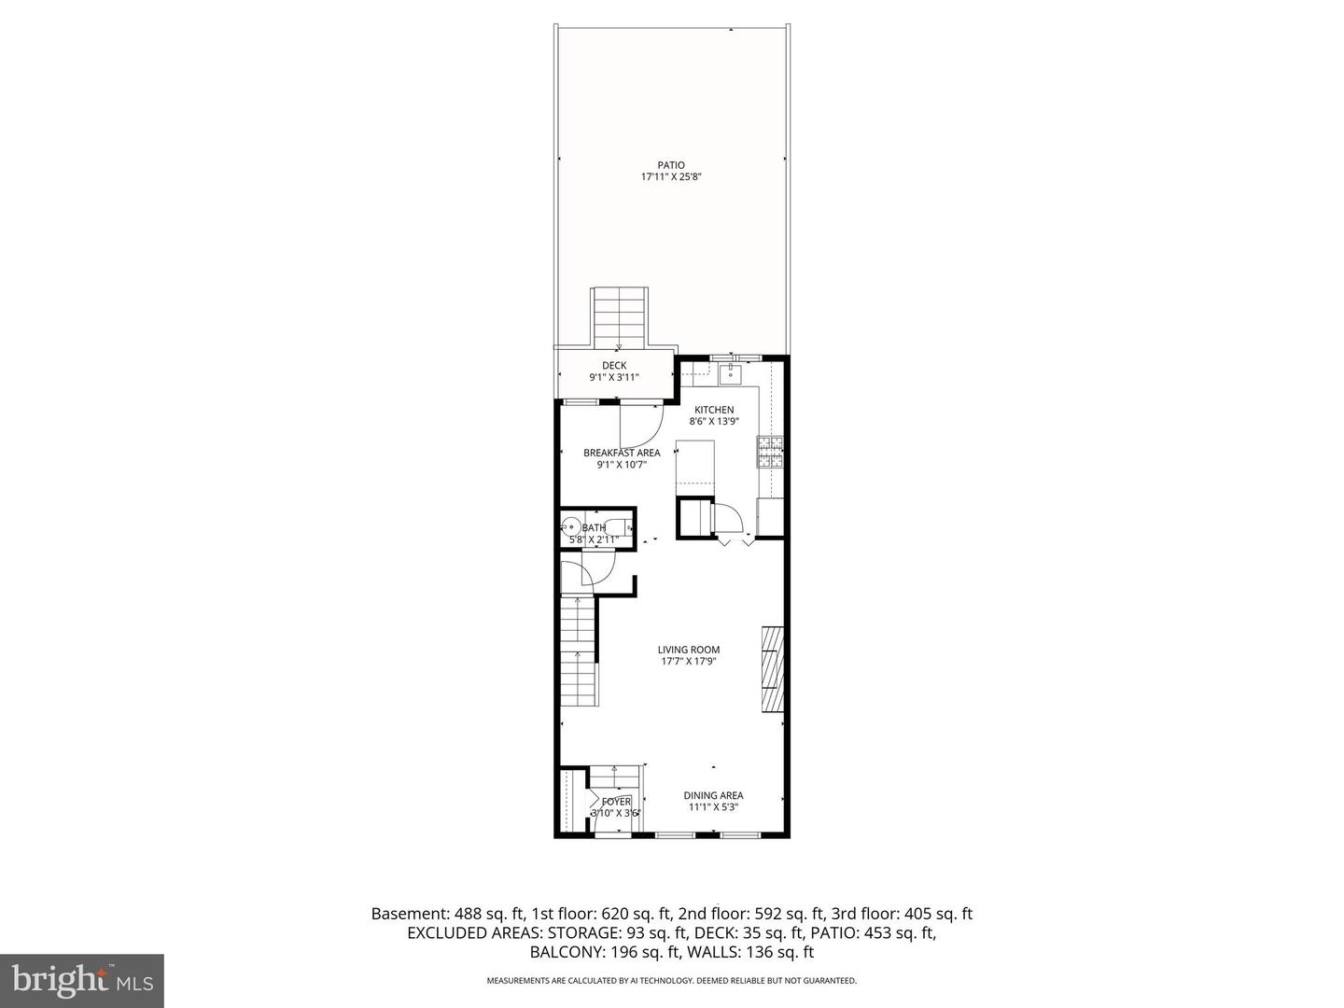
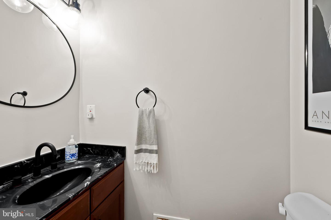
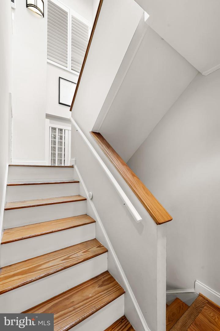
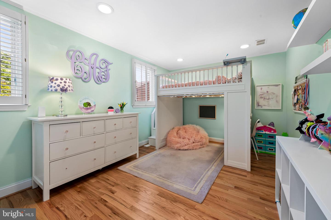
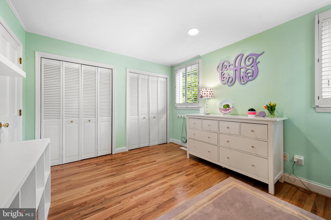
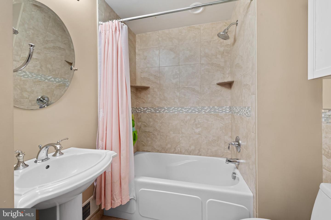
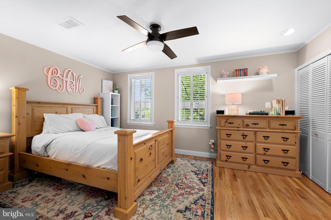
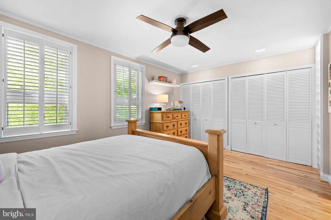
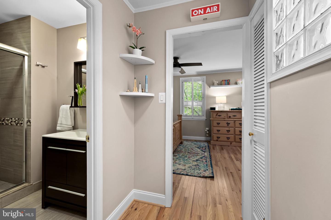
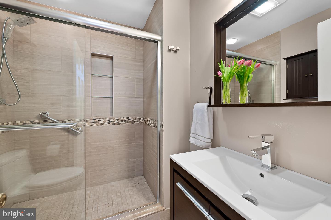
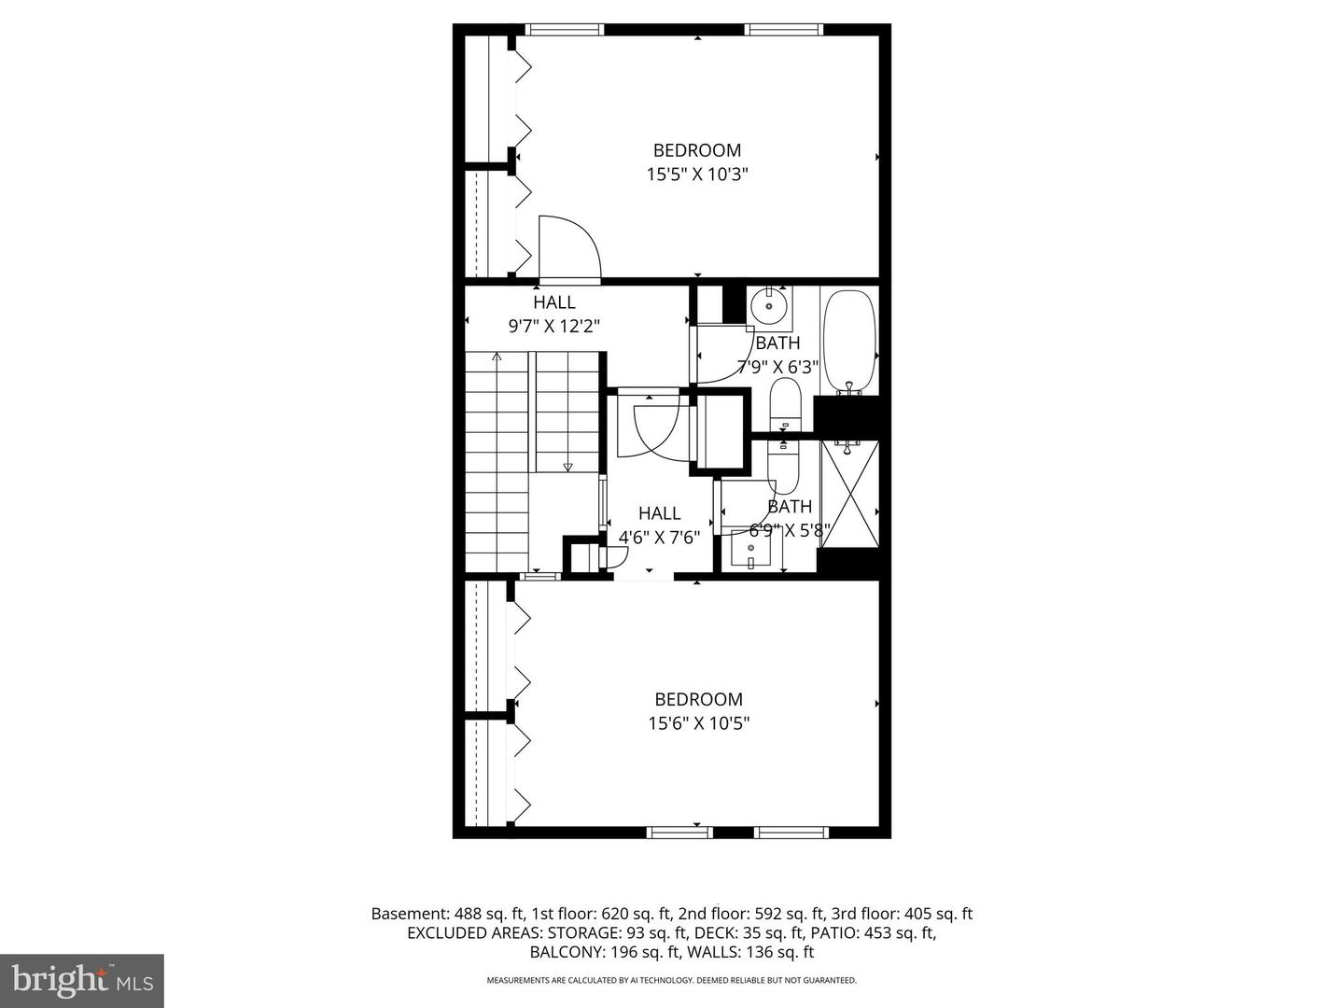
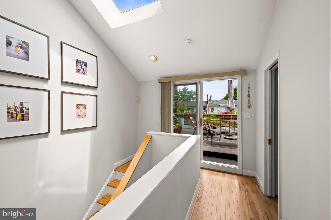
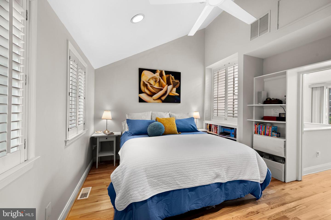
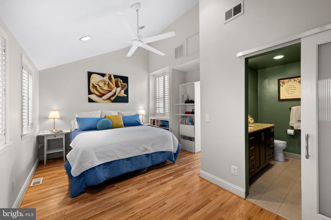
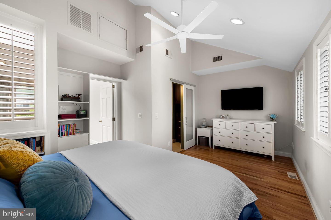
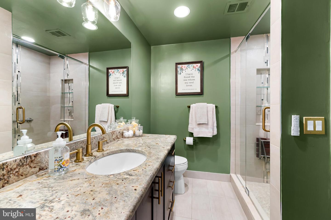
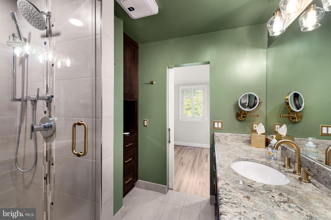
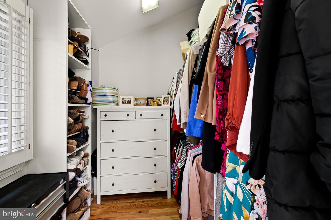
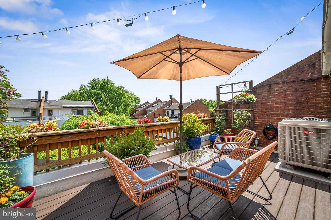
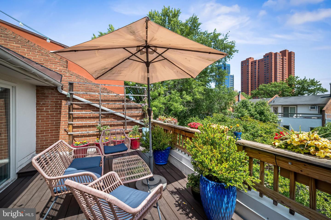
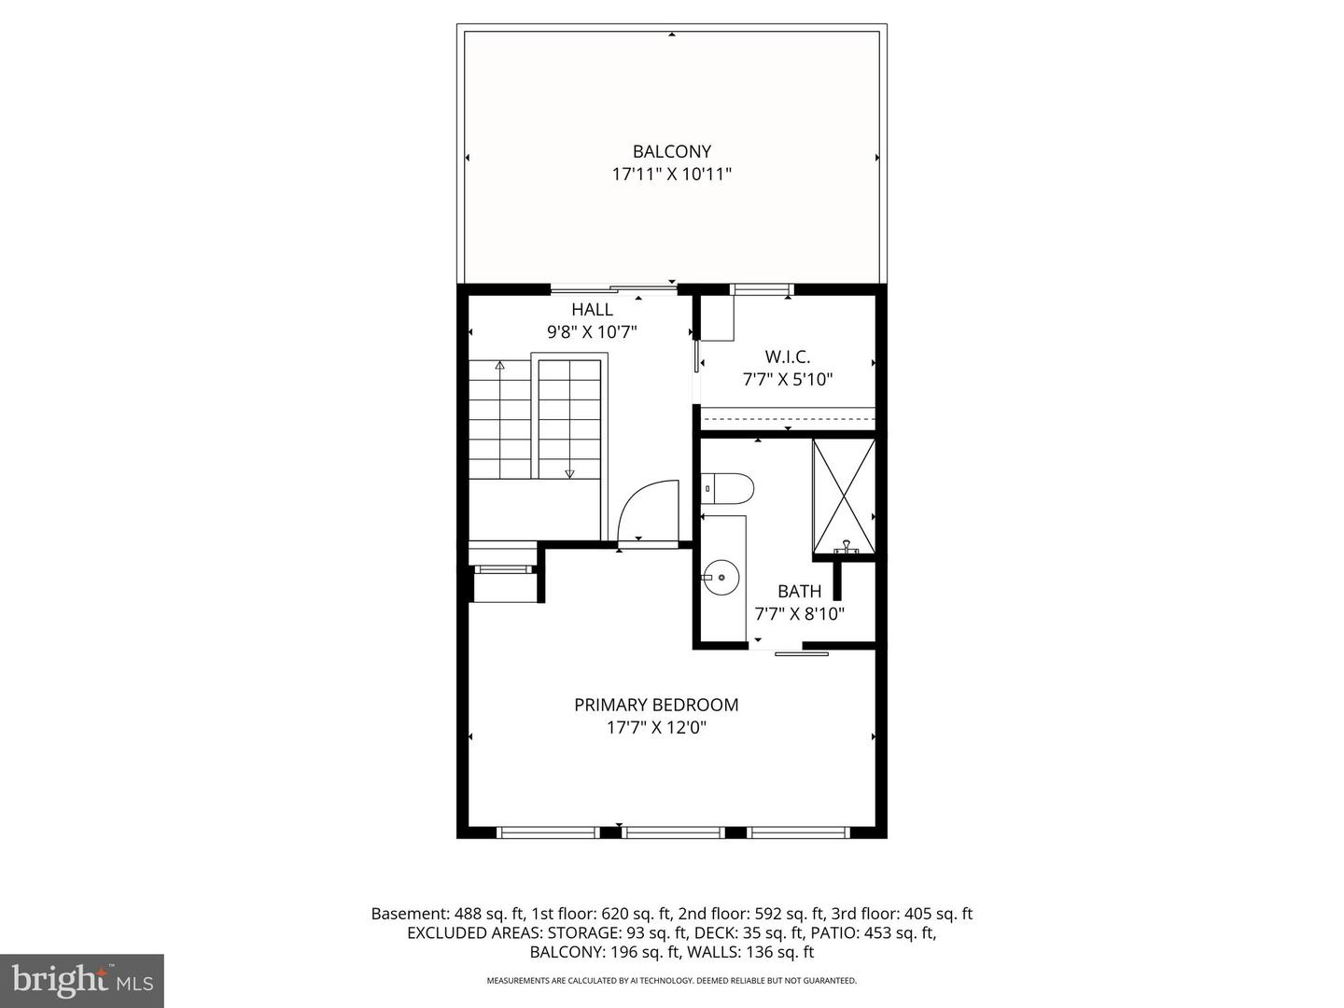
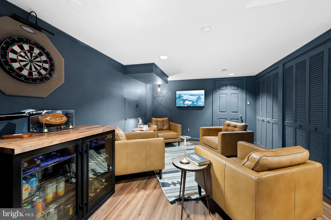
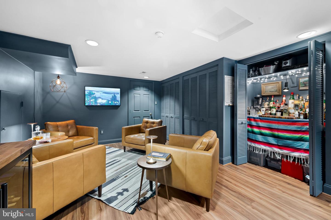
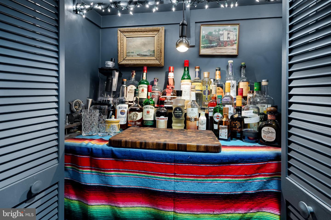
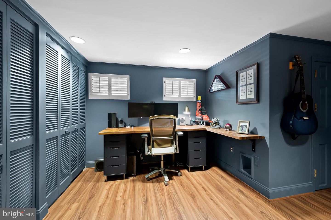
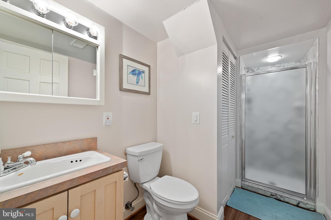
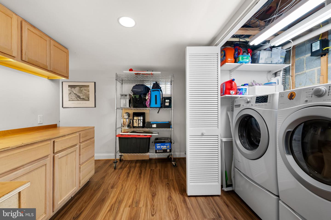
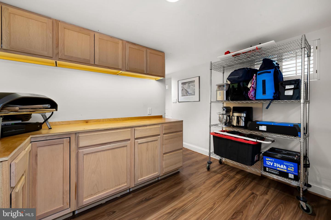
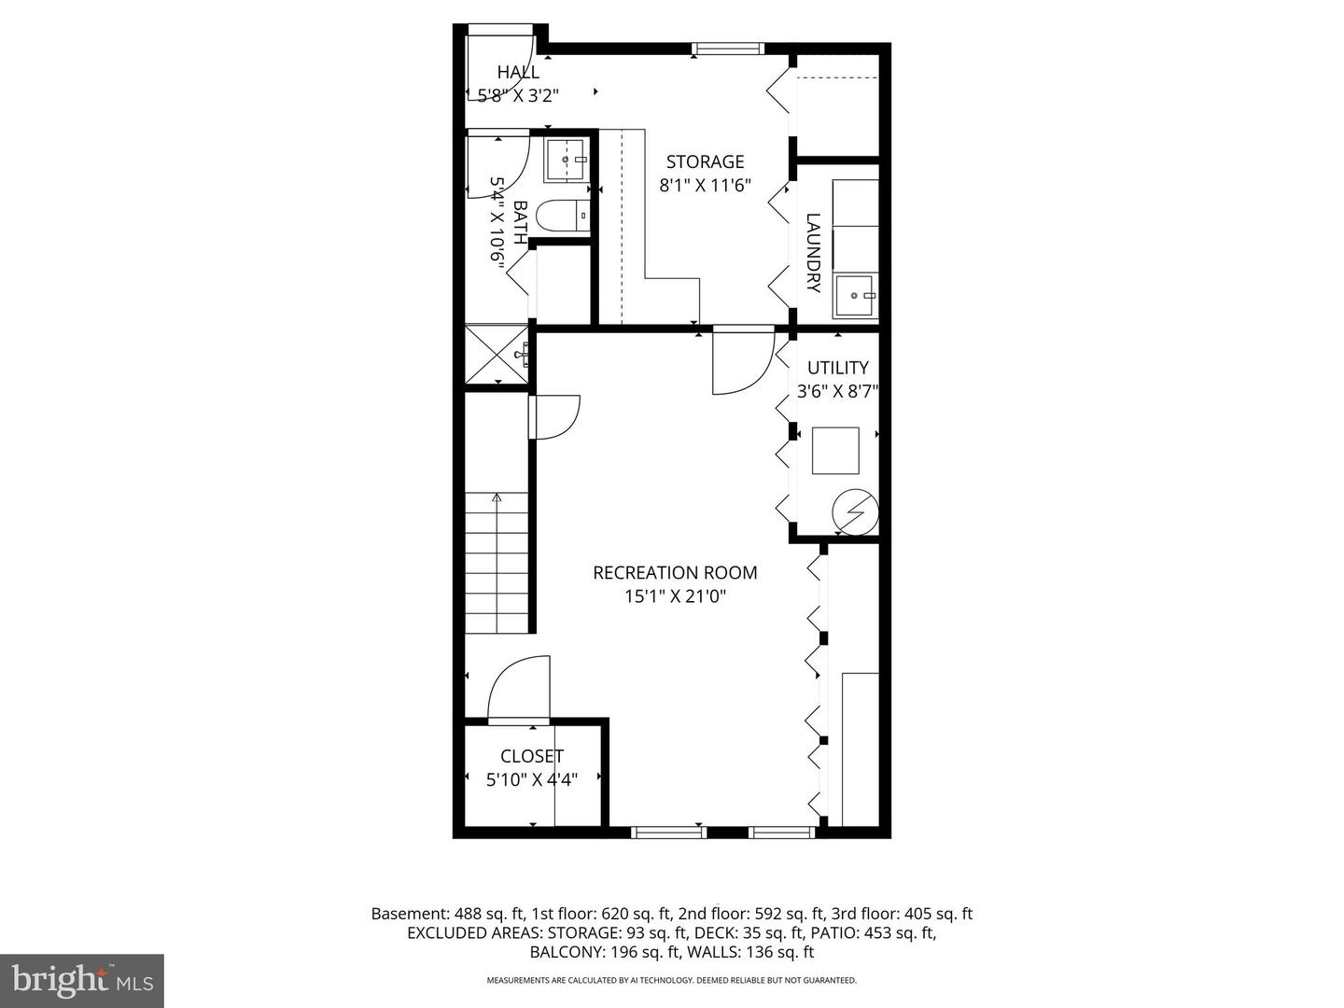
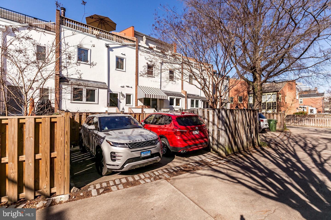
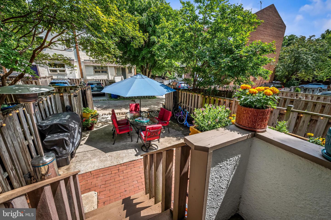
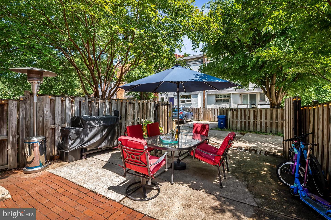
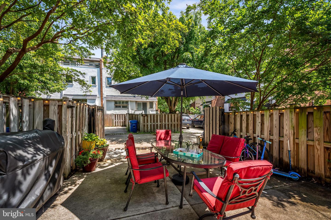
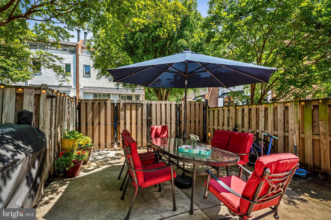
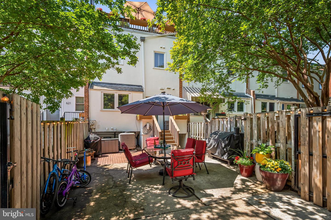
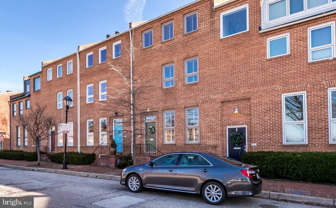
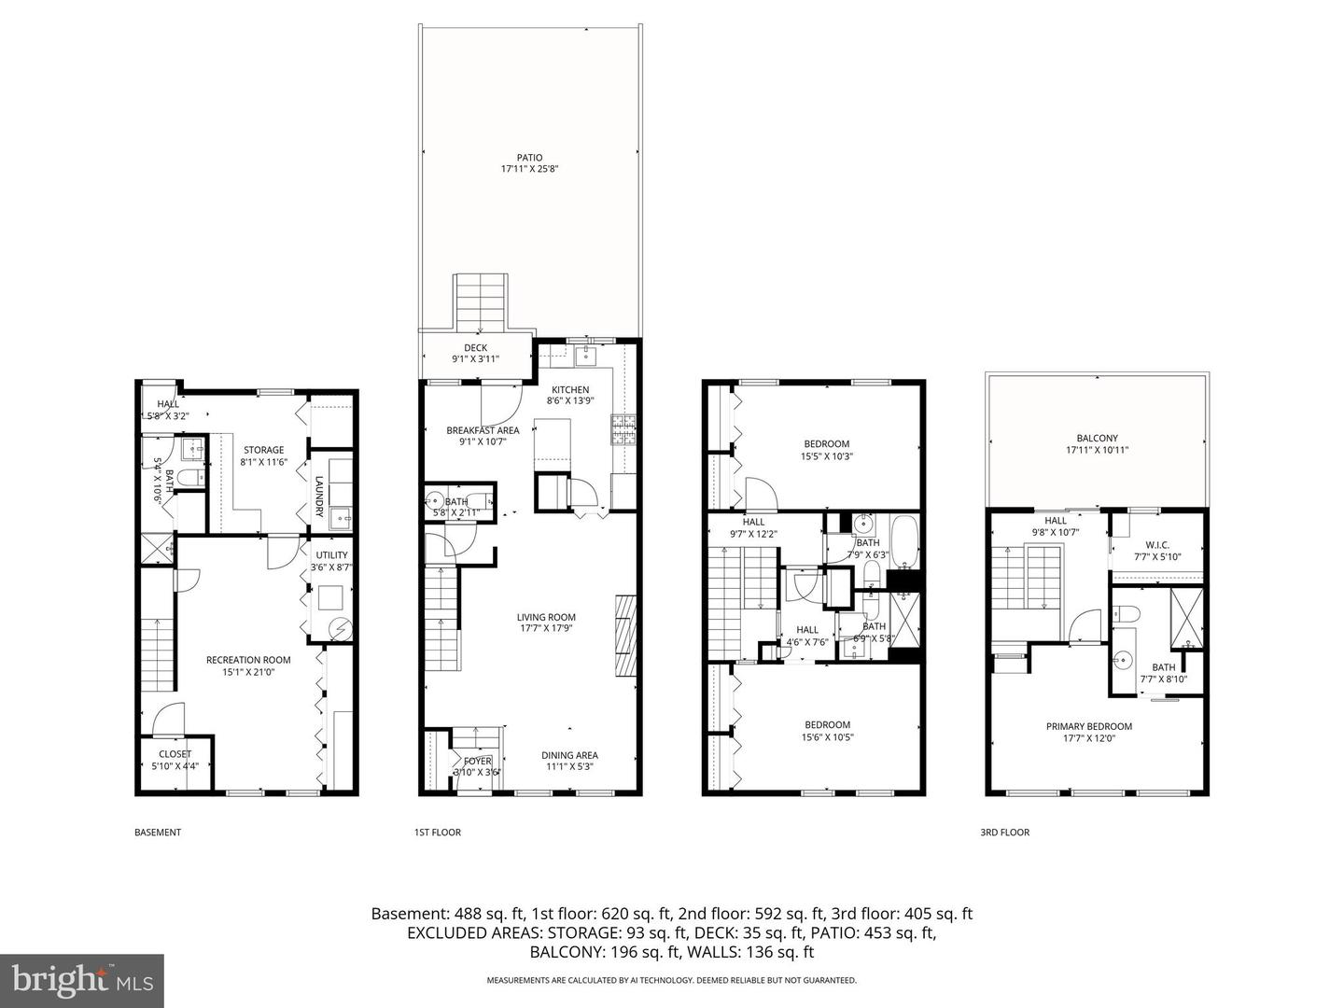
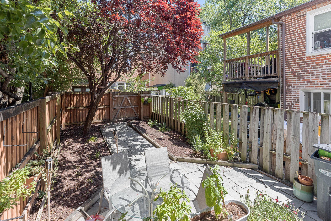
Location, location, location! 3 (or 4!) bedroom and 4.5 bathroom house. Basement level is a great 4th bedroom, family room and/or office space with a full bathroom. Prime location in the quiet Otterbein neighborhood, steps away from gorgeous parks and a short stroll to the MARC train, stadiums, Inner Harbor, and all downtown Baltimore has to offer. Stylishly updated Otterbein home with parking pad and EV charger. Bright, open main level with hardwood floors, wood-burning fireplace, powder room, and white kitchen with stainless appliances, eat-in space, and great storage. Upper level features two spacious bedrooms and two renovated full baths. Top floor is a sun-filled primary suite with walk-in closet, separate HVAC, and private terrace with gorgeous city views. Designer-inspired finished lower level with full bath, laundry, and private entrance-ideal for guest suite, office, or flex space. This home offers move-in readiness, space, convenience, and character in one unbeatable location. Pets allowed!
Details
| MLS # | MDBA2224556 |
|---|---|
| Listing Type | For Lease |
| Style | Condominium |
| HOA Dues | $300 |
| Status | Pending-bright |
| Year | 1981 |
| Days On Site | 50 |
| Listing Provided By | Compass | Caroline Kuntz |
Features
| Bed(s) | 3 |
|---|---|
| Bath(s) | 5 Total |
| SQ Feet | 2,433 |
| Basement | Y |
| Story(s) | 4 |
| Zoning | R-8 |
| Property View | City |
Interior
| Rooms Total | 12 |
|---|---|
| Cooling | Central A/C, Ceiling Fan(s), Zoned |
| Heating Yes / No | Yes |
| Heating | Zoned, Programmable Thermostat, Forced Air |
| Interior Features | Breakfast Area, Built-Ins, Ceiling Fan(s), Combination Dining/Living, Combination Kitchen/Dining, Floor Plan - Traditional, Floor Plan - Open, Kitchen - Eat-In, Kitchen - Gourmet, Primary Bath(s), Pantry, Recessed Lighting, Skylight(s), Bathroom - Tub Shower, Upgraded Countertops, Walk-in Closet(s), Wood Floors |
| Window Features | Insulated |
| Appliances | Built-In Microwave, Dishwasher, Disposal, Dryer, Exhaust Fan, Microwave, Oven/Range - Gas, Refrigerator, Stainless Steel Appliances, Washer, Water Heater |
Exterior
| Exterior Features | Sidewalks, Street Lights |
|---|---|
| Construction Materials | Brick, Brick Front, Stucco |
| Foundation Details | Block |
Parking
| Garage Yes / No | No |
|---|---|
| Parking Features | Assigned, Fenced, Parking Space Conveys, Paved Parking, Private, Shared Driveway |
Utilities
| Utilities | Cable TV, Natural Gas Available |
|---|
Area Information
| State | MD |
|---|---|
| County | BALTIMORE CITY MD |
| City | BALTIMORE |
| Zip Code | 21230 |
| Area | BALTIMORE CITY MD |
| Community Name | OTTERBEIN |
| School District | BALTIMORE CITY PUBLIC SCHOOLS |
| Listing VS Median (in OTTERBEIN) | |
Price: $4,000 low | high Med: $265,000 sqft: 2,433 low | high Med: 1,033 $ / sqft: $2 low | high Med: $257 On site: 50 low | high Med: 18 | |
Market Activity 21230
Request a showing
Request a showing
Contact
Learn More About This Property

| State | MD |
|---|---|
| County | BALTIMORE CITY MD |
| City | BALTIMORE |
| Zip Code | 21230 |
| Area | BALTIMORE CITY MD |
| Community Name | OTTERBEIN |
| School District | BALTIMORE CITY PUBLIC SCHOOLS |
| Listing VS Median (in OTTERBEIN) | |
Price: $4,000 low | high Med: $265,000 sqft: 2,433 low | high Med: 1,033 $ / sqft: $2 low | high Med: $257 On site: 50 low | high Med: 18 | |
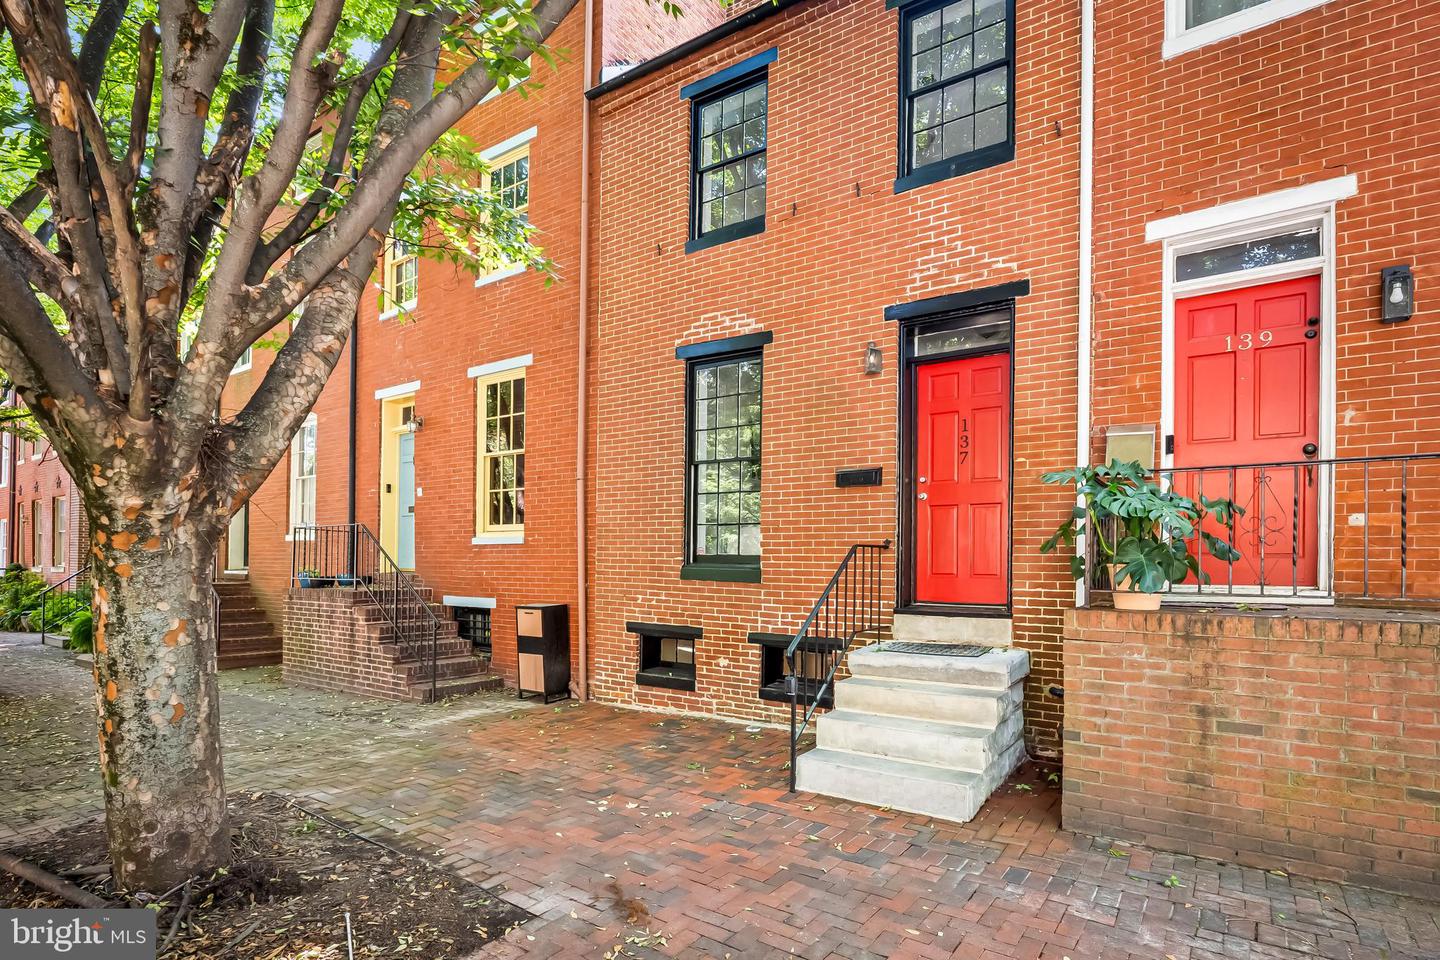 | $399,999137 W Hill StBaltimore, MD 21230 |
 | $449,900112 W Lee StBaltimore, MD 21201 |