
Description
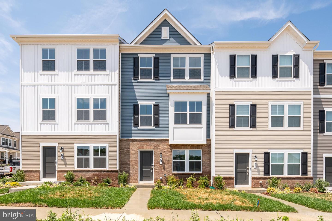
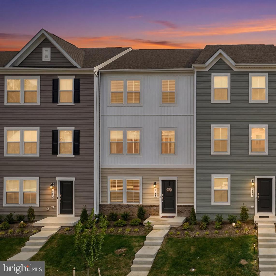
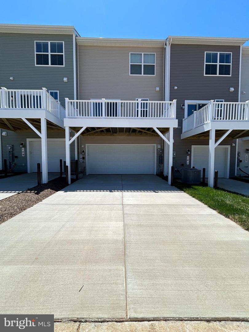
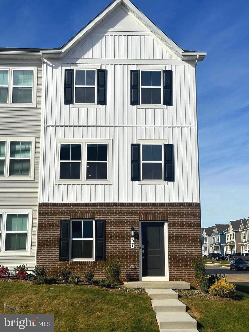
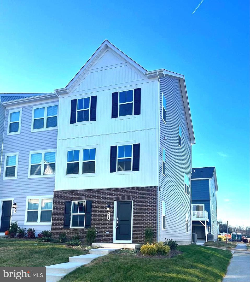
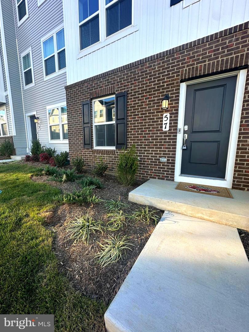
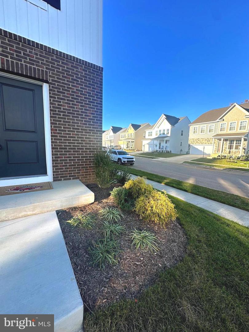
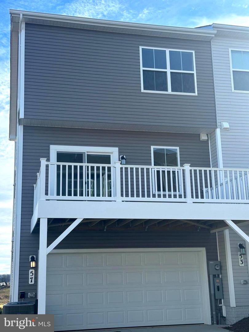
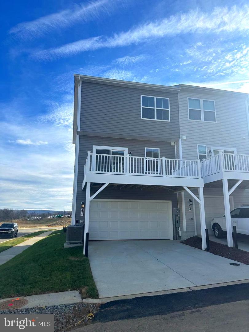
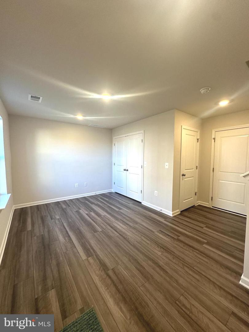
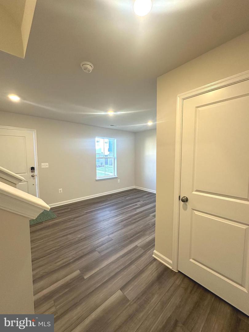
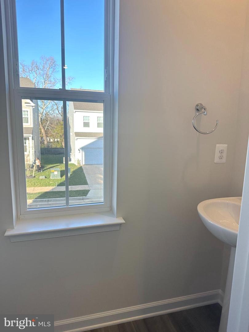
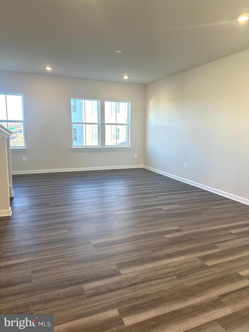
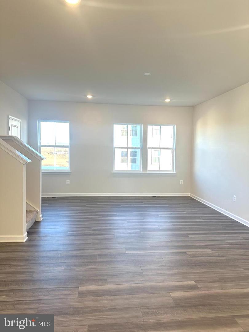
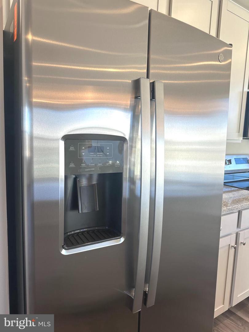
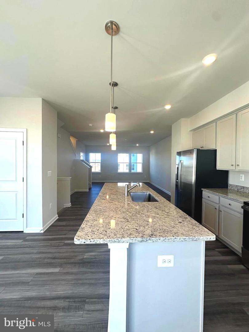
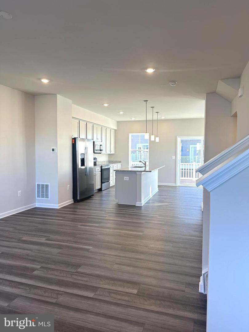
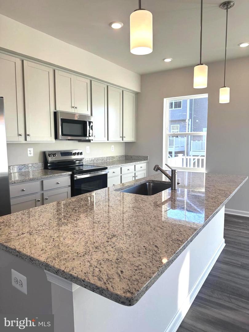
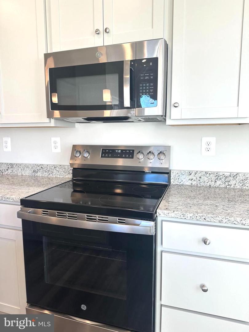
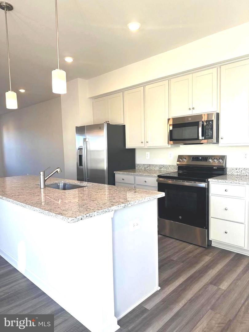
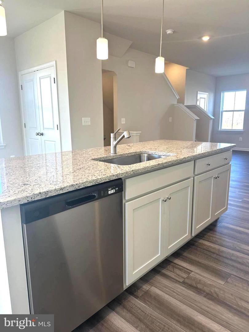
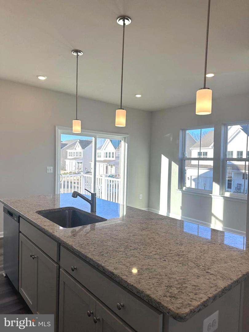
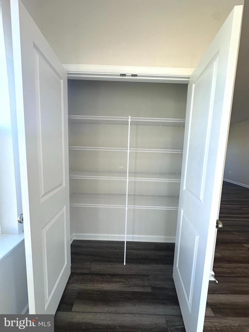
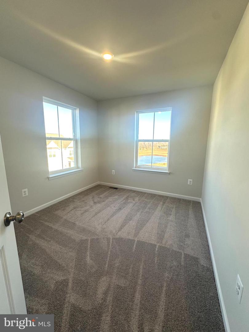
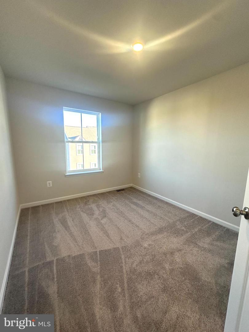
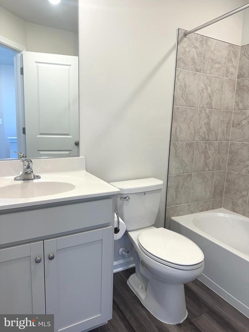
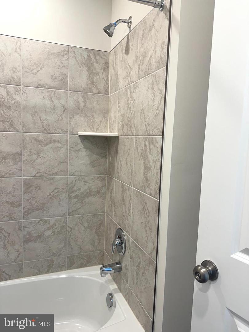
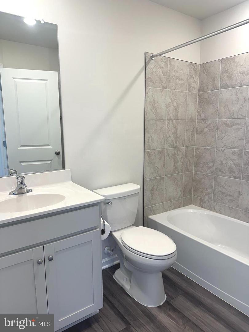
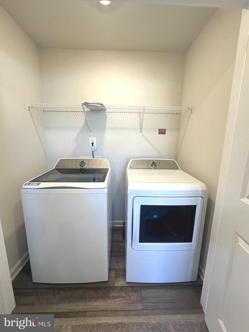
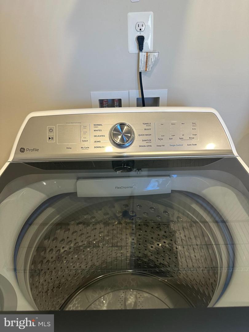
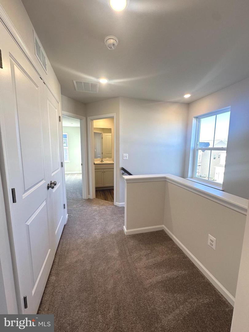
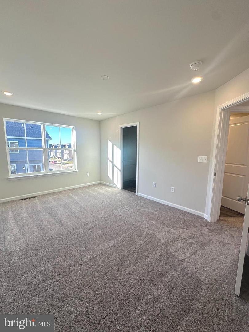
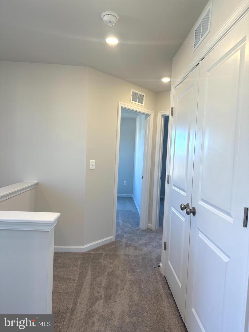
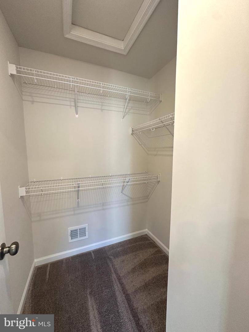
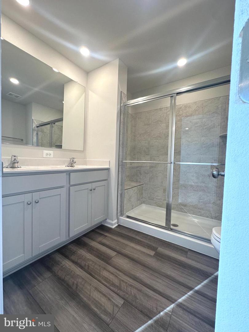
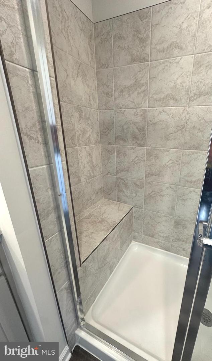
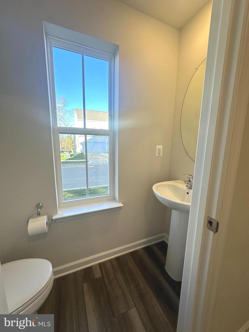
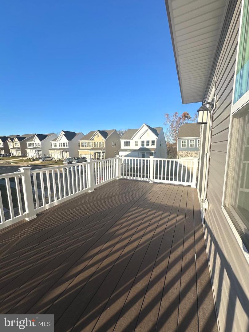
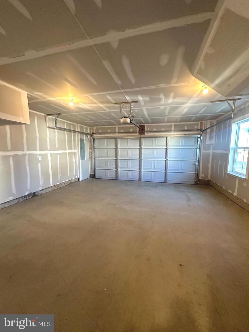
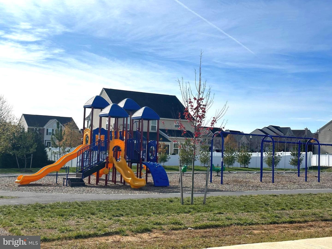
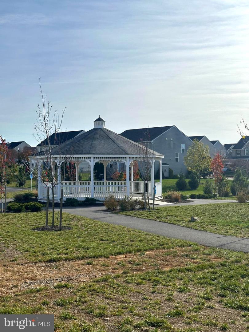
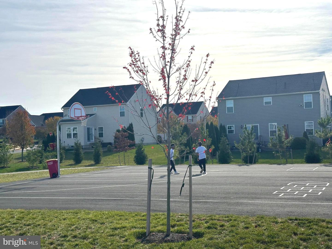
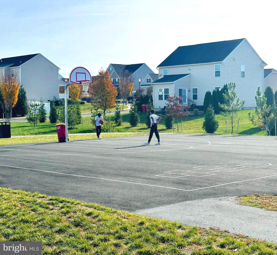
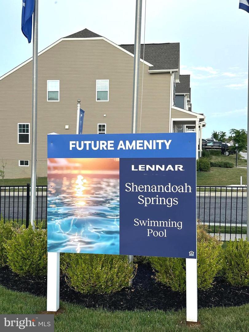
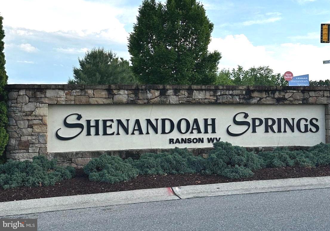
For Rent: Beautiful End-Unit Townhome in Shenandoah Springs - Ranson, WV Community Pool Coming Soon! Welcome home to this beautiful, newly built end-unit townhome in the desirable Shenandoah Springs community. Offering 3 levels of spacious living, this home features 3 bedrooms, 2 full bathrooms, 2 half bathrooms, and a 2-car rear-entry garage. The main level features sleek LVP flooring throughout and an upgraded kitchen designed for both everyday living and entertaining. The kitchen includes a large island, granite countertops, premium cabinetry, pantry, and stainless steel appliances. Upstairs, the spacious primary suite offers a relaxing retreat with a walk-in closet and private ensuite bathroom. Two additional bedrooms, a full hall bathroom, and a conveniently located laundry room with washer and dryer included complete the upper level. The lower level provides flexible living space with a den and half bathroom, perfect for a home office, playroom, gym, or additional living area. Located in an ideal commuter location with easy access to Route 340 and Route 9, this home is also close to shopping, dining, and everyday amenities. Additional features include a 2-car rear-entry garage, washer and dryer, blinds, upgraded kitchen finishes and large deck. First month's rent and security deposit are due at lease signing. Credit and background check required. CALL FOR APPLICATION and to schedule a tour.
Details
| MLS # | WVJF2025954 |
|---|---|
| Listing Type | For Lease |
| Style | Condominium |
| HOA Dues | $55 |
| Sub-Type | New Construction |
| Status | Active-bright |
| Year | 2024 |
| Days On Site | 23 |
| Listing Provided By | Samson Properties | Tawny Zuniga |
Features
| Bed(s) | 3 |
|---|---|
| Bath(s) | 4 Total |
| SQ Feet | 1,784 |
| Garage | 2 |
| Story(s) | 3 |
| Zoning | RESIDENTIAL |
| Acreage | 0.03 |
Interior
| Cooling | Ceiling Fan(s), Central A/C |
|---|---|
| Heating Yes / No | Yes |
| Heating | Central |
| Interior Features | Bathroom - Stall Shower, Bathroom - Tub Shower, Bathroom - Walk-In Shower, Breakfast Area, Carpet, Combination Kitchen/Dining, Combination Kitchen/Living, Dining Area, Floor Plan - Open, Kitchen - Island, Pantry, Recessed Lighting, Window Treatments |
| Furnished | No |
| Appliances | Built-In Microwave, Dishwasher, Disposal, Dryer - Electric, Icemaker, Oven/Range - Electric, Refrigerator, Stainless Steel Appliances, Washer |
Exterior
| Roof | Asphalt |
|---|---|
| Construction Materials | Brick Veneer, Combination, Vinyl Siding |
| Foundation Details | Permanent |
Parking
| Garage Yes / No | Yes |
|---|---|
| Parking Features | Paved Driveway |
Area Information
| State | WV |
|---|---|
| County | JEFFERSON WV |
| City | RANSON |
| Zip Code | 25438 |
| Area | JEFFERSON WV |
| Community Name | SHENANDOAH SPRINGS |
| School District | JEFFERSON COUNTY SCHOOLS |
| Listing VS Median (in SHENANDOAH SPRINGS) | |
Price: $2,150 low | high Med: $325,790 sqft: 1,784 low | high Med: 1,701 $ / sqft: $1 low | high Med: $192 On site: 23 low | high Med: 60 | |
Market Activity 25438
Request a showing
Request a showing
Contact
Learn More About This Property

| State | WV |
|---|---|
| County | JEFFERSON WV |
| City | RANSON |
| Zip Code | 25438 |
| Area | JEFFERSON WV |
| Community Name | SHENANDOAH SPRINGS |
| School District | JEFFERSON COUNTY SCHOOLS |
| Listing VS Median (in SHENANDOAH SPRINGS) | |
Price: $2,150 low | high Med: $325,790 sqft: 1,784 low | high Med: 1,701 $ / sqft: $1 low | high Med: $192 On site: 23 low | high Med: 60 | |