


Description
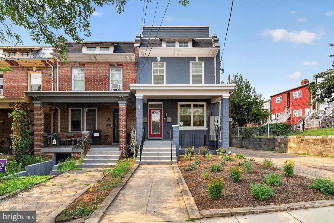
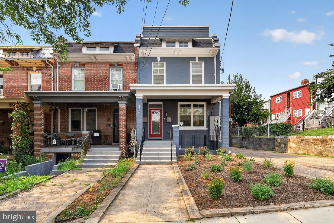
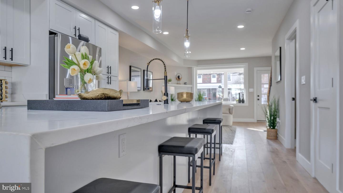
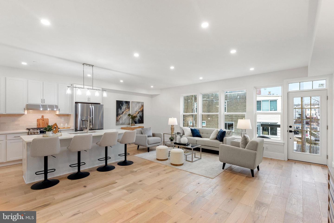
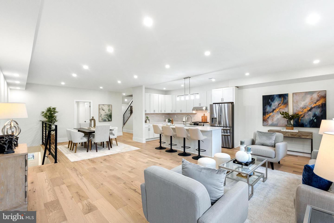
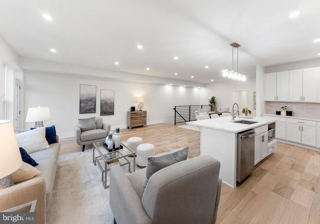
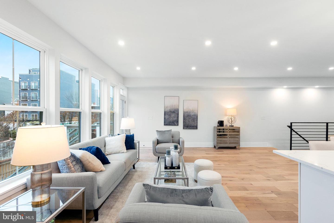
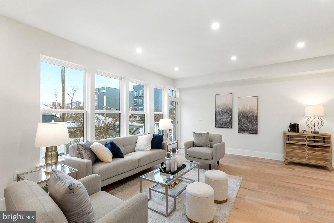
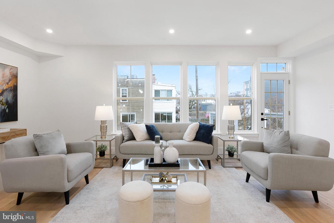
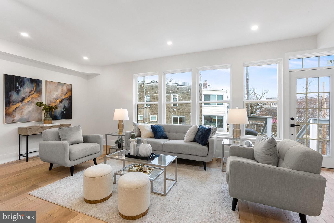
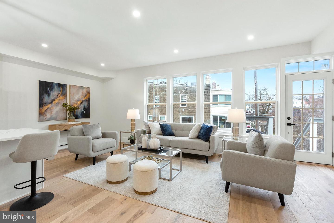
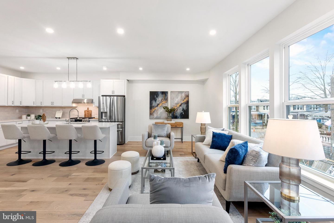
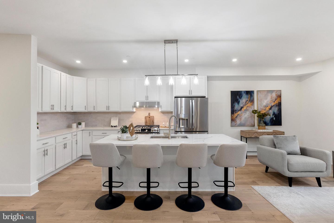
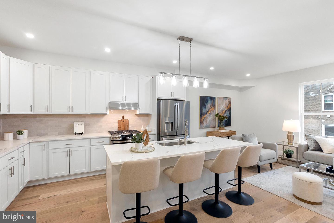
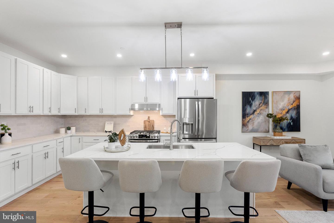
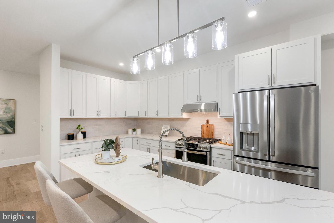
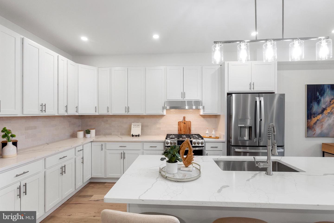
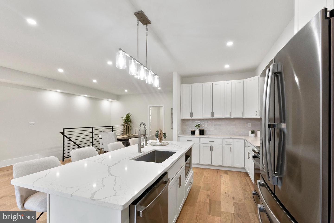
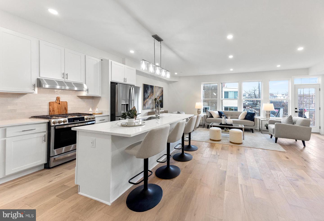
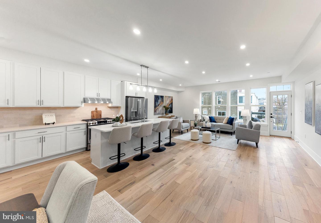
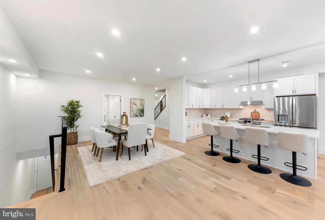
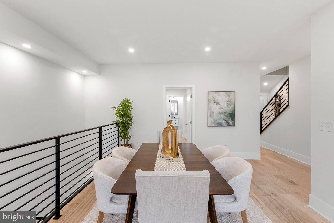
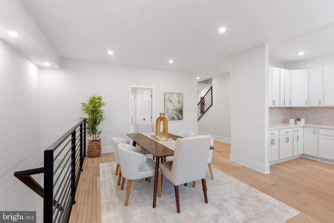
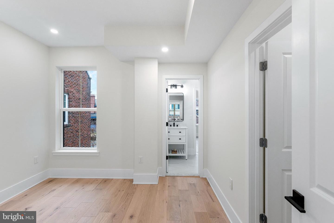
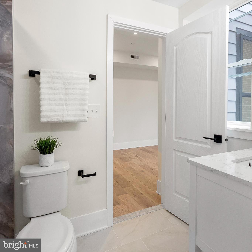
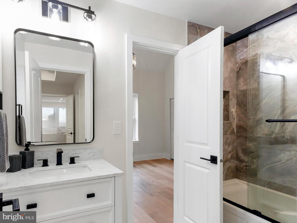
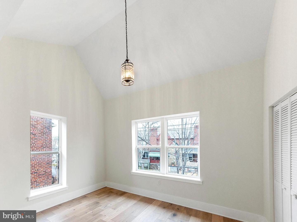
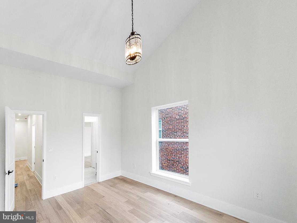
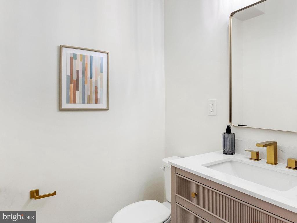
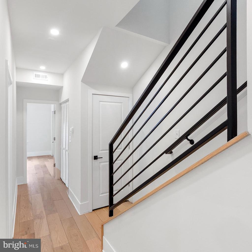
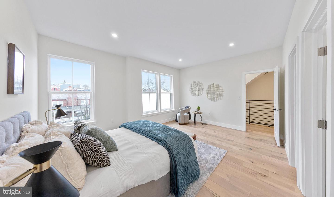
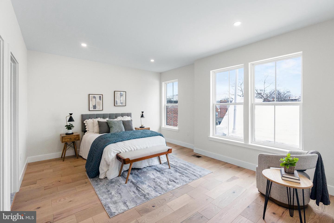
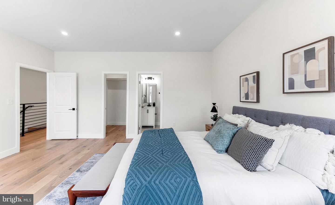
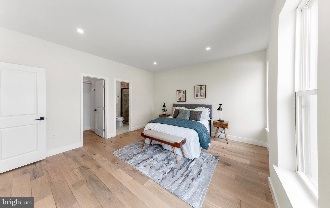
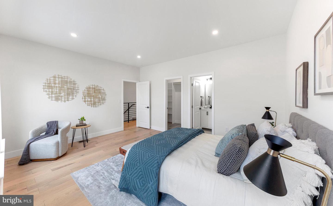
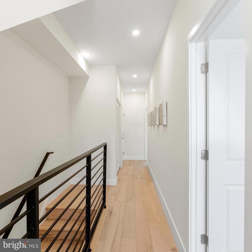
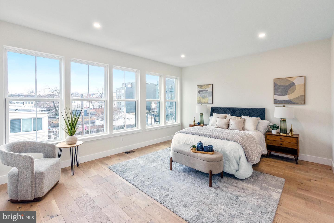
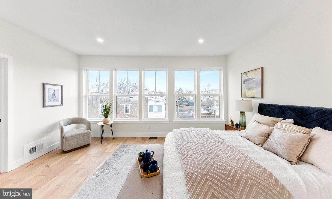
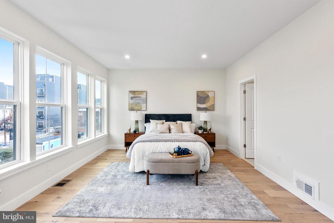
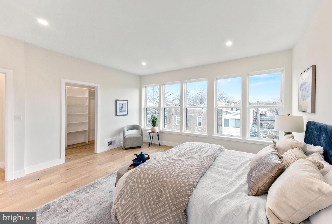
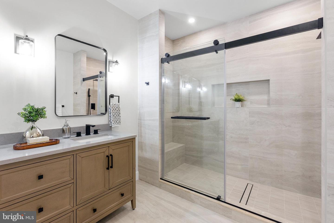
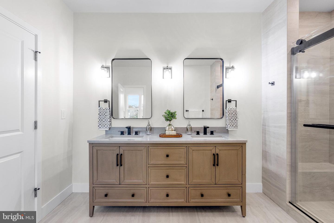
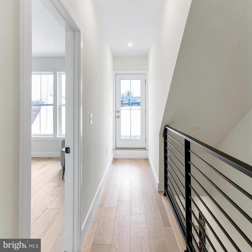
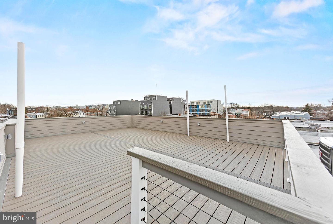
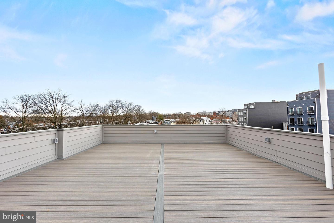
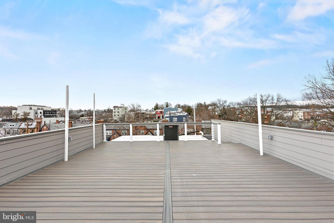
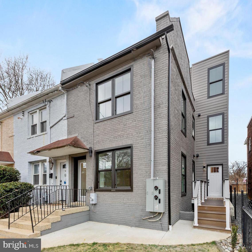
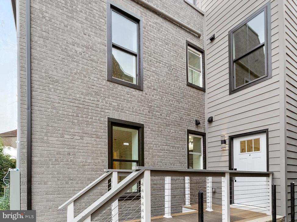
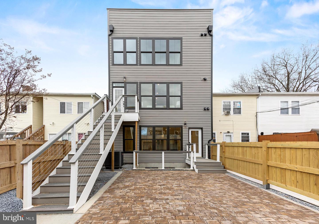
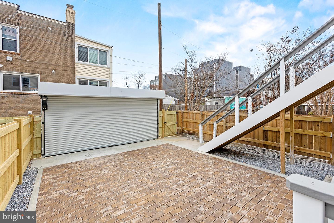
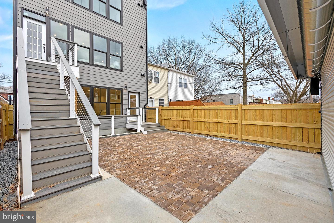
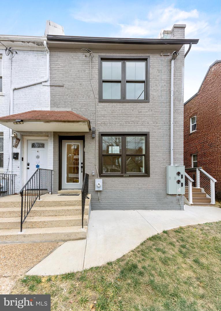
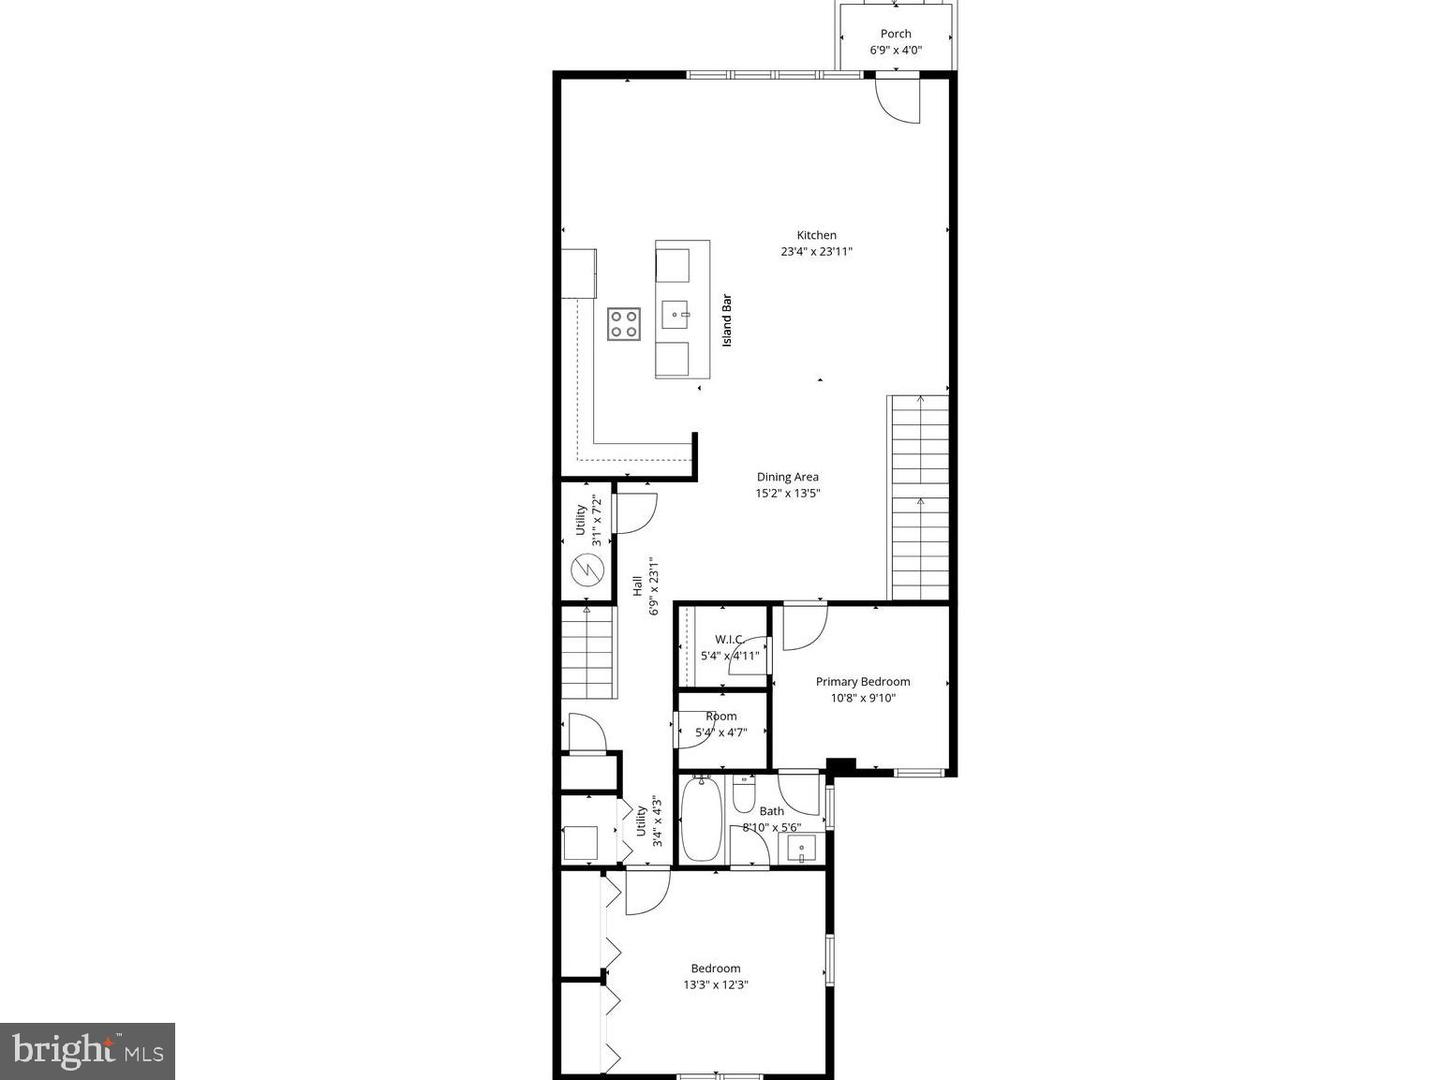
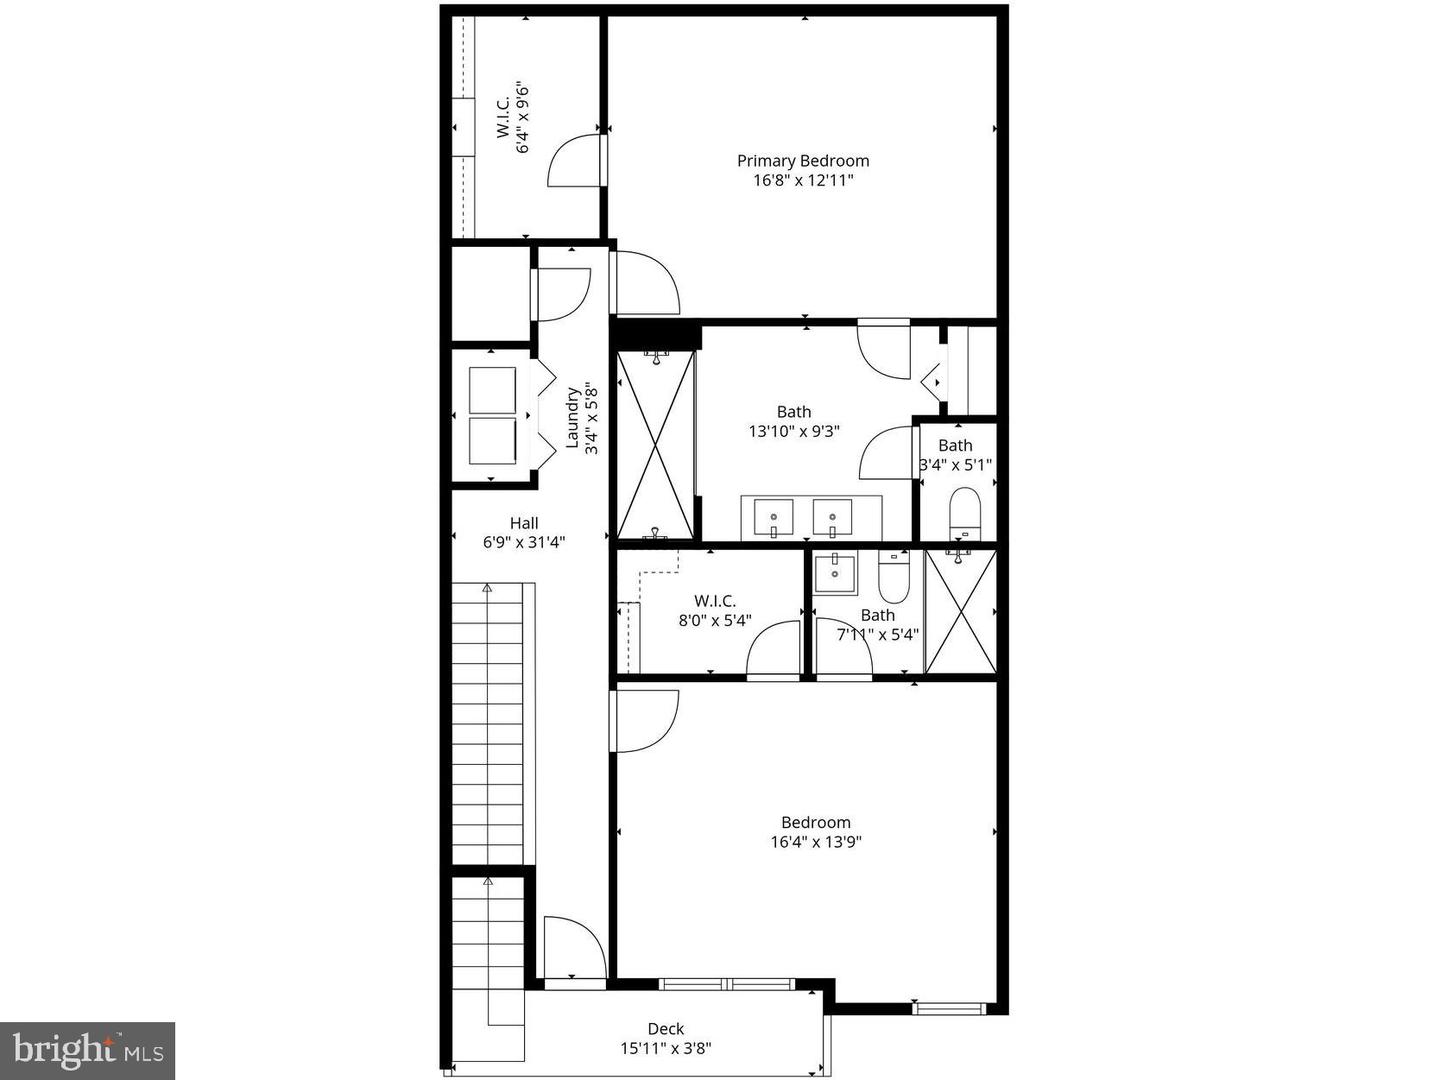
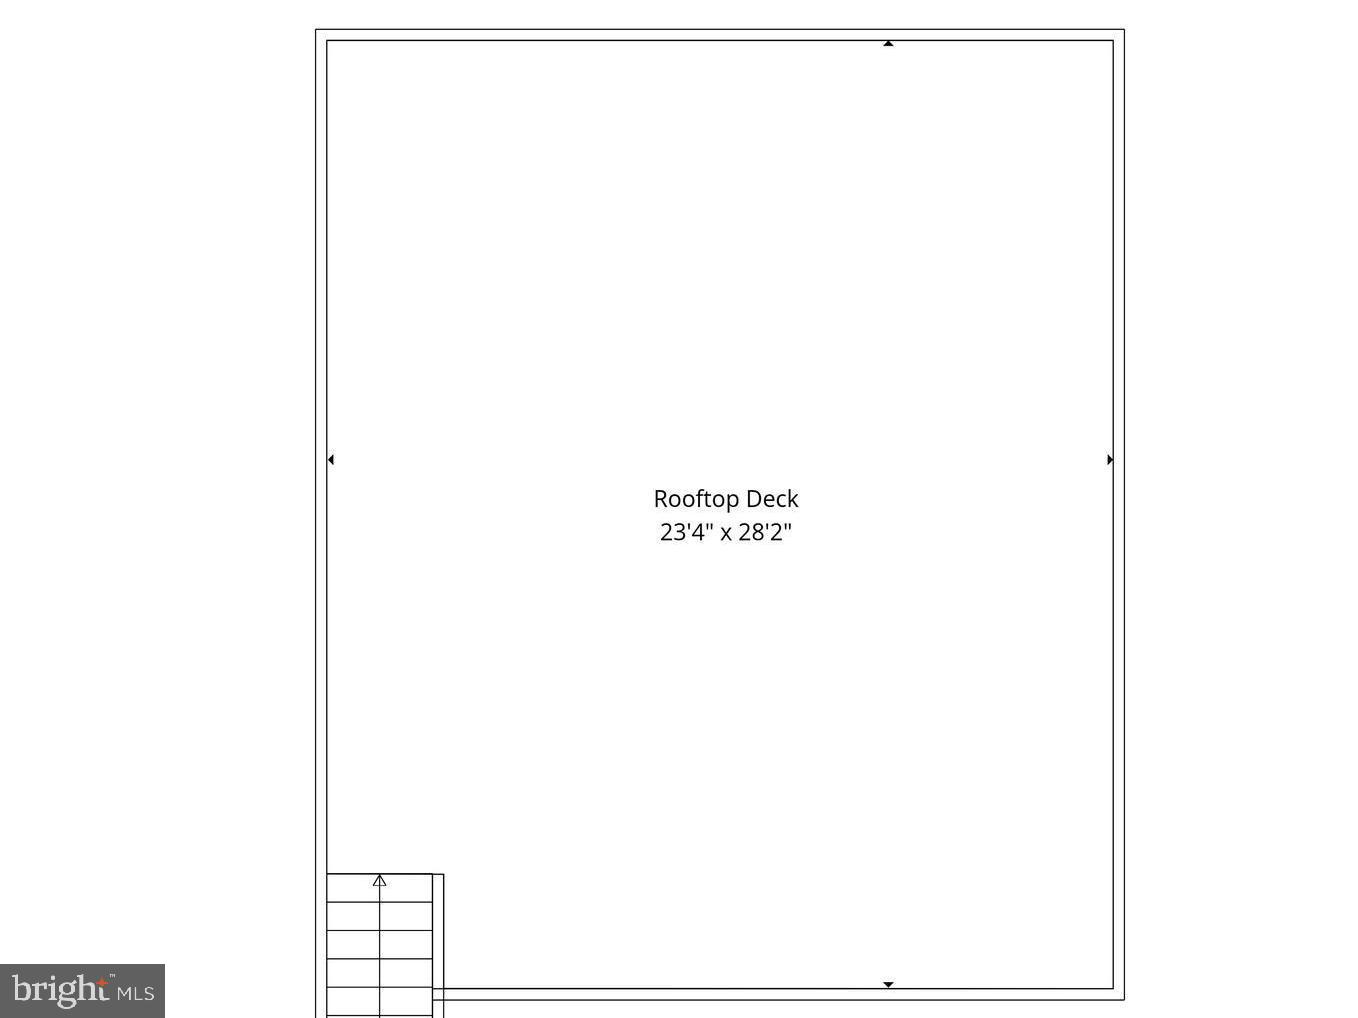
For lease, this fully renovated, two-level condo offers 4 bedrooms and 3.5 bathrooms across the top floors of a renovated building in the heart of Petworth. With modern finishes, multiple outdoor spaces, and off-street parking, this home delivers space, comfort, and convenience in a vibrant neighborhood setting.Inside, the open layout is filled with natural light from large windows and designed for both everyday living and entertaining. The island kitchen anchors the main living area and features stainless steel appliances, clean finishes, and generous workspace-ideal for hosting or casual meals at home.All four bedrooms are well-sized and thoughtfully arranged across two levels, offering flexibility for guests, work-from-home needs, or additional living space. With 3.5 bathrooms, mornings run smoothly, and the primary suite stands out with a spacious bathroom that provides a comfortable, private retreat.Outdoor living truly sets this home apart. The rooftop deck offers panoramic city views and a standout space for entertaining, relaxing, or enjoying warm DC evenings. Below, a fenced rear patio and driveway provide a rare private off-street parking space, adding everyday ease in the city.The location offers excellent access to Rock Creek Park, two nearby Metro stations, dining along 14th Street NW, and the Takoma Aquatic Center, putting recreation, dining, and commuting options close at hand.Homes with this combination of space, outdoor areas, parking, and location are hard to find. Schedule your private showing today and experience everything this Petworth condo has to offer before the opportunity passes.
Details
| MLS # | DCDC2267548 |
|---|---|
| Listing Type | For Lease |
| Style | Condominium |
| Status | Active-bright |
| Year | 1936 |
| Days On Site | 101 |
| Listing Provided By | Long & Foster Real Estate, Inc. | John A Coplen II |
Features
| Bed(s) | 4 |
|---|---|
| Bath(s) | 4 Total |
| SQ Feet | 2,250 |
| Story(s) | 4 |
| Zoning | RF1 |
| Property View | City, Scenic Vista, Trees, Woods |
Interior
| Cooling | None |
|---|---|
| Heating Yes / No | Yes |
| Heating | Hot Water |
| Interior Features | Floor Plan - Open, Kitchen - Island, Kitchen - Eat-In, Primary Bath(s), Upgraded Countertops, Entry Level Bedroom, Combination Dining/Living, Combination Kitchen/Dining, Combination Kitchen/Living, Bathroom - Tub Shower, Bathroom - Stall Shower, Walk-in Closet(s) |
| Furnished | No |
| Appliances | Stove, Refrigerator, Dishwasher, Dryer, Dryer - Front Loading, Energy Efficient Appliances, Icemaker, Microwave, Oven - Single, Oven/Range - Gas, Range Hood, Stainless Steel Appliances, Washer, Washer - Front Loading |
Exterior
| Exterior Features | Sidewalks |
|---|---|
| Roof | Shingle |
| Security Features | Main Entrance Lock |
| Construction Materials | Brick |
| Foundation Details | Other |
| Lot Features | Front Yard |
Parking
| Garage Yes / No | No |
|---|---|
| Parking Features | Public, Brick Driveway, Fenced, Paved Parking, Private, Assigned |
Area Information
| State | DC |
|---|---|
| County | WASHINGTON DC |
| City | WASHINGTON |
| Zip Code | 20011 |
| Area | WASHINGTON DC |
| Community Name | PETWORTH |
| School District | DISTRICT OF COLUMBIA PUBLIC SCHO |
| Elementary School | TRUESDELL |
| High School | ROOSEVELT HIGH SCHOOL AT MACFARL |
| Listing VS Median (in PETWORTH) | |
Price: $5,800 low | high Med: $474,900 sqft: 2,250 low | high Med: 1,890 $ / sqft: $3 low | high Med: $251 On site: 101 low | high Med: 27 | |
Market Activity 20011
Request a showing
Request a showing
Contact
Learn More About This Property

| State | DC |
|---|---|
| County | WASHINGTON DC |
| City | WASHINGTON |
| Zip Code | 20011 |
| Area | WASHINGTON DC |
| Community Name | PETWORTH |
| School District | DISTRICT OF COLUMBIA PUBLIC SCHO |
| Elementary School | TRUESDELL |
| High School | ROOSEVELT HIGH SCHOOL AT MACFARL |
| Listing VS Median (in PETWORTH) | |
Price: $5,800 low | high Med: $474,900 sqft: 2,250 low | high Med: 1,890 $ / sqft: $3 low | high Med: $251 On site: 101 low | high Med: 27 | |