5001 Fable St,CAPITOL HEIGHTS, MD 20743
CAPITOL HEIGHTS, MD 20743

Description
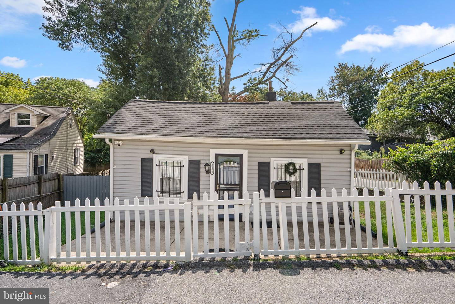
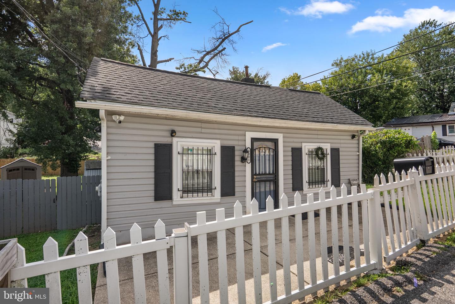
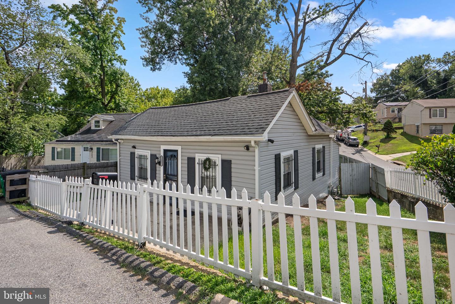
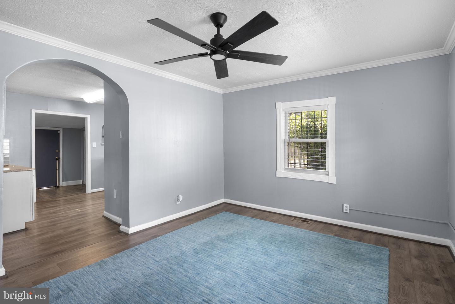
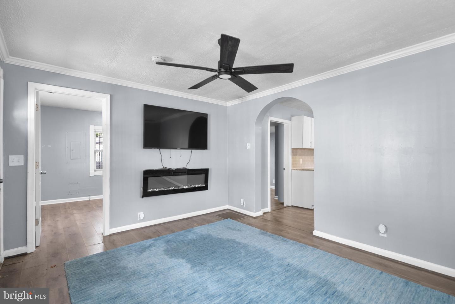
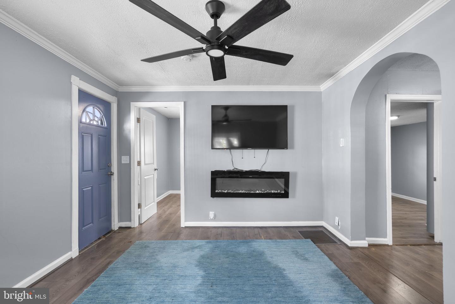
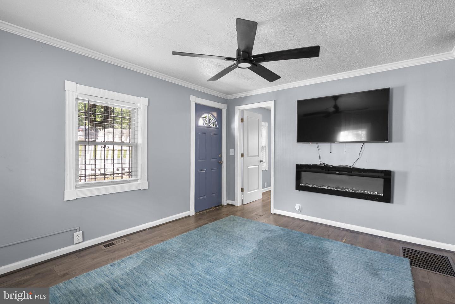
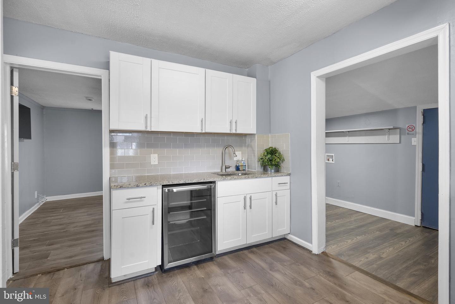
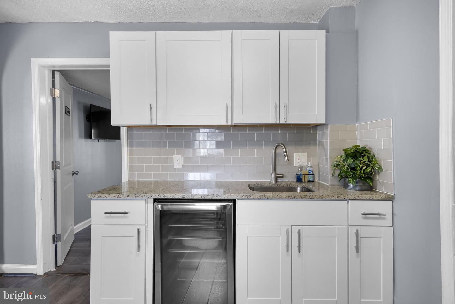
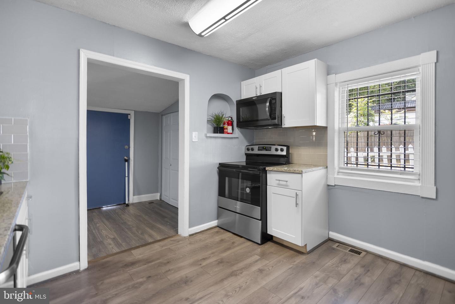
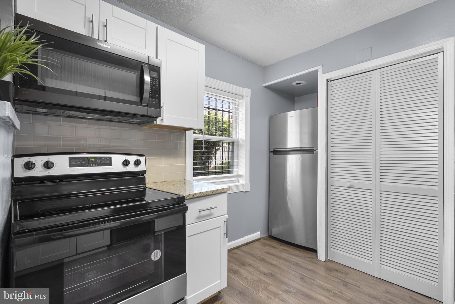
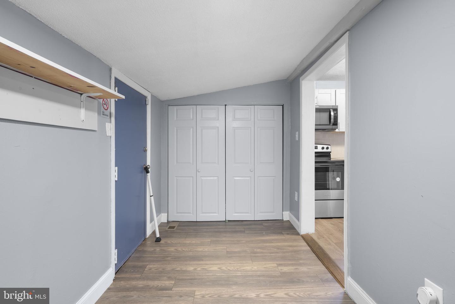
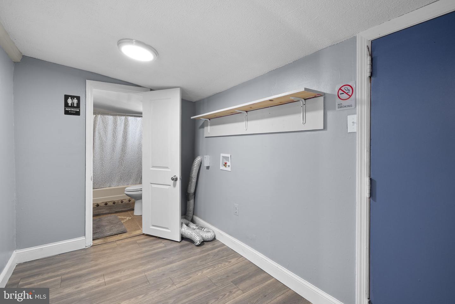
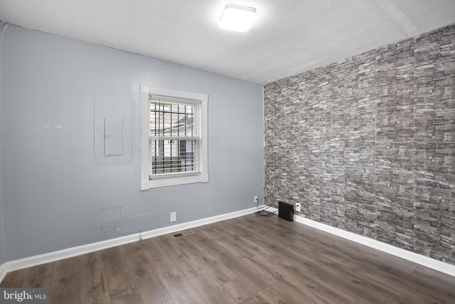
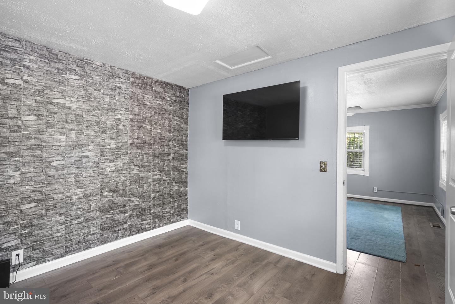
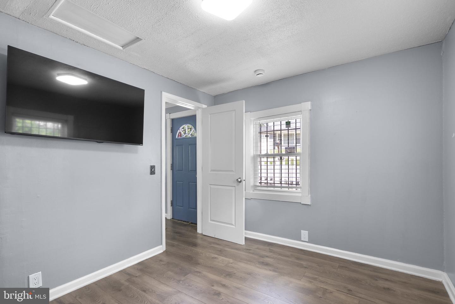
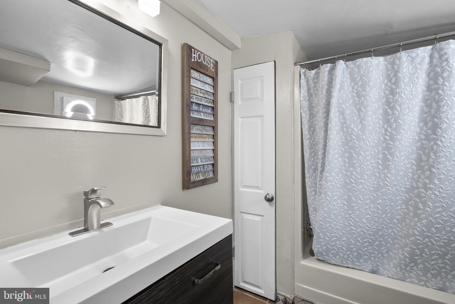
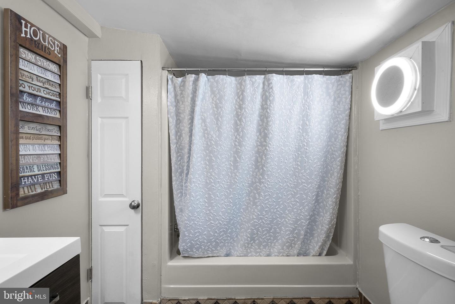
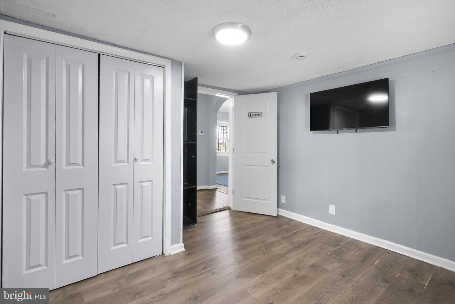
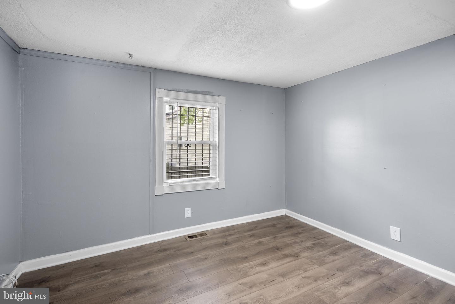
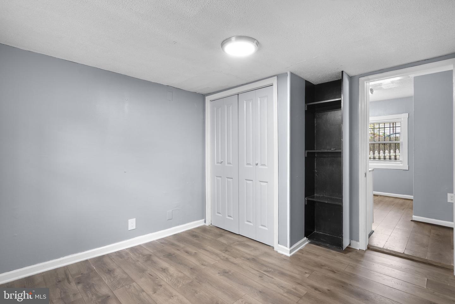
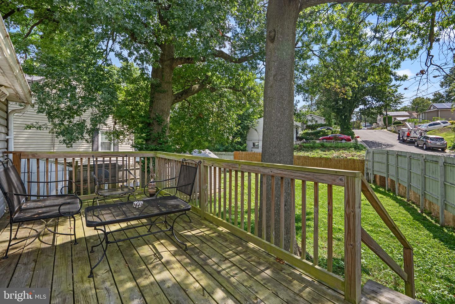
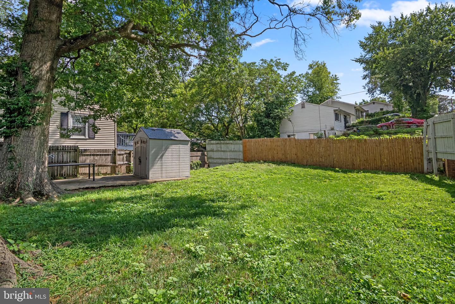
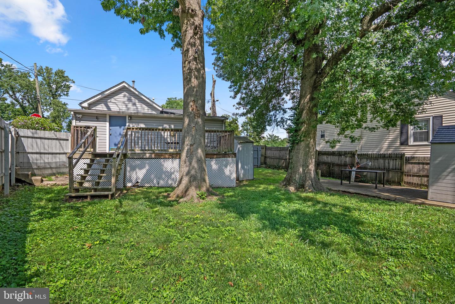
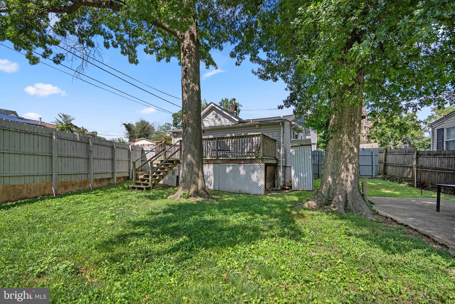
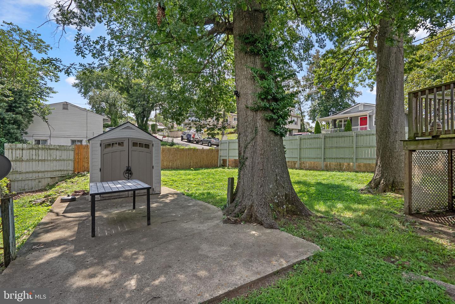
Available immediately! Charming ranch-style residence offering two bedrooms, one full bathroom, and 576 finished square feet on a corner lot in Capitol Heights, framed by two mature deciduous trees. // The traditional floor plan includes a spacious living room with a floating electric fireplace and ceiling fan for added comfort. A charming arched doorway leads into the kitchen, which features white cabinetry with silver bar pulls, a subway tile backsplash, stainless steel appliances, including a beverage refrigerator, and a cozy breakfast area. Adjacent to the kitchen, the mud/laundry room provides access to the full bathroom and exterior, along with a closet and hookups for an in-unit washer and dryer. // Continuing through the main level are two bedrooms. One bedroom is located at the front of the home and is accessed through the living room, featuring an accent wall. The second bedroom includes a built-in bookcase and closet. Either bedroom could also function well as a home office, depending on your needs. // Outside, a deck overlooks the fenced backyard, which includes a concrete patio area and storage shed. The property also features a fenced front patio and side yard, offering additional outdoor space. // Conveniently located along a Metrobus route, the home offers easy commuting access and is just a short distance from the recently developed Marlboro Pike corridor. Enjoy a vibrant local setting with convenient access to a variety of restaurants, essential services, and retail shopping.
Details
| MLS # | MDPG2214998 |
|---|---|
| Listing Type | For Lease |
| Style | House |
| Status | Active-bright |
| Year | 1908 |
| Days On Site | 26 |
| Listing Provided By | Keller Williams Lucido Agency | Robert J Lucido |
Features
| Bed(s) | 2 |
|---|---|
| Bath(s) | 1 Total |
| SQ Feet | 576 |
| Story(s) | 1 |
| Zoning | RSF65 |
| Acreage | 0.12 |
Interior
| Cooling | Central A/C |
|---|---|
| Heating Yes / No | Yes |
| Heating | Forced Air |
| Interior Features | Attic, Breakfast Area, Floor Plan - Traditional, Bathroom - Tub Shower, Wine Storage |
| Window Features | Double Hung, Screens, Vinyl Clad |
| Appliances | Built-In Microwave, Dryer - Front Loading, Energy Efficient Appliances, Oven/Range - Electric, Washer - Front Loading, Water Heater, Refrigerator |
Exterior
| Exterior Features | Exterior Lighting, Sidewalks, Flood Lights, Street Lights |
|---|---|
| Roof | Asphalt |
| Security Features | Main Entrance Lock, Exterior Cameras |
| Construction Materials | Frame, Vinyl Siding |
| Foundation Details | Concrete Perimeter |
Parking
| Garage Yes / No | No |
|---|---|
| Parking Features | Public |
Area Information
| State | MD |
|---|---|
| County | PRINCE GEORGES MD |
| City | CAPITOL HEIGHTS |
| Zip Code | 20743 |
| Area | PRINCE GEORGES MD |
| Community Name | CAPITOL HEIGHTS |
| School District | PRINCE GEORGE'S COUNTY PUBLIC SC |
| Elementary School | WILLIAM W. HALL ACADEMY |
| High School | SUITLAND |
| Listing VS Median (in CAPITOL HEIGHTS) | |
Price: $2,500 low | high Med: $336,000 sqft: 576 low | high Med: 923 $ / sqft: $4 low | high Med: $382 On site: 26 low | high Med: 81.5 | |
Market Activity 20743
Request a showing
Request a showing
Contact
Learn More About This Property

| State | MD |
|---|---|
| County | PRINCE GEORGES MD |
| City | CAPITOL HEIGHTS |
| Zip Code | 20743 |
| Area | PRINCE GEORGES MD |
| Community Name | CAPITOL HEIGHTS |
| School District | PRINCE GEORGE'S COUNTY PUBLIC SC |
| Elementary School | WILLIAM W. HALL ACADEMY |
| High School | SUITLAND |
| Listing VS Median (in CAPITOL HEIGHTS) | |
Price: $2,500 low | high Med: $336,000 sqft: 576 low | high Med: 923 $ / sqft: $4 low | high Med: $382 On site: 26 low | high Med: 81.5 | |