4812 Warrington Ave ##3,PHILADELPHIA, PA 19143
PHILADELPHIA, PA 19143

Description
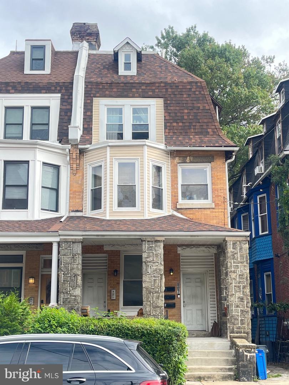
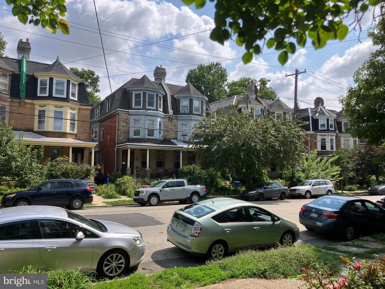
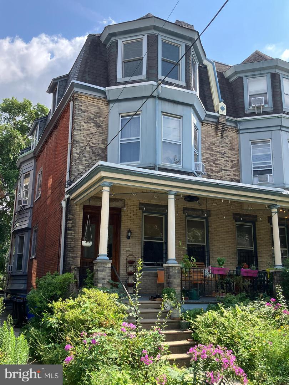
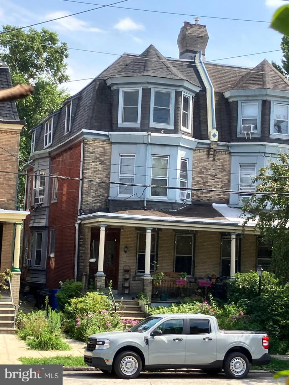
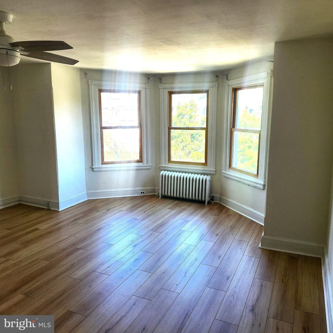
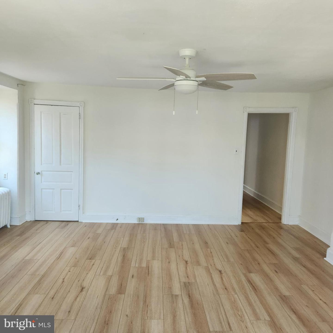
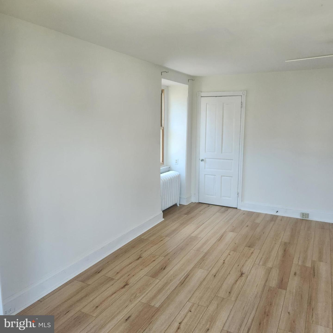
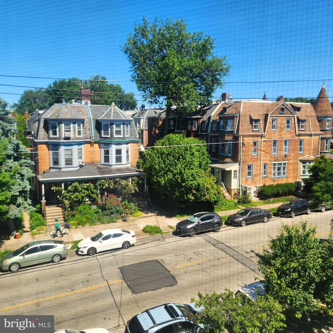
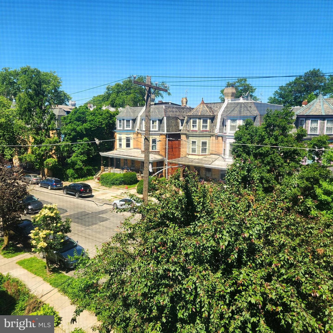
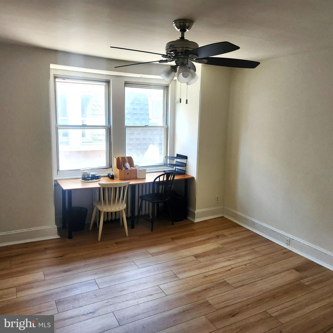
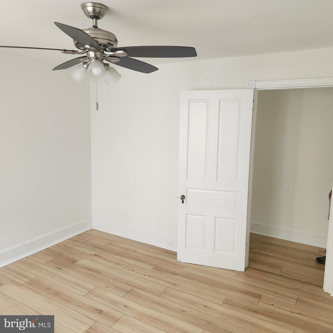
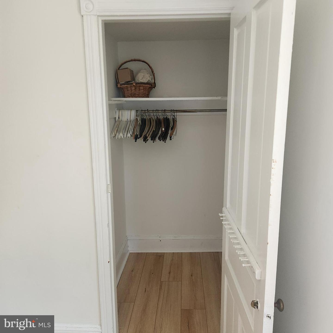
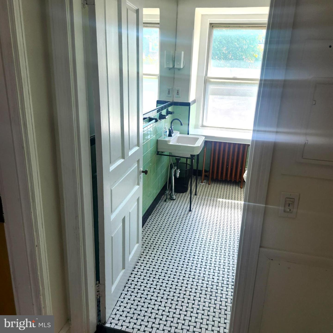
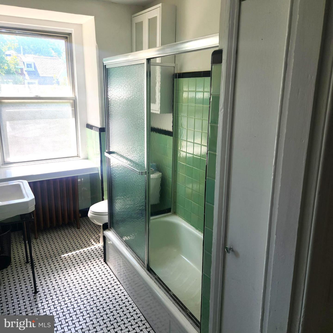
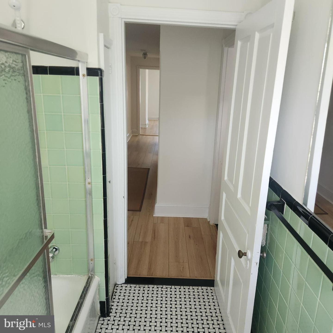
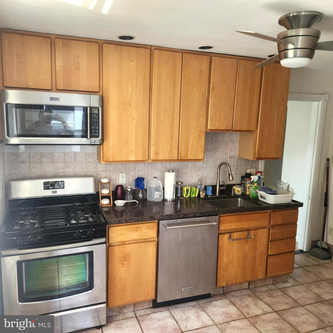
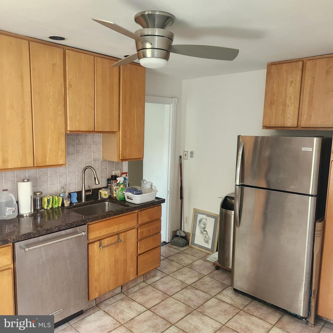
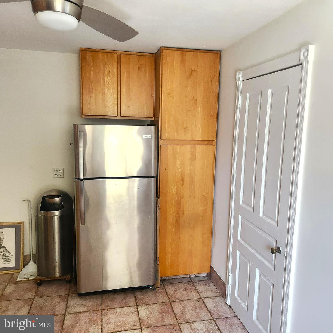
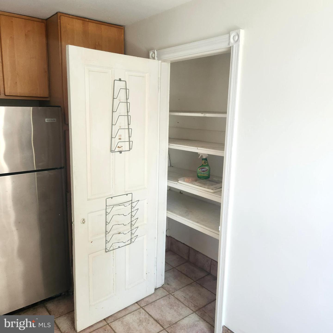
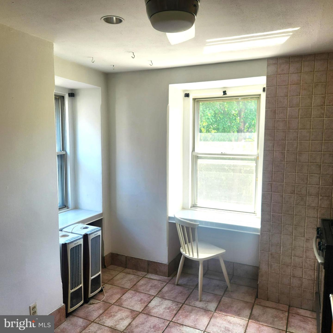
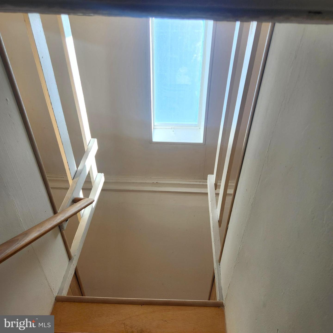
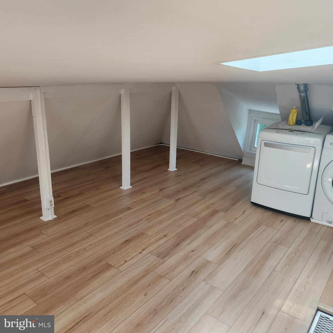
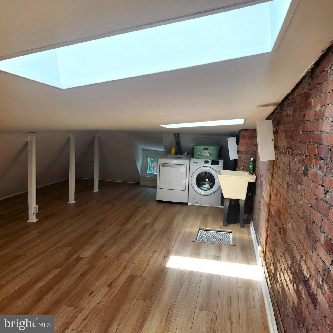
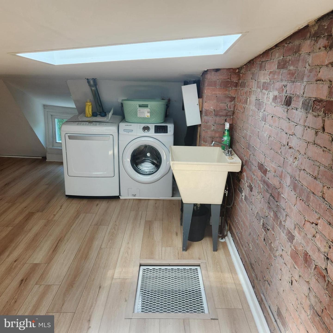
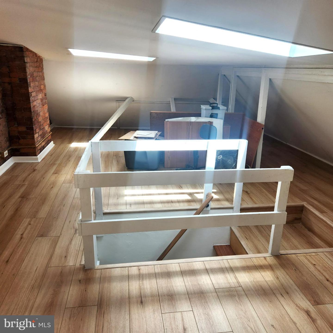
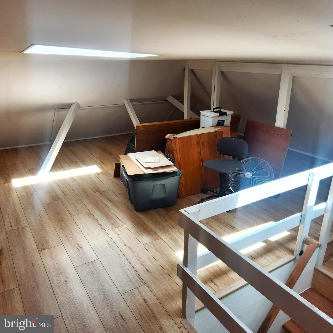
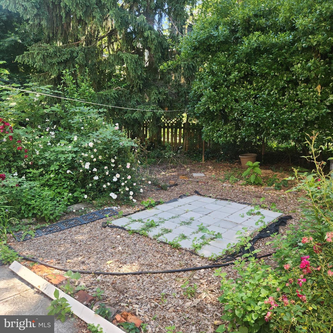
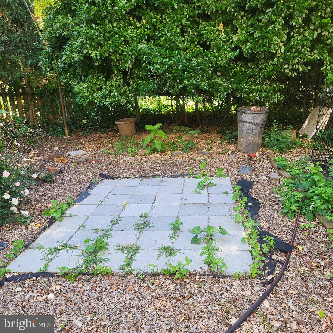
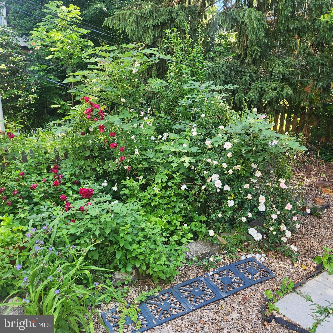
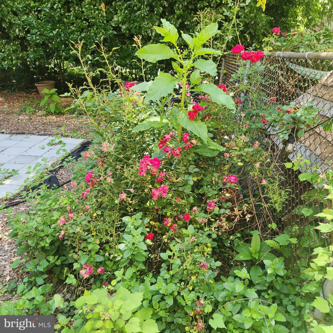
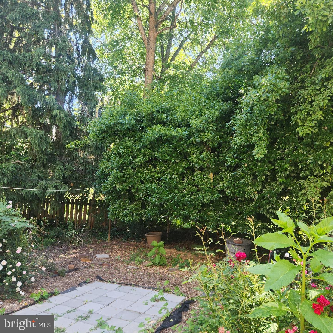
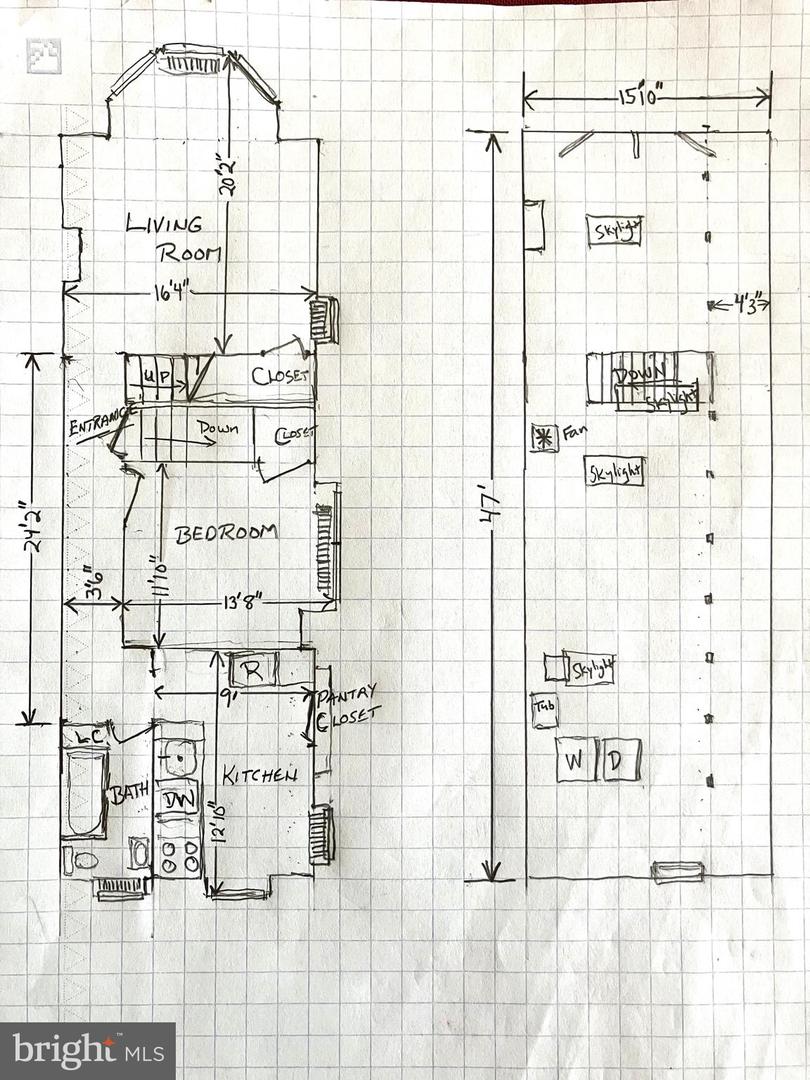
Renovated bi-level apartment occupying the entire 3rd and 4th floors of a large historic Victorian Triplex on a beautiful tree-lined double-wide garden block. Spanning 1,541 square feet, this bright and airy unit combines original charm with modern updates. The third floor (803 sq ft) features a spacious living room with a bay window, and closet, an eat-in kitchen with stainless steel appliances, a pantry and sunny south-facing windows, plus a large bedroom and an updated vintage tiled hall bathroom. The three rooms on this level all have ceiling fans. The top-floor loft (738 sq ft total and 370 sq ft standing height) includes four skylights, an in-unit full-sized washer/dryer, and a layout ideal for both a bedroom and flex space (home office, workout area, etc.). Residents enjoy shared access to the front porch, rear patio and garden. Located just two blocks from Baltimore Avenue's vibrant shops, cafes, restaurants, and convenient bus/trolley lines. Cedar Park, Clark Park and Kingsessing Recreation Center are all within a few blocks. The landlord pays heat, water and cooking gas. Tenant pays electric, CableTV and Internet.
Details
| MLS # | PAPH2664546 |
|---|---|
| Listing Type | For Lease |
| Style | Condominium |
| Status | Active-bright |
| Year | 1907 |
| Days On Site | 51 |
| Listing Provided By | Compass Pennsylvania, LLC | Thomas M Smitley |
Features
| Bed(s) | 2 |
|---|---|
| Bath(s) | 1 Total |
| SQ Feet | 1,173 |
| Basement | Y |
| Story(s) | 3 |
| Zoning | RSA3 |
| Acreage | 0.06 |
Interior
| Rooms Total | 6 |
|---|---|
| Cooling | Wall Unit |
| Heating Yes / No | Yes |
| Heating | Radiator |
| Interior Features | Kitchen - Eat-In, Primary Bath(s), Attic/House Fan, Bathroom - Tub Shower, Ceiling Fan(s), Floor Plan - Traditional, Skylight(s), Wood Floors |
| Window Features | Bay/Bow, Double Pane Windows, Skylights |
| Furnished | No |
| Appliances | Dishwasher, Microwave, Range Hood, Refrigerator, Built-In Microwave, Dryer - Electric, Oven/Range - Gas, Stainless Steel Appliances, Washer - Front Loading |
Exterior
| Exterior Features | Exterior Lighting, Sidewalks |
|---|---|
| Roof | Pitched |
| Construction Materials | Brick |
| Foundation Details | Block, Stone |
| Lot Features | Rear Yard |
Parking
| Garage Yes / No | No |
|---|
Area Information
| State | PA |
|---|---|
| County | PHILADELPHIA PA |
| City | PHILADELPHIA |
| Zip Code | 19143 |
| Area | 19143 (19143) |
| Community Name | UNIVERSITY CITY |
| School District | THE SCHOOL DISTRICT OF PHILADELP |
| Elementary School | AVERY D. HARRINGTON |
| High School | WILLIAM L. SAYRE |
| Listing VS Median (in UNIVERSITY CITY) | |
Price: $2,000 low | high Med: $3,200 sqft: 1,173 low | high Med: 2,325 $ / sqft: $2 low | high Med: $1 On site: 51 low | high Med: 86.5 | |
Market Activity 19143
Request a showing
Request a showing
Contact
Learn More About This Property

| State | PA |
|---|---|
| County | PHILADELPHIA PA |
| City | PHILADELPHIA |
| Zip Code | 19143 |
| Area | 19143 (19143) |
| Community Name | UNIVERSITY CITY |
| School District | THE SCHOOL DISTRICT OF PHILADELP |
| Elementary School | AVERY D. HARRINGTON |
| High School | WILLIAM L. SAYRE |
| Listing VS Median (in UNIVERSITY CITY) | |
Price: $2,000 low | high Med: $3,200 sqft: 1,173 low | high Med: 2,325 $ / sqft: $2 low | high Med: $1 On site: 51 low | high Med: 86.5 | |