4740 Connecticut Ave NW #706,WASHINGTON, DC 20008
WASHINGTON, DC 20008

Description
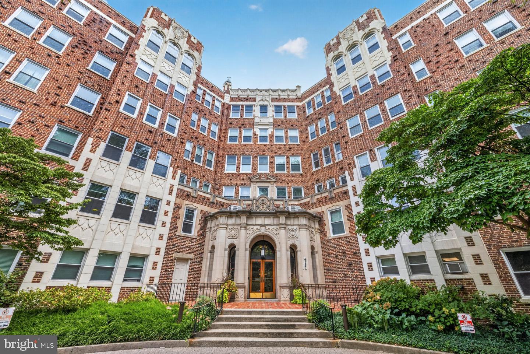
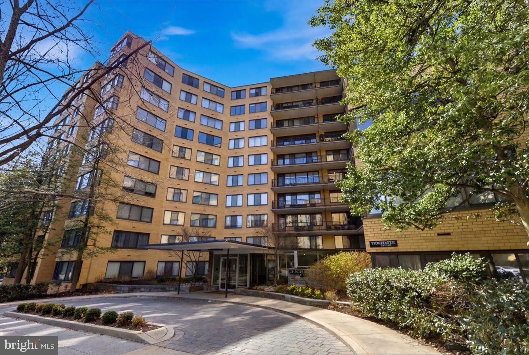
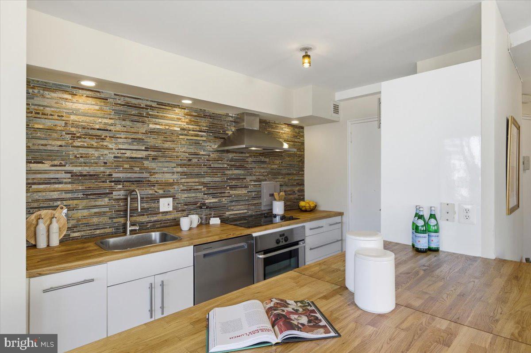
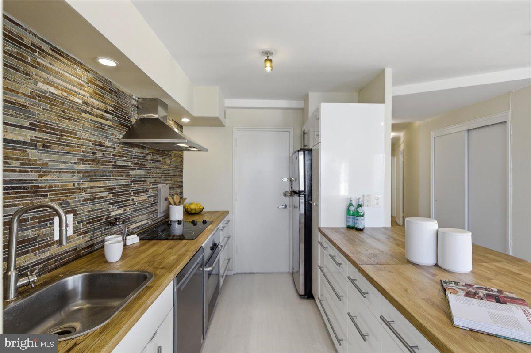
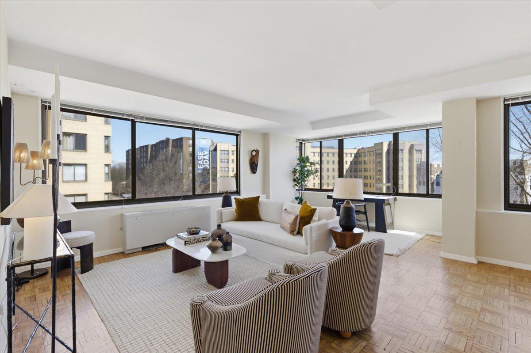
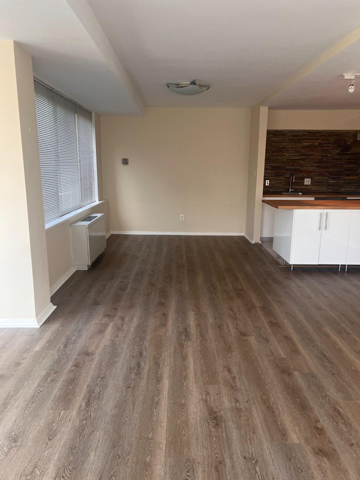
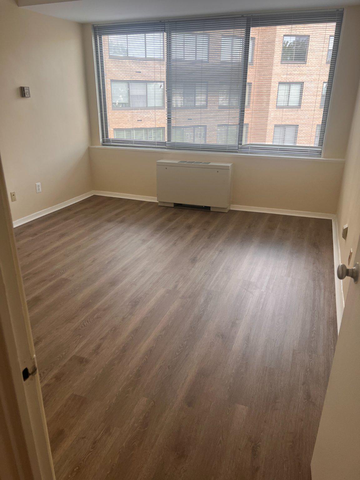
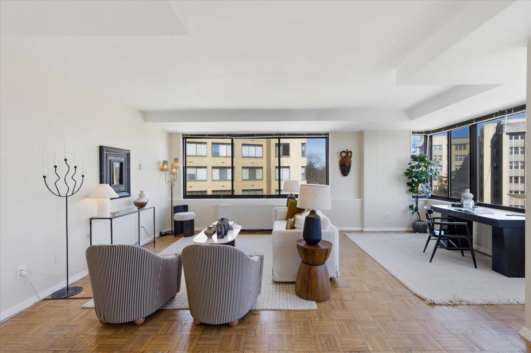
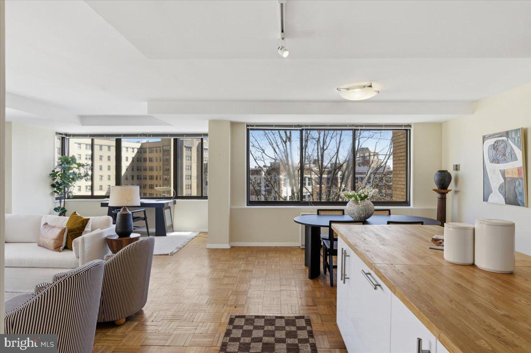
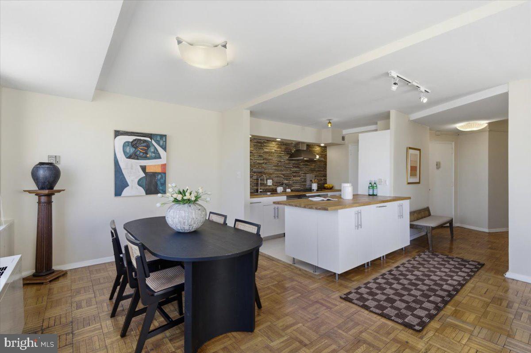
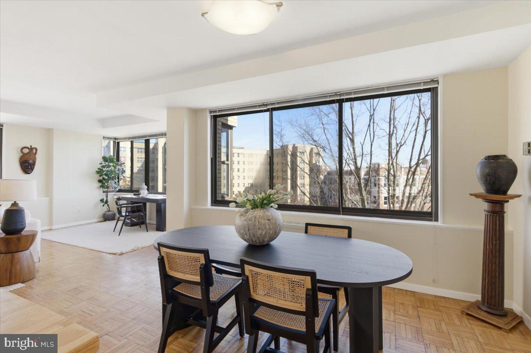
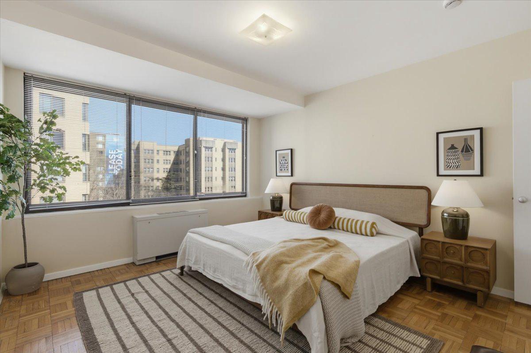
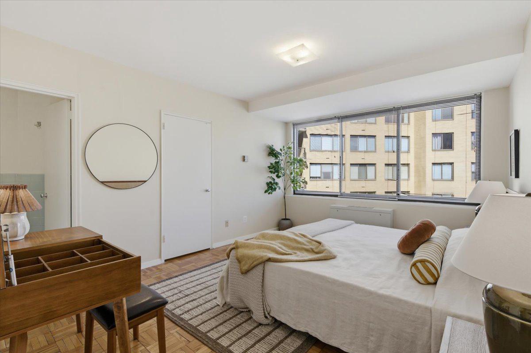
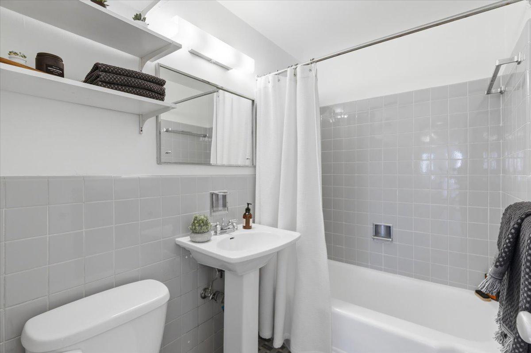
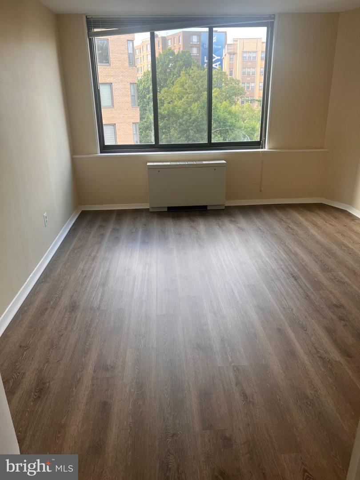
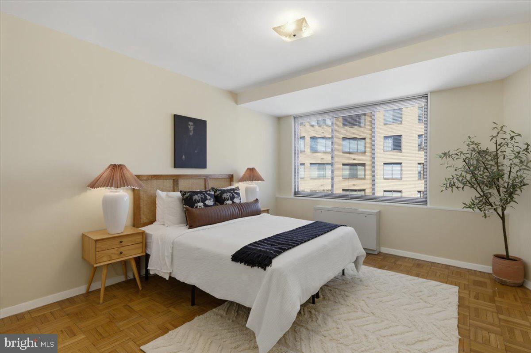
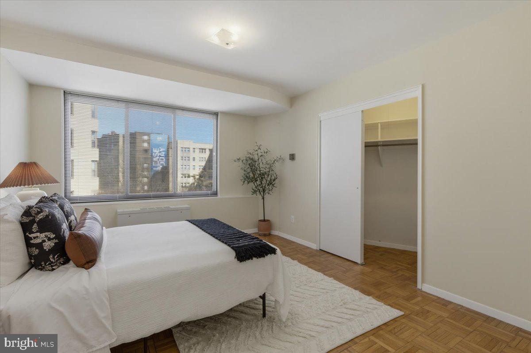
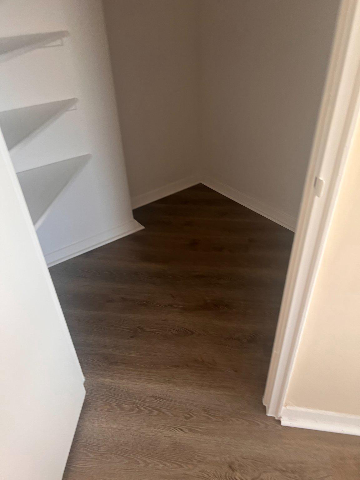
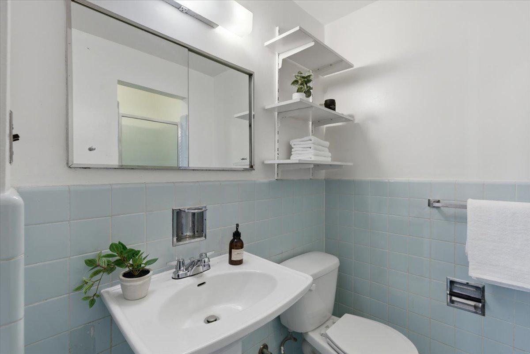
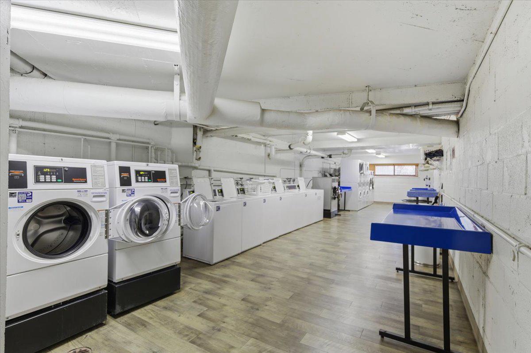
2BR, 2BA available Immediately! The Essex Condominium, ideally located in the heart of Van Ness. Unit 706 is a spacious, light-filled with an open floor plan, brand new luxury vinyl floors, and expansive exposures that fill the home with natural light and sweeping treetop views. The living, dining, and kitchen areas flow seamlessly together, creating a versatile space for both entertaining and everyday living. The fully equipped kitchen offers generous cabinet and countertop space, ideal for cooking, additional prep, and casual seating. Both bedrooms are generously sized, including a primary suite with an ensuite bath, while a second full bathroom is conveniently located off the hall. The Essex is a full-service building with 24/7 concierge service, a stunning rooftop terrace with panoramic city views, a community laundry room, and an additional laundry facility on each floor. Monthly rent includes all utilities-heat, air conditioning, and water-as well as extra storage. The beautifully designed rooftop deck features covered seating areas, tables for outdoor dining or working, and breathtaking views across the city. Just blocks from the Van Ness Metro, this location offers easy access to neighborhood restaurants, shopping, and everyday conveniences, along with nearby Murch, Deal, and Jackson-Reed schools. The D2 bus stops directly in front of the building, making commuting around the city especially convenient.
Details
| MLS # | DCDC2269196 |
|---|---|
| Listing Type | For Lease |
| Style | Condominium |
| Status | Active-bright |
| Year | 1956 |
| Days On Site | 88 |
| Listing Provided By | Compass | Amy C Scharpf |
Features
| Bed(s) | 2 |
|---|---|
| Bath(s) | 2 Total |
| SQ Feet | 1,144 |
| Story(s) | 7 |
| Units | 166 |
| Zoning | NA |
| Property View | City |
Interior
| Cooling | Central A/C |
|---|---|
| Heating Yes / No | Yes |
| Heating | Central |
| Interior Features | Bathroom - Stall Shower, Bathroom - Tub Shower, Breakfast Area, Combination Dining/Living, Combination Kitchen/Dining, Combination Kitchen/Living, Elevator, Floor Plan - Open, Walk-in Closet(s) |
| Appliances | Cooktop, Dishwasher, Disposal, Energy Efficient Appliances, Oven/Range - Electric, Range Hood, Refrigerator |
Exterior
| Construction Materials | Brick |
|---|
Parking
| Garage Yes / No | No |
|---|
Area Information
| State | DC |
|---|---|
| County | WASHINGTON DC |
| City | WASHINGTON |
| Zip Code | 20008 |
| Area | WASHINGTON DC |
| Community Name | WAKEFIELD |
| School District | DISTRICT OF COLUMBIA PUBLIC SCHO |
| Listing VS Median (in WAKEFIELD) | |
Price: $3,100 low | high Med: $215,000 sqft: 1,144 low | high Med: 823 $ / sqft: $3 low | high Med: $261 On site: 88 low | high Med: 243 | |
Market Activity 20008
Request a showing
Request a showing
Contact
Learn More About This Property

| State | DC |
|---|---|
| County | WASHINGTON DC |
| City | WASHINGTON |
| Zip Code | 20008 |
| Area | WASHINGTON DC |
| Community Name | WAKEFIELD |
| School District | DISTRICT OF COLUMBIA PUBLIC SCHO |
| Listing VS Median (in WAKEFIELD) | |
Price: $3,100 low | high Med: $215,000 sqft: 1,144 low | high Med: 823 $ / sqft: $3 low | high Med: $261 On site: 88 low | high Med: 243 | |