46 Rosemary Way,MOUNT LAUREL, NJ 08054
MOUNT LAUREL, NJ 08054

Description
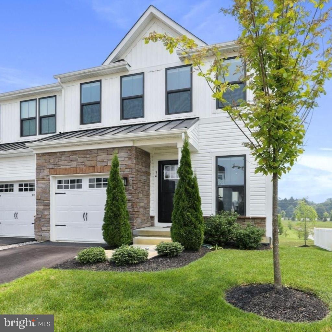
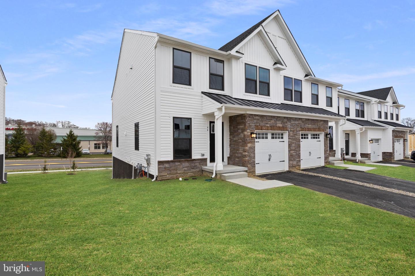
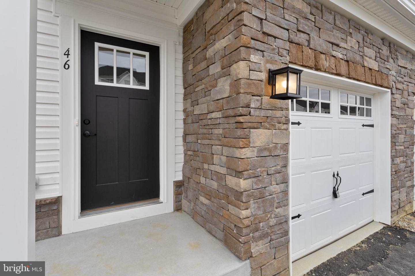
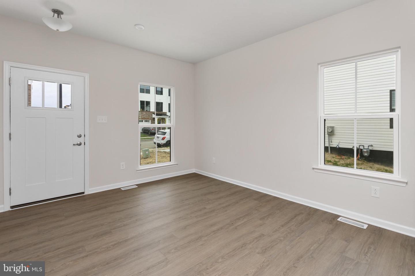
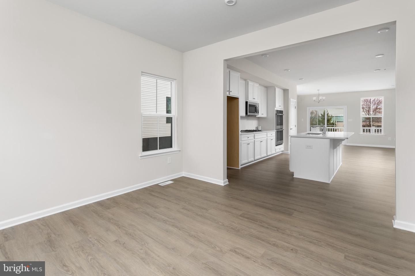
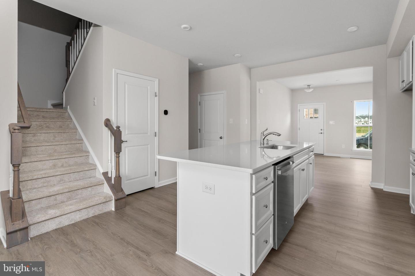
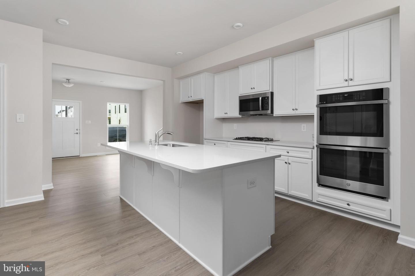
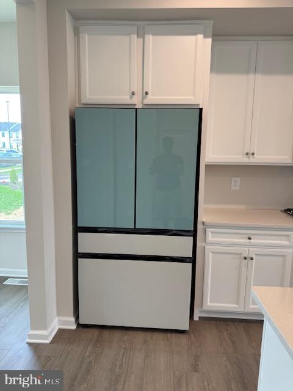
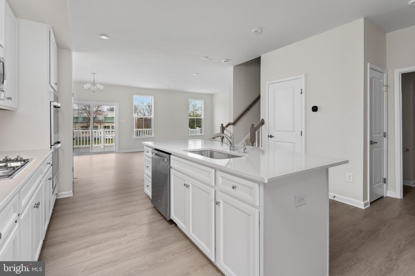
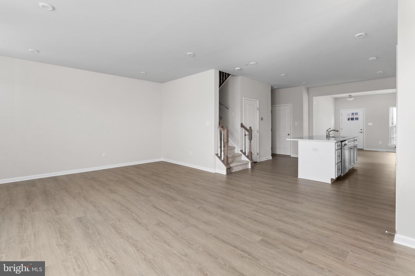
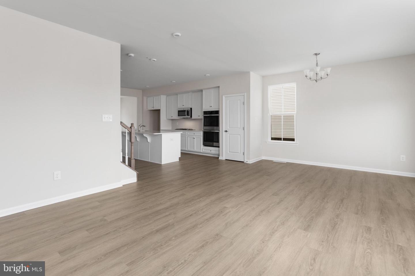
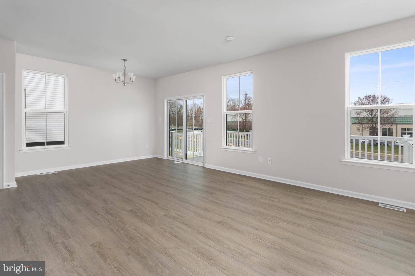
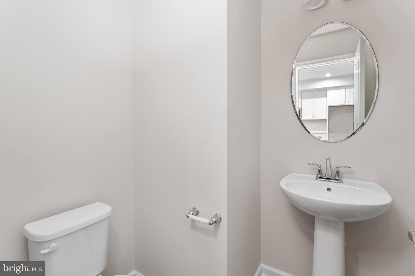
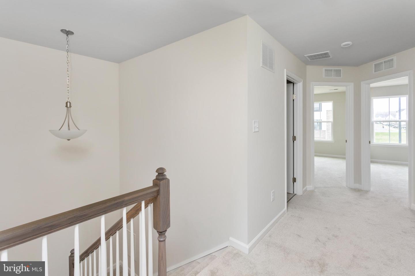
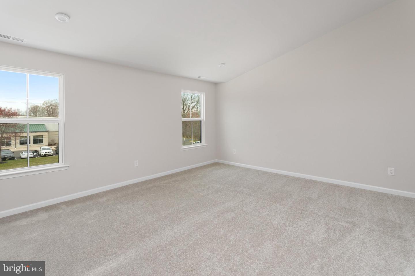
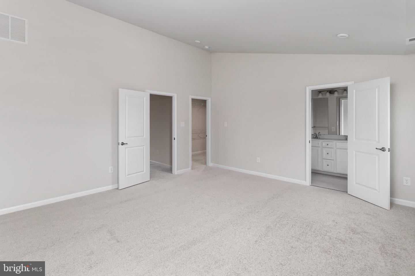
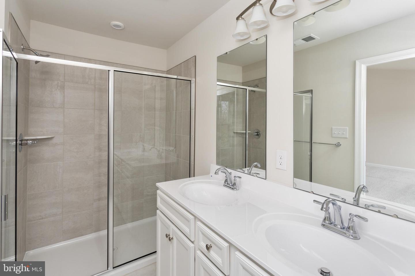
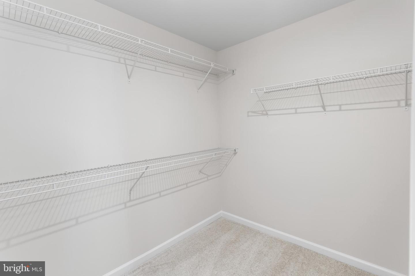
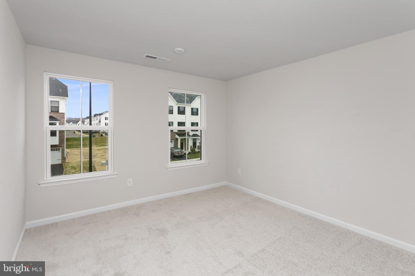
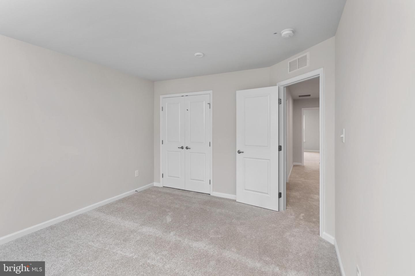
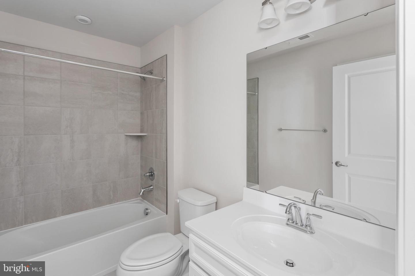
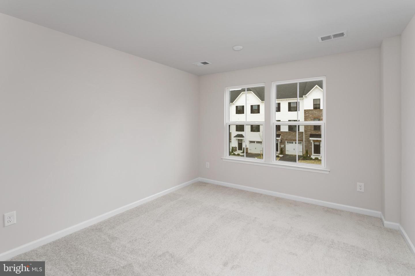
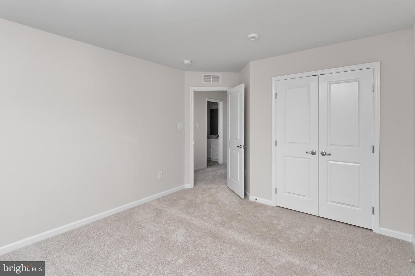
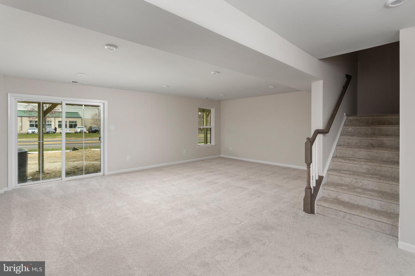
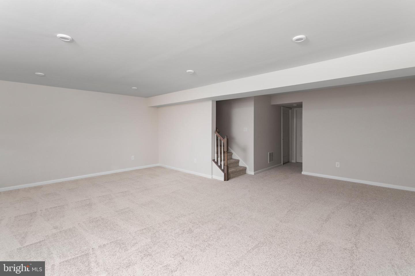
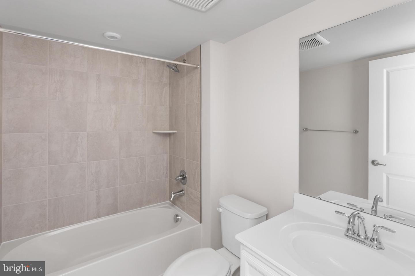
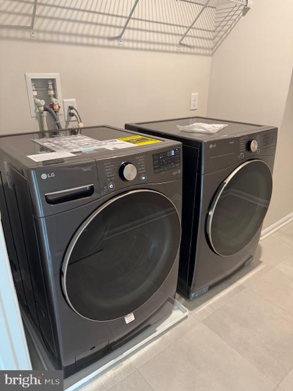
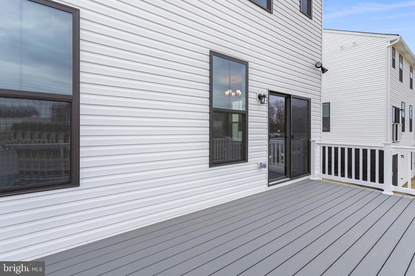
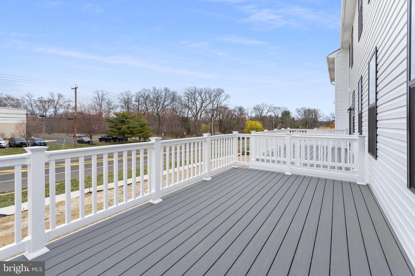
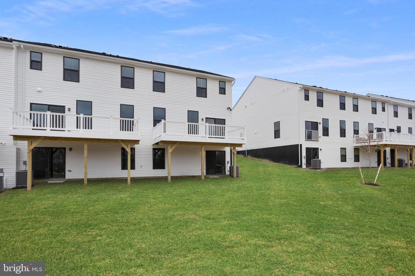
Beautiful end-unit townhome, only a few years old and currently tenant occupied. Features an open floor plan with a flexible space ideal for a home office, modern kitchen with center island, double wall ovens, cooktop, dishwasher, pantry, and pull-out drawers. Spacious family room and dining area offer plenty of natural light, with sliding doors leading to a large Trex deck. Upstairs features a spacious primary suite with walk-in closet, soaking tub, separate shower, and double vanity, plus two additional bedrooms, full bath, and laundry room. Finished walkout basement includes a full bath, patio, and additional unfinished space ideal for a gym or storage, home has fenced in yard. Conveniently located near major roadways, shopping, restaurants, JBMDL, and Philadelphia. Rental requirements: Household income of 2.5-3x monthly rent. Please have a recent credit report, four most recent pay stubs, employment verification letter, and completed lease application ready. Additional documentation may be required. All documents must be submitted in PDF format; no photos or scans of documents.
Details
| MLS # | NJBL2118974 |
|---|---|
| Listing Type | For Lease |
| Style | Condominium |
| Building Name | NONE AVAILABLE |
| Sub-Type | New Construction |
| Status | Active-bright |
| Year | 2025 |
| Days On Site | 35 |
| Listing Provided By | ERA Central Realty Group - Bordentown | Anjani D Kumar |
Features
| Bed(s) | 3 |
|---|---|
| Bath(s) | 4 Total |
| SQ Feet | 2,700 |
| Garage | 1 |
| Basement | Y |
| Story(s) | 3 |
| Zoning | RESD |
Interior
| Cooling | Ceiling Fan(s), Central A/C, Attic Fan |
|---|---|
| Heating Yes / No | Yes |
| Heating | Forced Air |
| Interior Features | Attic/House Fan, Bathroom - Soaking Tub, Bathroom - Walk-In Shower, Breakfast Area, Carpet, Dining Area, Double/Dual Staircase, Curved Staircase, Floor Plan - Open, Kitchen - Gourmet, Kitchen - Island, Recessed Lighting, Upgraded Countertops, Walk-in Closet(s), Wood Floors |
| Window Features | Double Pane Windows, Screens |
| Furnished | No |
| Appliances | Built-In Microwave, Built-In Range, Refrigerator, Oven - Wall, Microwave, Dishwasher, Energy Efficient Appliances, ENERGY STAR Dishwasher, ENERGY STAR Clothes Washer, Icemaker, Stainless Steel Appliances, Stove, Washer |
Exterior
| Exterior Features | Exterior Lighting, Play Area, Sidewalks, Street Lights |
|---|---|
| Construction Materials | Vinyl Siding, Brick |
| Foundation Details | Concrete Perimeter |
| Lot Features | Front Yard, Rear Yard, Sloping, Side Yard(s) |
Parking
| Garage Yes / No | Yes |
|---|
Area Information
| State | NJ |
|---|---|
| County | BURLINGTON NJ |
| City | MOUNT LAUREL |
| Zip Code | 08054 |
| Area | Mount Laurel Twp (20324) |
| Community Name | LAUREL POINT |
| School District | MOUNT LAUREL TOWNSHIP PUBLIC SCH |
| High School | LENAPE REG |
| Listing VS Median (in LAUREL POINT) | |
Price: $4,500 low | high Med: $277,250 sqft: 2,700 low | high Med: 2,952 $ / sqft: $2 low | high Med: $87 On site: 35 low | high Med: 55 | |
Market Activity 08054
Request a showing
Request a showing
Contact
Learn More About This Property

| State | NJ |
|---|---|
| County | BURLINGTON NJ |
| City | MOUNT LAUREL |
| Zip Code | 08054 |
| Area | Mount Laurel Twp (20324) |
| Community Name | LAUREL POINT |
| School District | MOUNT LAUREL TOWNSHIP PUBLIC SCH |
| High School | LENAPE REG |
| Listing VS Median (in LAUREL POINT) | |
Price: $4,500 low | high Med: $277,250 sqft: 2,700 low | high Med: 2,952 $ / sqft: $2 low | high Med: $87 On site: 35 low | high Med: 55 | |