
Description
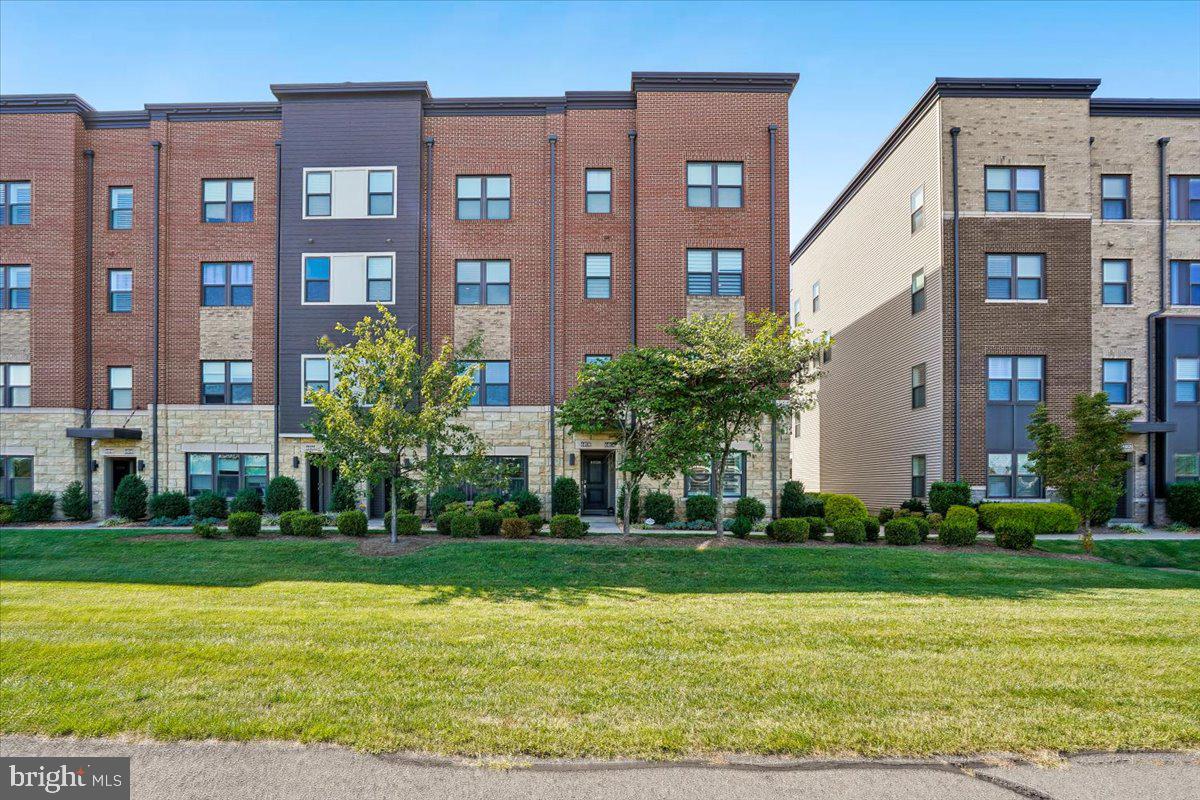
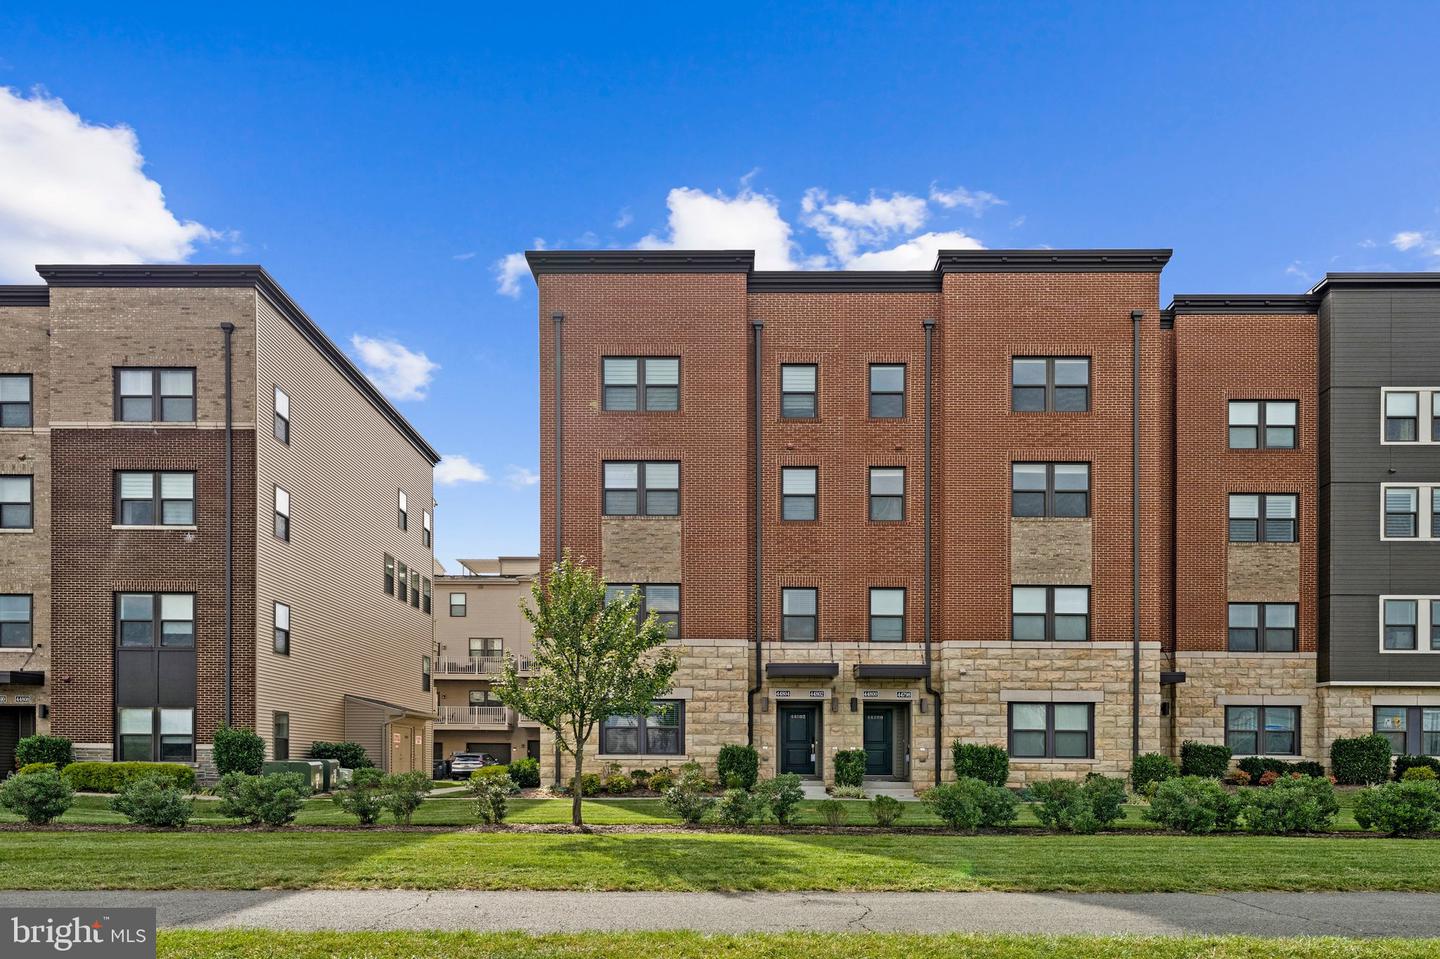
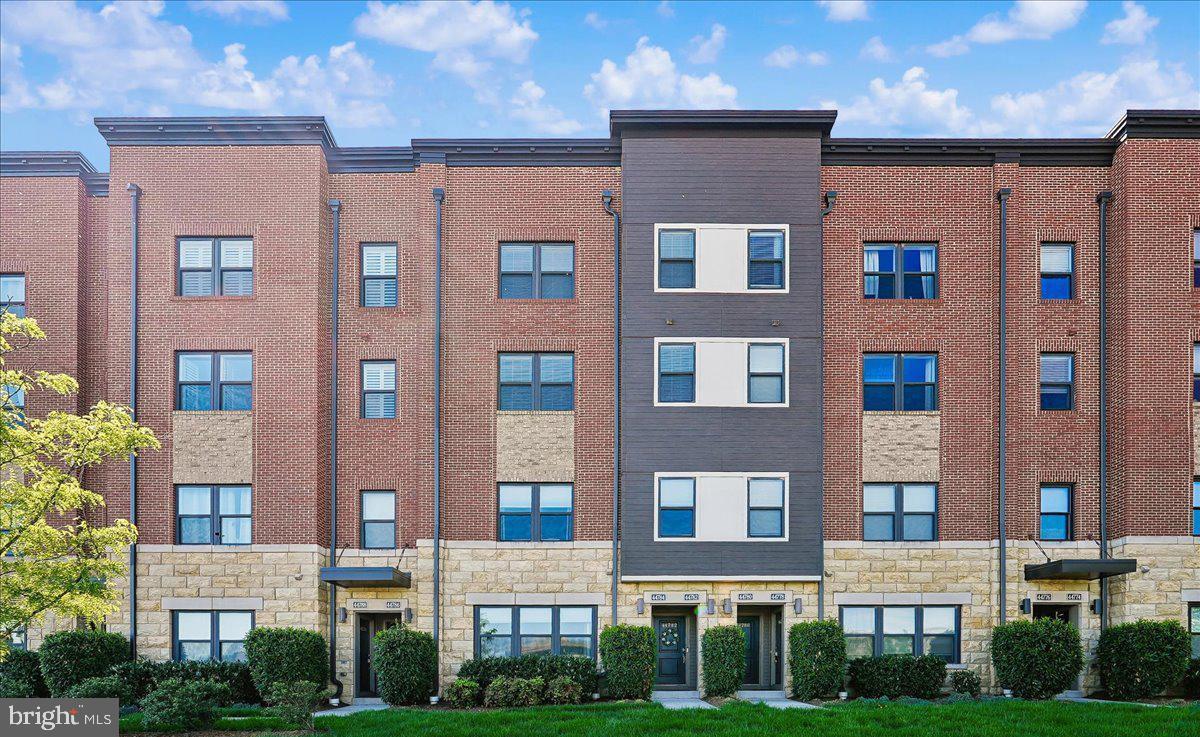
Luxury End-Unit Condo Near One Loudoun Discover a beautifully maintained two-level end-unit condo offering entry-level access, a full-size garage and driveway, a three-season sun deck, additional windows with custom blinds, spacious rooms, and excellent storage. The bright, open main level is designed for comfortable living and entertaining. The family room flows into a chef-inspired kitchen featuring furniture-grade cabinetry, quartz countertops, a waterfall island, a matching full-height backsplash, under-cabinet lighting, and Frigidaire Gallery stainless steel appliances, including double wall ovens, a cooktop, European-style refrigerator, dishwasher, and built-in microwave. The island seats up to six and provides generous space for dining and meal preparation. A walk-in pantry, walk-in coat closet, powder room, and convenient garage access complete this level. Upstairs, a light-filled loft or office. The second bedroom includes recessed lighting, double windows, a reach-in closet, and access to a well-appointed full bath. High-end carpet, custom paint, and crisp trim details enhance the home throughout. The owner's suite features recessed lighting, abundant windows, custom treatments, two walk-in closets, and a luxurious en suite bath. Located across from One Loudoun, the home is within walking distance of Trader Joe's, shops, fitness options, restaurants, coffee shops, and a movie theater. Commuters enjoy convenient access to Routes 7, 28, 15, and 50, with the Ashburn Metro approximately 6 miles away and Dulles International Airport approximately 10 miles away. Additional nearby destinations include Topgolf, Lansdowne Town Center, Belmont Chase, Leesburg, Cascades, Brambleton Town Center, and Broadlands.
Details
| MLS # | VALO2136900 |
|---|---|
| Listing Type | For Lease |
| Style | Condominium |
| Building Name | SM ONE LOUDOUN CONDO |
| Status | Active-bright |
| Year | 2018 |
| Days On Site | 15 |
| Listing Provided By | Reliance Realty & Property Management | Angela Hull |
Features
| Bed(s) | 2 |
|---|---|
| Bath(s) | 3 Total |
| SQ Feet | 1,500 |
| Garage | 1 |
| Story(s) | 2 |
| Zoning | RESIDENTIAL |
| Property View | Garden, Lawn |
Interior
| Cooling | Central A/C |
|---|---|
| Heating Yes / No | Yes |
| Heating | Heat Pump(s) |
| Interior Features | Bathroom - Tub Shower, Carpet, Family Room Off Kitchen, Floor Plan - Open, Kitchen - Gourmet, Pantry, Recessed Lighting, Upgraded Countertops, Walk-in Closet(s), Window Treatments |
| Furnished | No |
| Appliances | Built-In Microwave, Cooktop, Dishwasher, Disposal, Dryer - Front Loading, Oven - Double, Refrigerator, Stainless Steel Appliances, Washer - Front Loading |
Exterior
| Exterior Features | Sidewalks |
|---|---|
| Security Features | Smoke Detector, Sprinkler System - Indoor |
| Construction Materials | Brick, Vinyl Siding |
| Foundation Details | Slab |
Parking
| Garage Yes / No | Yes |
|---|---|
| Parking Features | Concrete Driveway |
Area Information
| State | VA |
|---|---|
| County | LOUDOUN VA |
| City | ASHBURN |
| Zip Code | 20147 |
| Area | LOUDOUN VA |
| Community Name | SM ONE LOUDOUN CONDO |
| School District | LOUDOUN COUNTY PUBLIC SCHOOLS |
| Elementary School | STEUART W. WELLER |
| High School | RIVERSIDE |
| Listing VS Median (in SM ONE LOUDOUN CONDO) | |
Price: $2,900 low | high Med: $655,000 sqft: 1,500 low | high Med: 2,538 $ / sqft: $2 low | high Med: $258 On site: 15 low | high Med: 18 | |
Market Activity 20147
Request a showing
Request a showing
Contact
Learn More About This Property

| State | VA |
|---|---|
| County | LOUDOUN VA |
| City | ASHBURN |
| Zip Code | 20147 |
| Area | LOUDOUN VA |
| Community Name | SM ONE LOUDOUN CONDO |
| School District | LOUDOUN COUNTY PUBLIC SCHOOLS |
| Elementary School | STEUART W. WELLER |
| High School | RIVERSIDE |
| Listing VS Median (in SM ONE LOUDOUN CONDO) | |
Price: $2,900 low | high Med: $655,000 sqft: 1,500 low | high Med: 2,538 $ / sqft: $2 low | high Med: $258 On site: 15 low | high Med: 18 | |