New Listing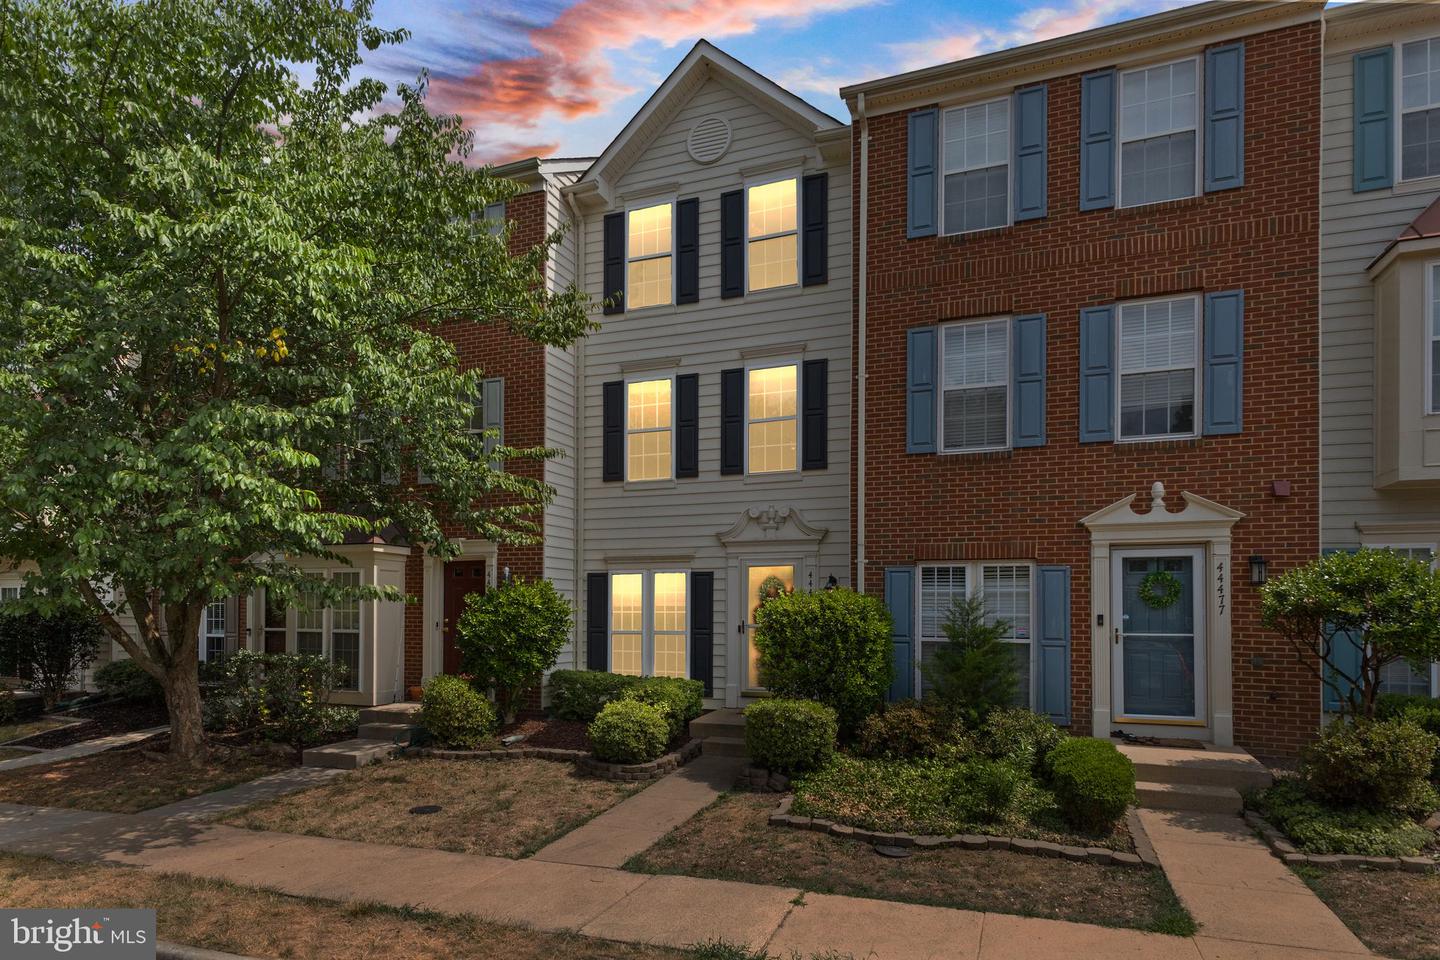

Description
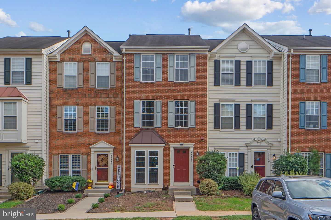
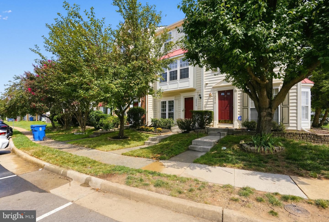
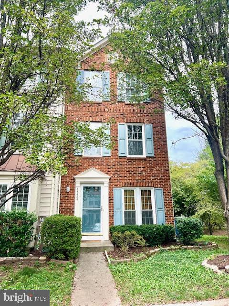
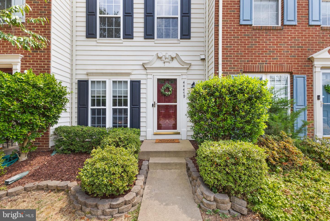
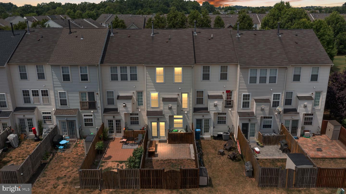
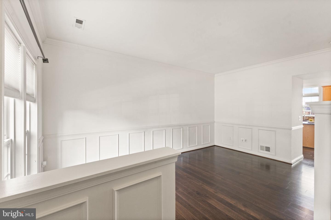
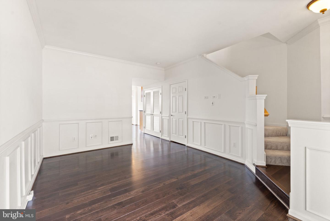
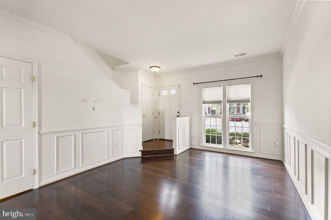
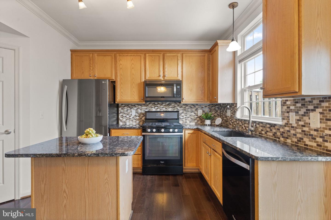
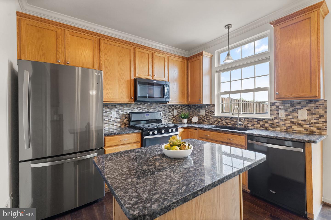
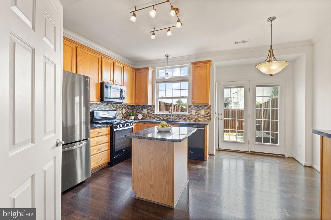
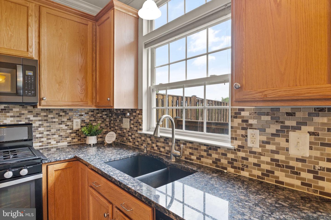
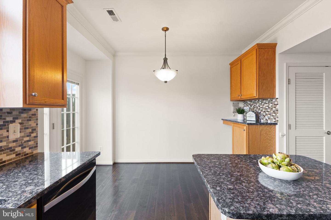
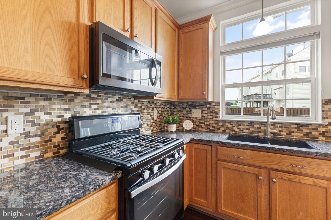
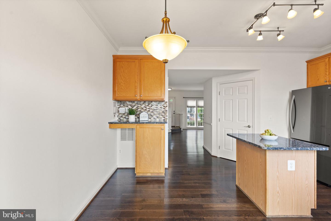
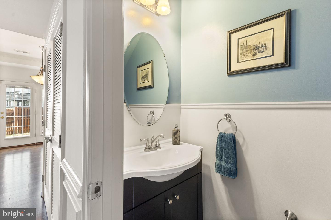
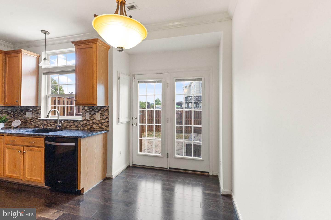
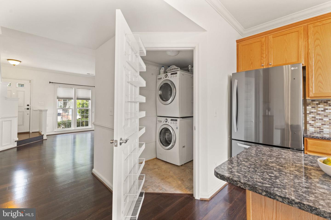
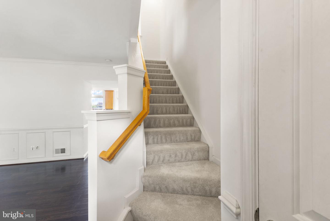
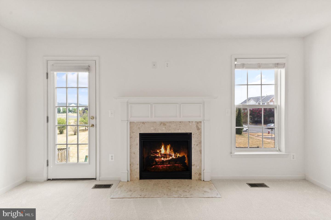
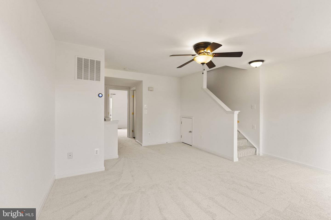
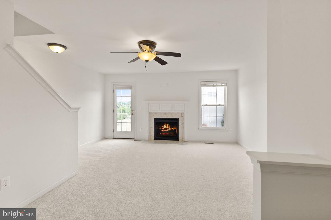
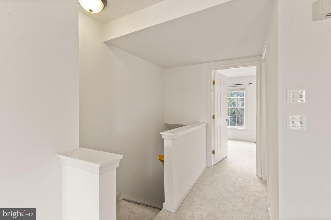
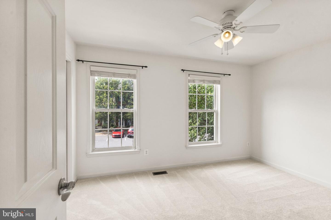
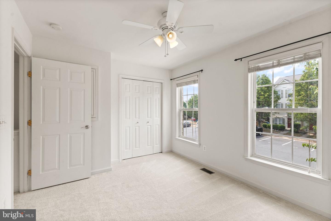
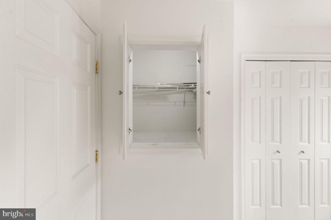
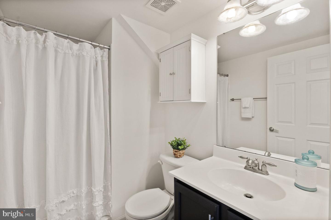
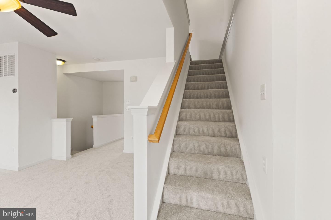
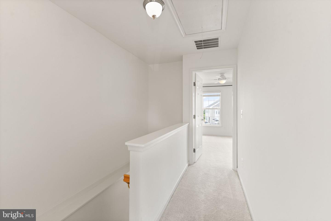
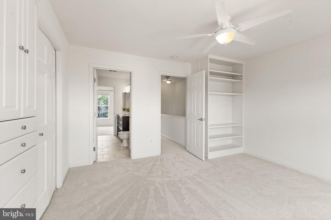
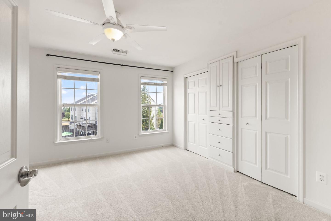
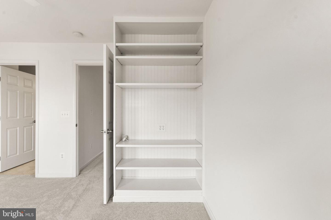
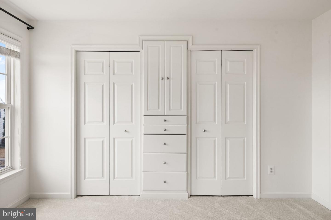
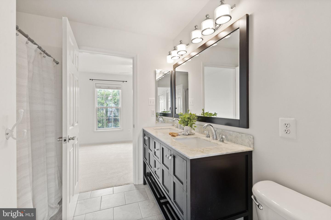
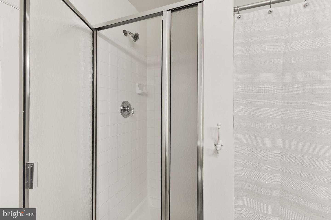
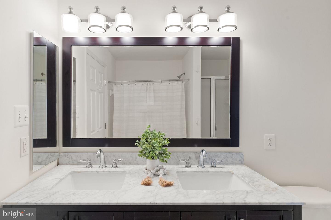
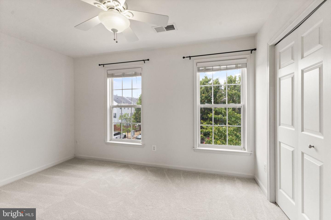
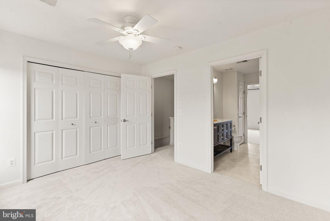
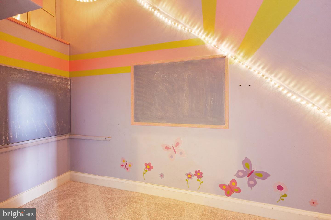
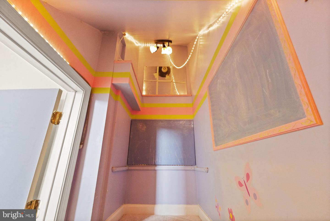
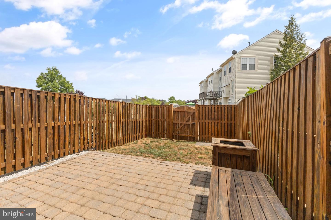
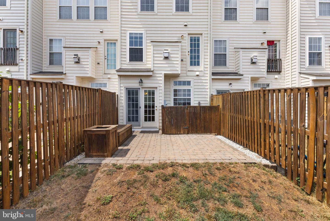
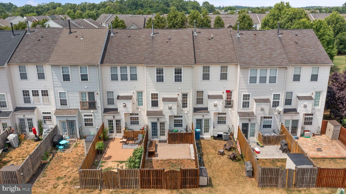
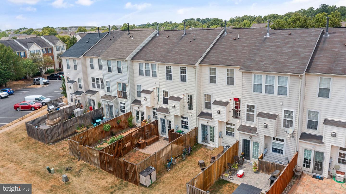
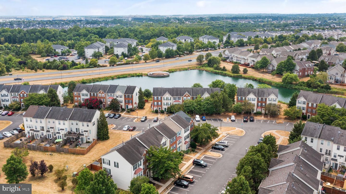
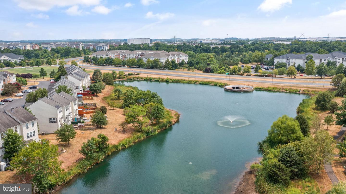
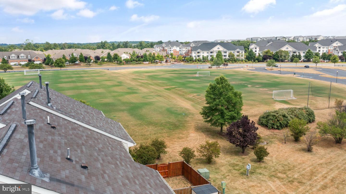
To submit an application, visit the Long & Foster website, search for the property, click the "Rental Application" button, and follow the steps to complete your application. Well-maintained three-level townhouse in Ashburn Village, ideally situated backing to open space. Offering 3 bedrooms, 2.5 baths, and just under 1,700 sq. ft., this home features a functional floor plan with comfortable living spaces throughout. The main level offers hardwood flooring, a living and dining area, an eat-in kitchen with granite countertops, additional cabinet space, and a walk-in pantry/laundry room, plus a convenient half bath. The kitchen overlooks the fully fenced backyard, which features a patio and provides a pleasant setting for outdoor dining, relaxing, or entertaining. The middle level features a cozy living area with a fireplace, a bedroom, and a full bath. The upper level includes two additional bedrooms and a full bath. Freshly painted with brand-new carpet throughout the upper levels, updated bathrooms, custom built-ins, and ample storage throughout. Enjoy all that Ashburn Village has to offer, including multiple outdoor pools, an indoor pool, stocked lakes and ponds, a sports pavilion, recreation centers, 17 miles of trails, playgrounds, sports courts, and more. Conveniently located near the Silver Line Metro, major commuter routes, shopping, restaurants, and entertainment.
Details
| MLS # | VALO2136420 |
|---|---|
| Listing Type | For Lease |
| Style | Condominium |
| Status | Active-bright |
| Year | 2002 |
| Days On Site | 5 |
| Listing Provided By | Long & Foster Real Estate, Inc. | Ruba Ayoub |
Features
| Bed(s) | 3 |
|---|---|
| Bath(s) | 3 Total |
| SQ Feet | 1,648 |
| Story(s) | 3 |
| Zoning | PDH4 |
| Acreage | 0.03 |
Interior
| Cooling | Ceiling Fan(s), Central A/C |
|---|---|
| Heating Yes / No | Yes |
| Heating | Central |
| Interior Features | Breakfast Area, Built-Ins, Carpet, Ceiling Fan(s), Chair Railings, Combination Kitchen/Dining, Dining Area, Family Room Off Kitchen, Kitchen - Eat-In, Kitchen - Gourmet, Kitchen - Island, Kitchen - Table Space, Pantry, Primary Bath(s), Wood Floors |
| Appliances | Built-In Microwave, Dishwasher, Disposal, Dryer, Humidifier, Icemaker, Oven/Range - Gas, Refrigerator, Washer, Water Dispenser, Water Heater |
Exterior
| Construction Materials | Vinyl Siding |
|---|---|
| Foundation Details | Permanent |
Parking
| Garage Yes / No | No |
|---|---|
| Parking Features | Assigned |
Area Information
| State | VA |
|---|---|
| County | LOUDOUN VA |
| City | ASHBURN |
| Zip Code | 20147 |
| Area | LOUDOUN VA |
| Community Name | ASHBURN VILLAGE |
| School District | LOUDOUN COUNTY PUBLIC SCHOOLS |
| Listing VS Median (in ASHBURN VILLAGE) | |
Price: $2,700 low | high Med: $374,500 sqft: 1,648 low | high Med: 1,203 $ / sqft: $2 low | high Med: $311 On site: 5 low | high Med: 85 | |
Market Activity 20147
Request a showing
Request a showing
Contact
Learn More About This Property

| State | VA |
|---|---|
| County | LOUDOUN VA |
| City | ASHBURN |
| Zip Code | 20147 |
| Area | LOUDOUN VA |
| Community Name | ASHBURN VILLAGE |
| School District | LOUDOUN COUNTY PUBLIC SCHOOLS |
| Listing VS Median (in ASHBURN VILLAGE) | |
Price: $2,700 low | high Med: $374,500 sqft: 1,648 low | high Med: 1,203 $ / sqft: $2 low | high Med: $311 On site: 5 low | high Med: 85 | |