
Description
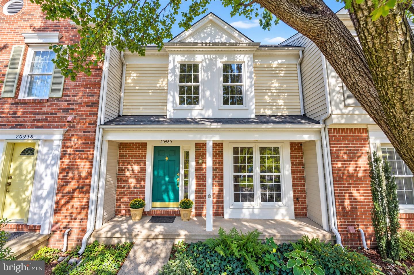
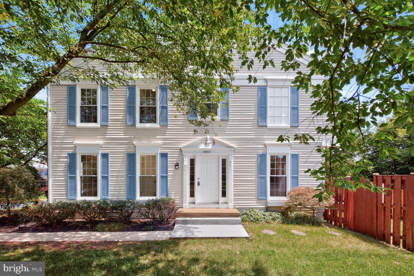
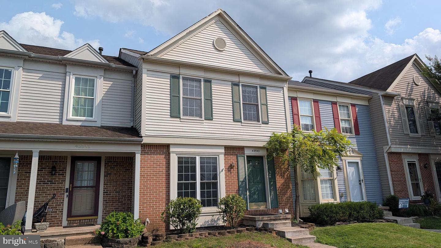
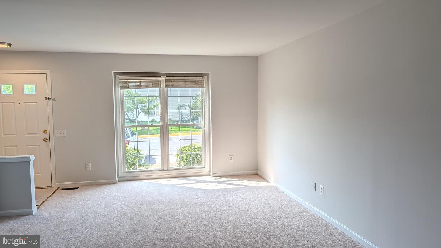
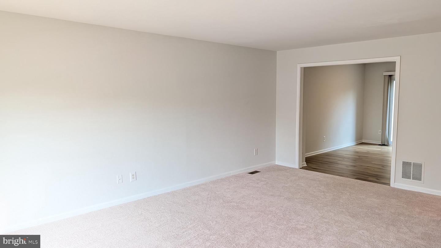
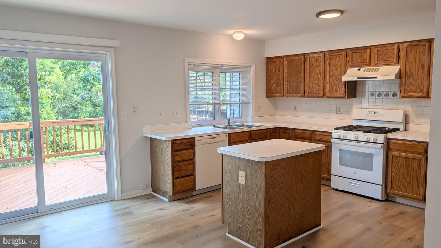
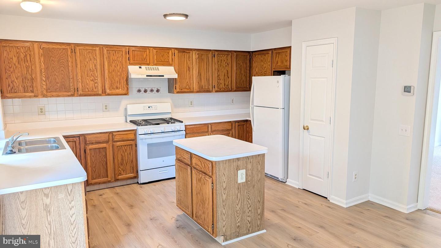
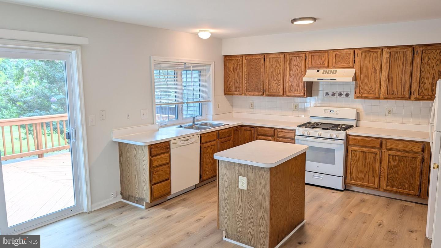
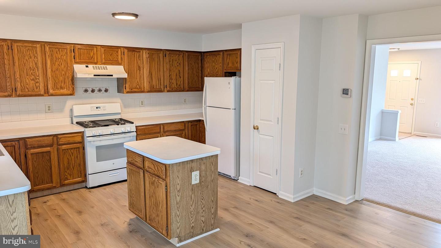
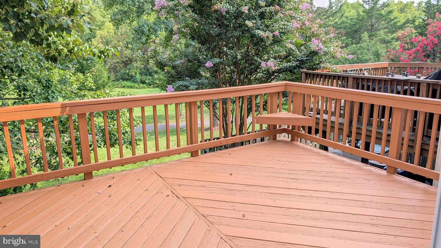
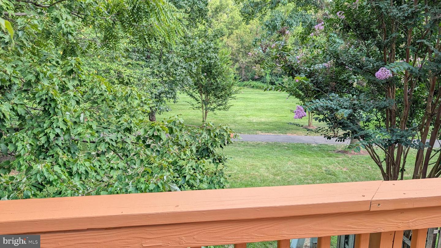
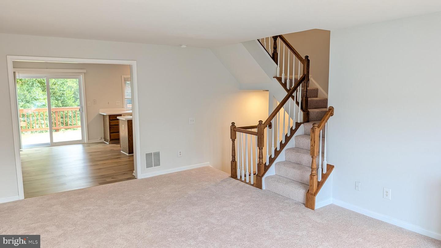
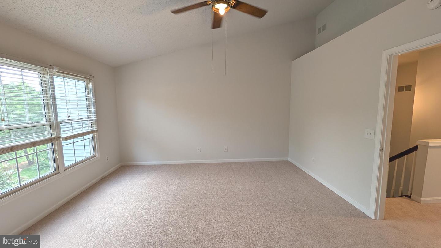
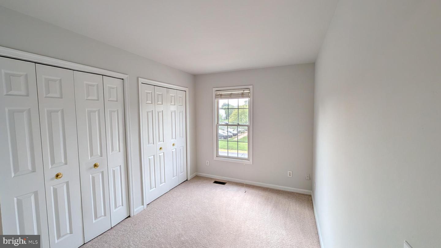
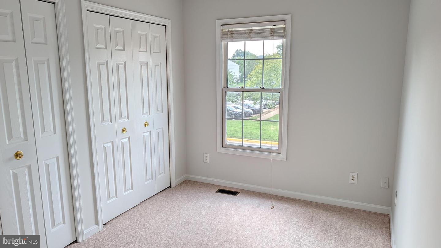
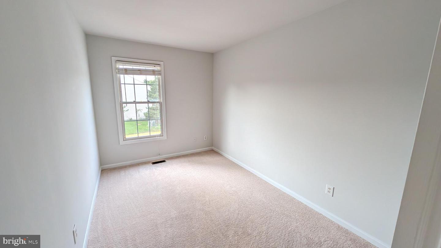
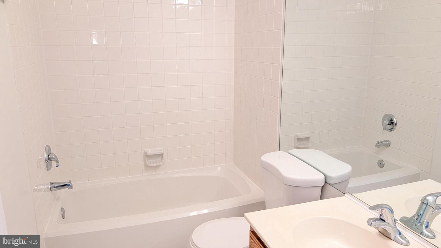
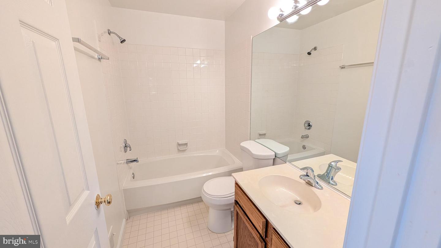
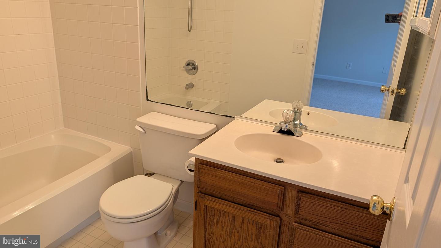
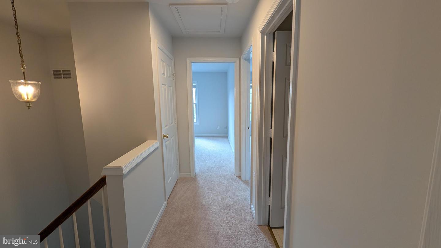
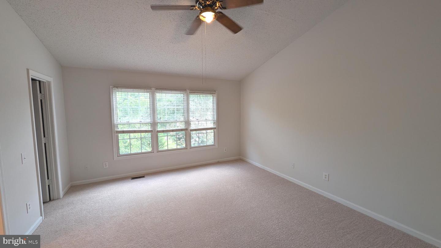
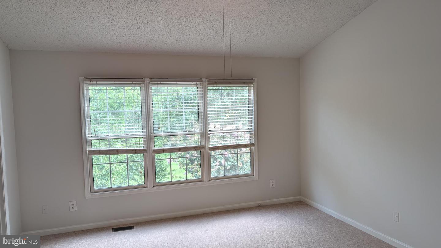
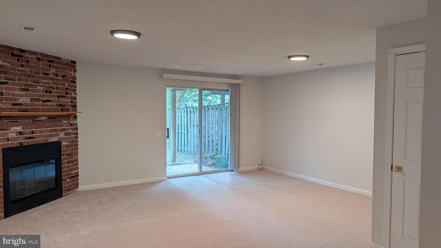
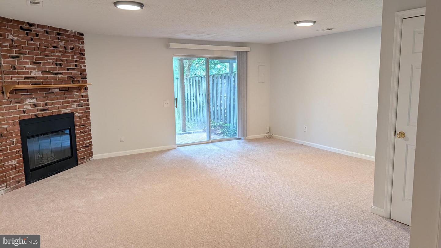
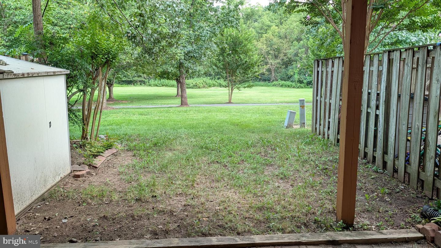
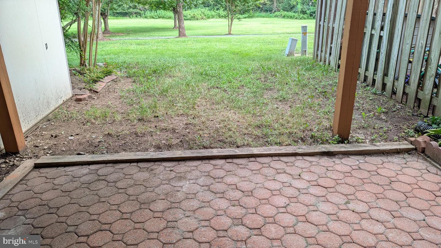
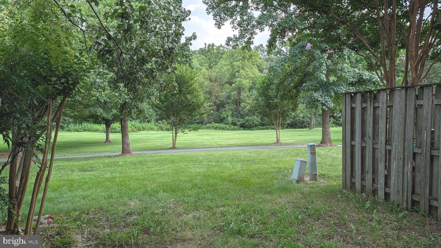
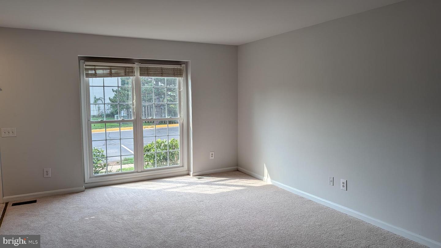
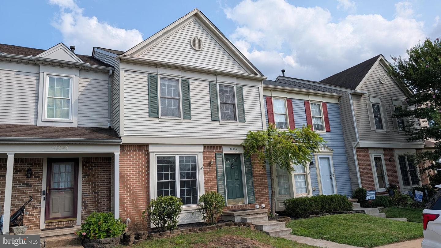
Light and Bright 3 Bedroom Townhome in Ashburn Farm. Backing to Common Area. Brand New Carpet Through-Out. Large Kitchen with Island, pantry and Eating Area. Large. Deck off Kitchen overlooking Common Area. Master Bedroon with walk in closet, Full Bath & Ceiling Fan. Large Walk-Out Rec Room that opens to Common Area. Lots of windows and storage throughout. Patio right outside Basement. All in the Heart of Ashburn Farm. Please Note: The Fireplace is for Decorative Purposes Only and is Not the Be Used. Please Note: The "Date Available" is Subject to Change. Please Allow for at Least 7-10 Days from the date the Lease is Signed for the Home to be Prepared for the New Tenant. -------------------------------------------------------------------------------------------------------------------------------------------- -------------------------------------------------------------------------------------------------------------------------------------------- All Richey Property Management residents must enroll in and purchase a Resident Benefits Package which includes liability insurance, credit building to help boost the resident's credit score with timely rent payments, up to $1M Identity Theft Protection, HVAC air filter delivery (for applicable properties), move-in concierge service making utility connection and home service setup a breeze during your move-in, our best-in-class resident rewards program, and much more! More details and options provided upon application. Photos are from previous listing. Please Note: The "Date Available" is Subject to Change.
Details
| MLS # | VALO2134498 |
|---|---|
| Listing Type | For Lease |
| Style | Condominium |
| Status | Active-bright |
| Year | 1992 |
| Days On Site | 26 |
| Listing Provided By | Richey Real Estate Services | Michael D Baron |
Features
| Bed(s) | 3 |
|---|---|
| Bath(s) | 3 Total |
| SQ Feet | 1,827 |
| Basement | Y |
| Story(s) | 3 |
| Zoning | RESIDENTIAL |
| Acreage | 0.03 |
Interior
| Cooling | Ceiling Fan(s), Central A/C |
|---|---|
| Heating Yes / No | Yes |
| Heating | Forced Air |
| Interior Features | Kitchen - Eat-In |
Exterior
| Construction Materials | Aluminum Siding |
|---|---|
| Foundation Details | Slab |
| Lot Features | Backs - Open Common Area |
Parking
| Garage Yes / No | No |
|---|---|
| Parking Features | Assigned |
Area Information
| State | VA |
|---|---|
| County | LOUDOUN VA |
| City | ASHBURN |
| Zip Code | 20147 |
| Area | LOUDOUN VA |
| Community Name | ASHBURN FARM |
| School District | LOUDOUN COUNTY PUBLIC SCHOOLS |
| Elementary School | CALL SCHOOL BOARD |
| High School | CALL SCHOOL BOARD |
| Listing VS Median (in ASHBURN FARM) | |
Price: $2,850 low | high Med: $615,000 sqft: 1,827 low | high Med: 2,010 $ / sqft: $2 low | high Med: $306 On site: 26 low | high Med: 62 | |
Market Activity 20147
Request a showing
Request a showing
Contact
Learn More About This Property

| State | VA |
|---|---|
| County | LOUDOUN VA |
| City | ASHBURN |
| Zip Code | 20147 |
| Area | LOUDOUN VA |
| Community Name | ASHBURN FARM |
| School District | LOUDOUN COUNTY PUBLIC SCHOOLS |
| Elementary School | CALL SCHOOL BOARD |
| High School | CALL SCHOOL BOARD |
| Listing VS Median (in ASHBURN FARM) | |
Price: $2,850 low | high Med: $615,000 sqft: 1,827 low | high Med: 2,010 $ / sqft: $2 low | high Med: $306 On site: 26 low | high Med: 62 | |