
Description
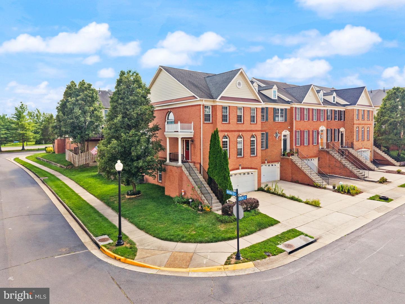
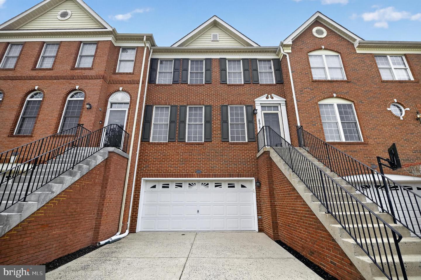
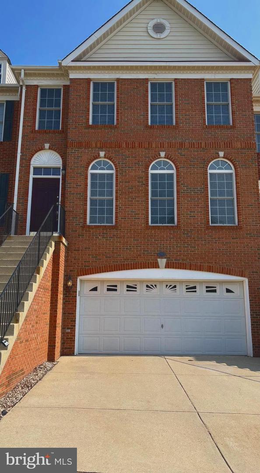
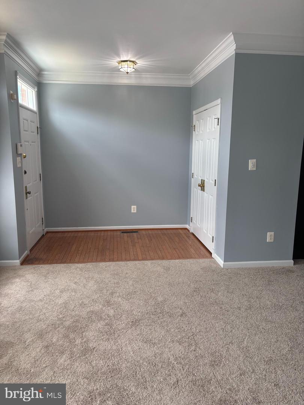
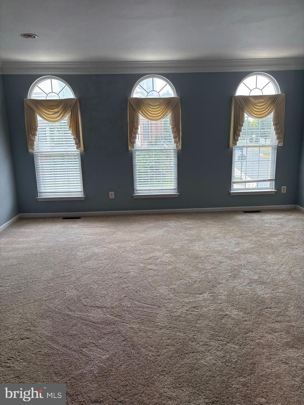
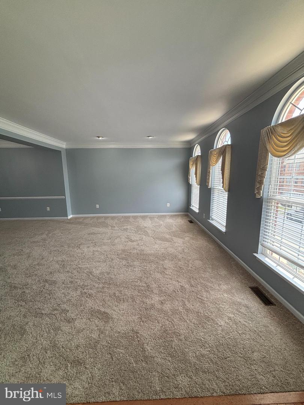
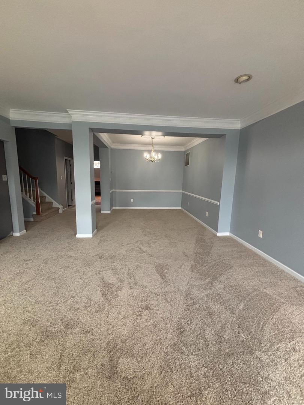
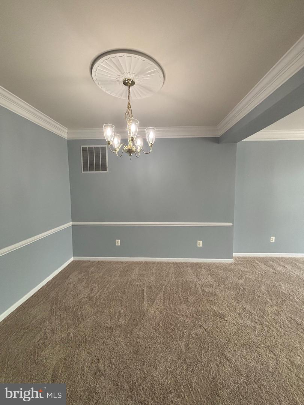
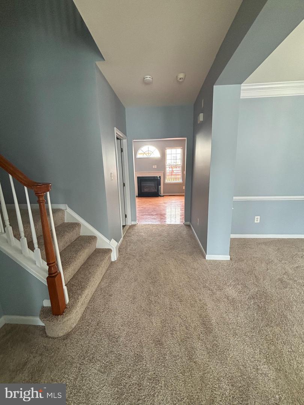
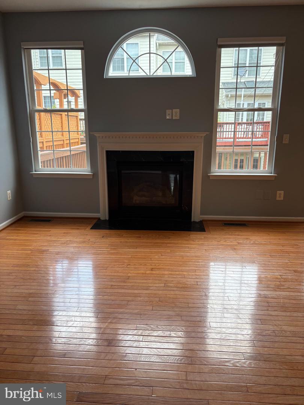
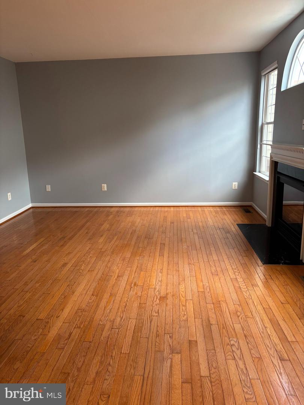
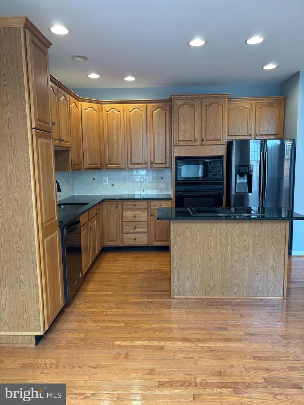
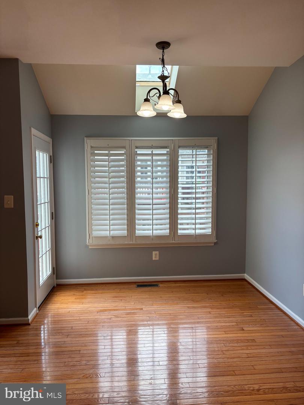
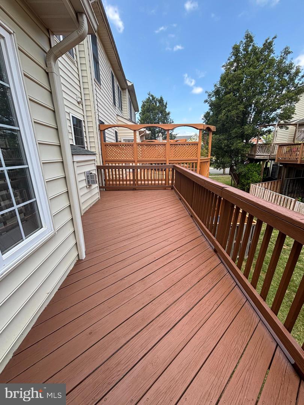
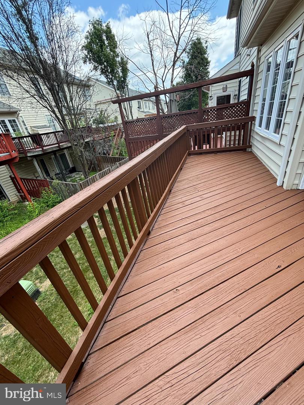
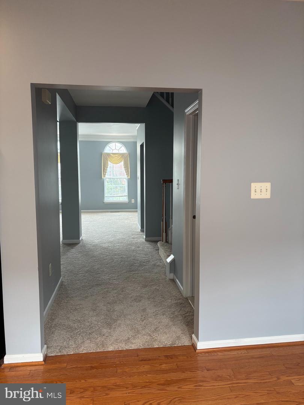
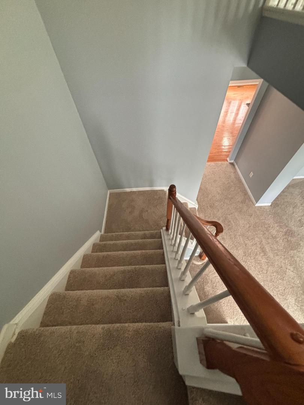
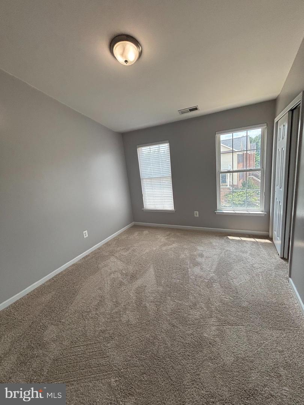
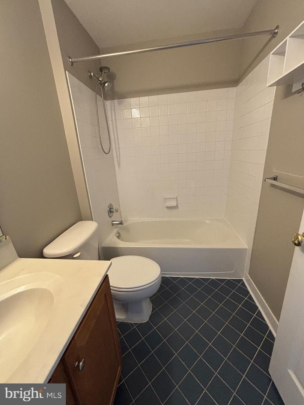
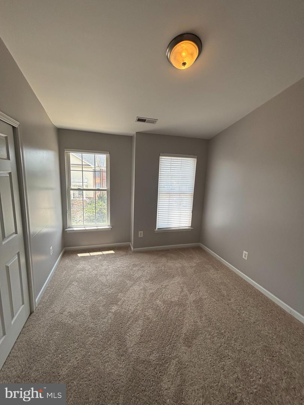
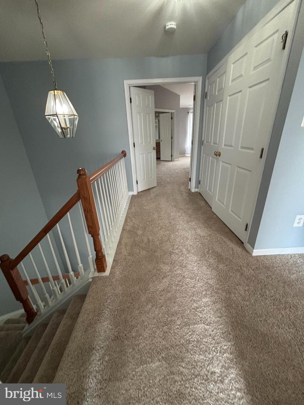
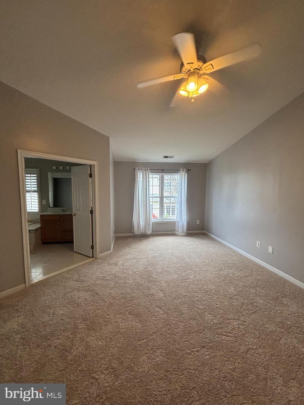
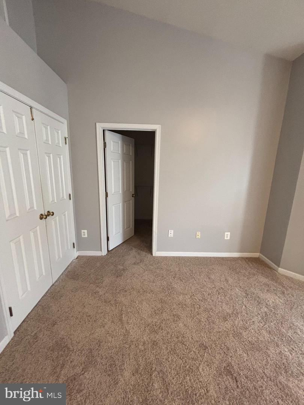
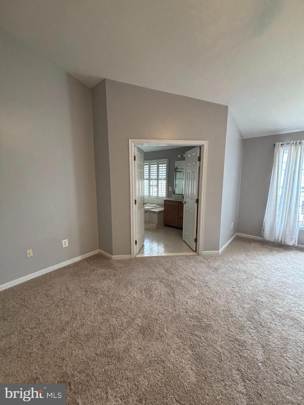
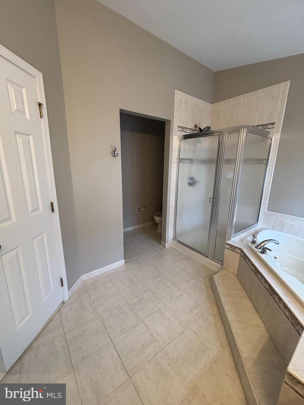
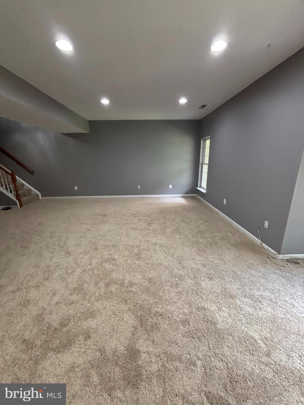
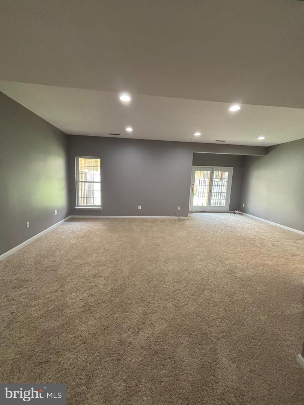
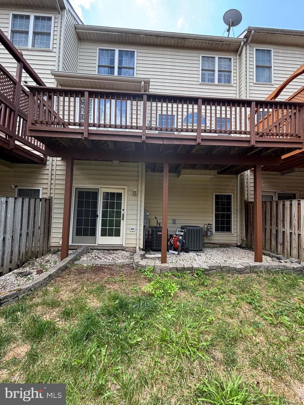
Move right in to this beautifully upgraded townhome featuring a bright, open-concept floor plan filled with natural light. Freshly painted throughout and featuring brand-new carpet, this home provides a clean, welcoming feel from the moment you step inside.The gourmet kitchen offers ample cabinetry, quality finishes, a sunny breakfast area, and opens seamlessly to the spacious family room with gas fireplace and hardwood floors.The spacious primary bedroom features large walk-in closets and a luxurious primary bathroom with double sink vanity, private water closet, a soaking tub and separate shower. The finished walk-out basement provides flexible living space for a recreation room, home office, or fitness area. Additional highlights include a built-in garage plenty of generous storage.Conveniently located near shopping, dining, parks, commuter routes, and public transportation, this tastefully updated home offers the perfect combination of comfort, style, and convenience.
Details
| MLS # | VALO2132434 |
|---|---|
| Listing Type | For Lease |
| Style | Condominium |
| Status | Pending-bright |
| Year | 2002 |
| Days On Site | 52 |
| Listing Provided By | HomeServices Property Management | Patricia S Martin |
Features
| Bed(s) | 3 |
|---|---|
| Bath(s) | 4 Total |
| SQ Feet | 2,749 |
| Garage | 2 |
| Basement | Y |
| Story(s) | 3 |
| Zoning | PDH4 |
| Acreage | 0.05 |
Interior
| Cooling | Attic Fan, Central A/C |
|---|---|
| Heating Yes / No | Yes |
| Heating | Forced Air |
| Interior Features | Attic/House Fan, Bathroom - Jetted Tub, Bathroom - Walk-In Shower, Ceiling Fan(s), Combination Kitchen/Dining, Carpet, Dining Area, Floor Plan - Open, Kitchen - Island, Recessed Lighting, Walk-in Closet(s), Whirl Pool/Hot Tub, Wood Floors |
| Window Features | Skylights |
| Furnished | No |
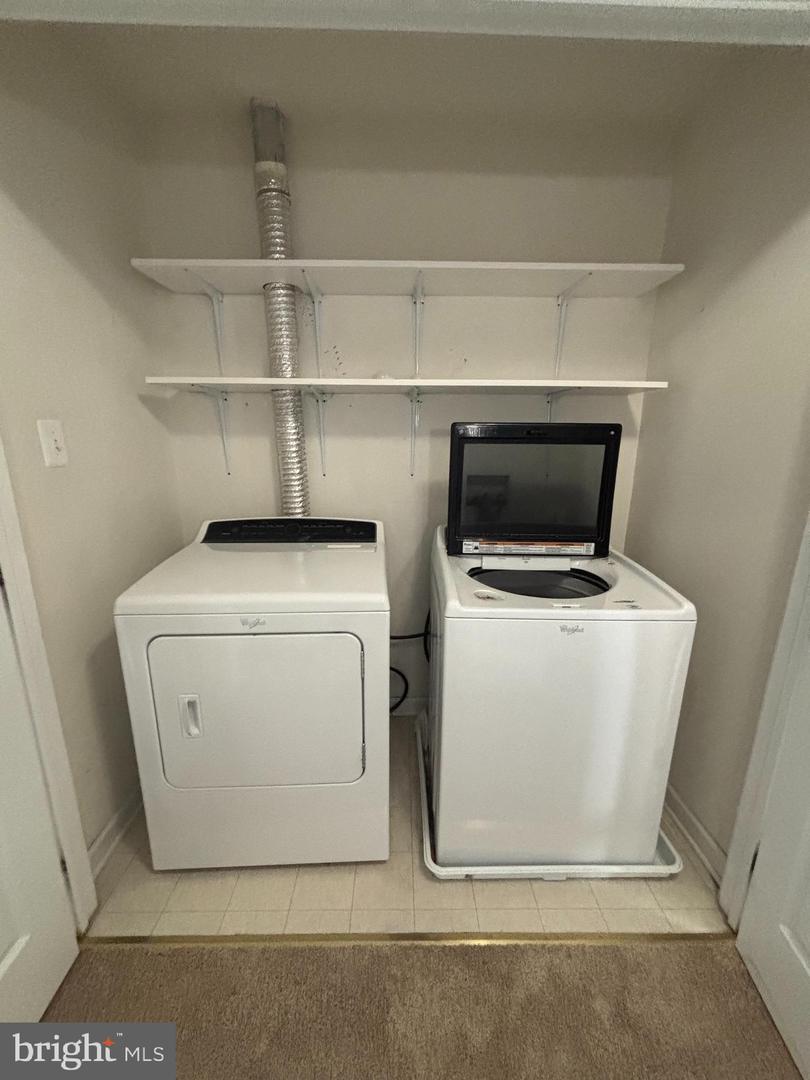
| Appliances | Built-In Microwave, Cooktop, Dryer, Disposal, Extra Refrigerator/Freezer, Dishwasher, Exhaust Fan, Icemaker, Washer, Surface Unit |
Exterior
| Roof | Shingle |
|---|---|
| Construction Materials | Brick, Combination |
| Foundation Details | Slab |
Parking
| Garage Yes / No | Yes |
|---|
Area Information
| State | VA |
|---|---|
| County | LOUDOUN VA |
| City | CHANTILLY |
| Zip Code | 20152 |
| Area | LOUDOUN VA |
| Community Name | SOUTH RIDING |
| School District | LOUDOUN COUNTY PUBLIC SCHOOLS |
| High School | FREEDOM |
| Listing VS Median (in SOUTH RIDING) | |
Price: $3,200 low | high Med: $699,999 sqft: 2,749 low | high Med: 2,826 $ / sqft: $1 low | high Med: $248 On site: 52 low | high Med: 28 | |
Market Activity 20152
Request a showing
Request a showing
Contact
Learn More About This Property

| State | VA |
|---|---|
| County | LOUDOUN VA |
| City | CHANTILLY |
| Zip Code | 20152 |
| Area | LOUDOUN VA |
| Community Name | SOUTH RIDING |
| School District | LOUDOUN COUNTY PUBLIC SCHOOLS |
| High School | FREEDOM |
| Listing VS Median (in SOUTH RIDING) | |
Price: $3,200 low | high Med: $699,999 sqft: 2,749 low | high Med: 2,826 $ / sqft: $1 low | high Med: $248 On site: 52 low | high Med: 28 | |