

Description
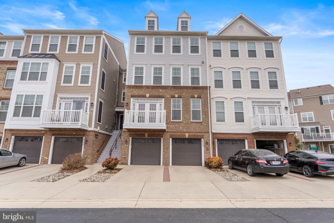
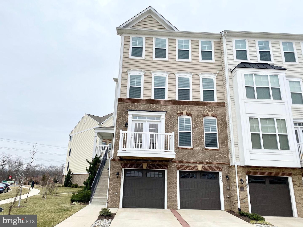
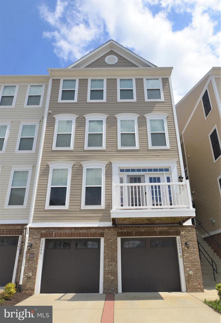
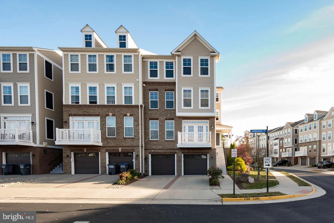
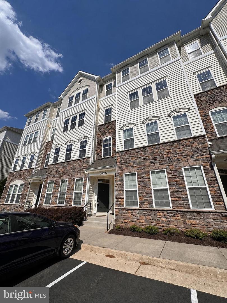
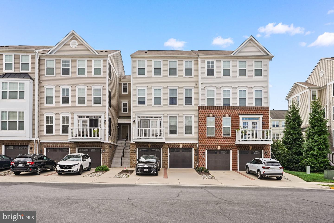
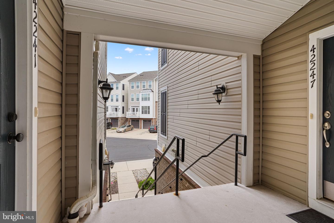
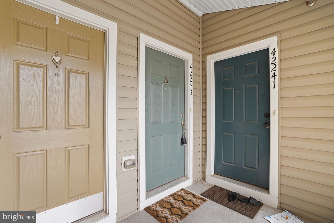
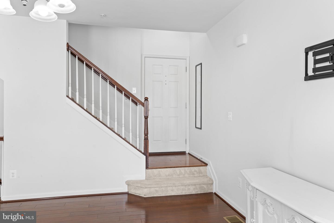
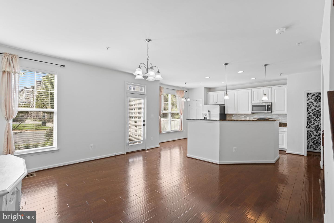
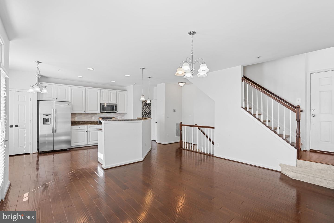
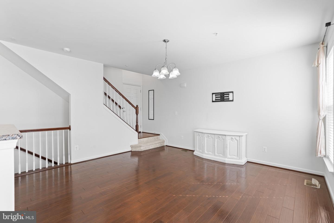
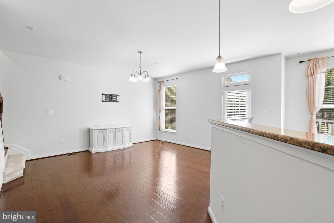
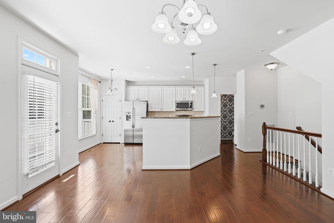
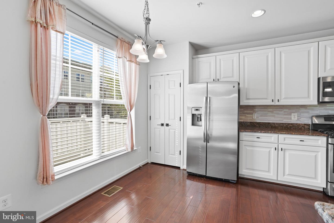
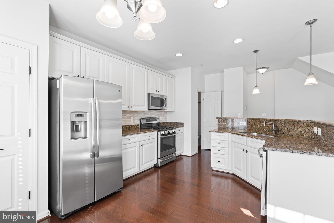
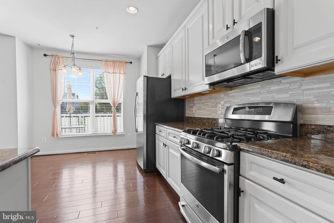
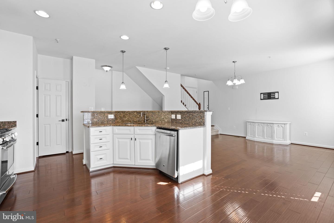
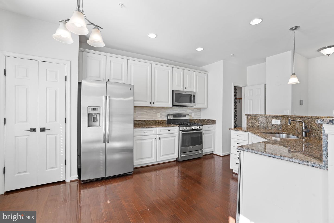
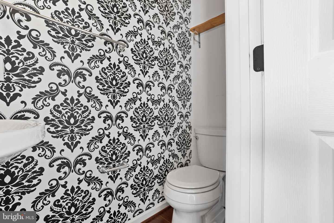
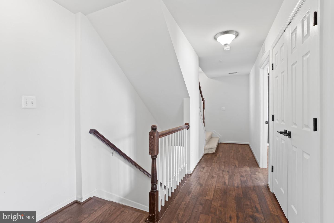
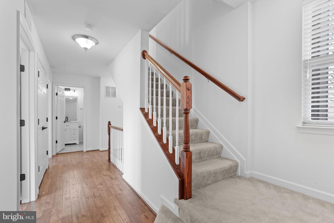
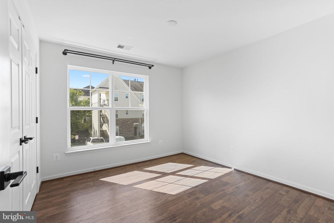
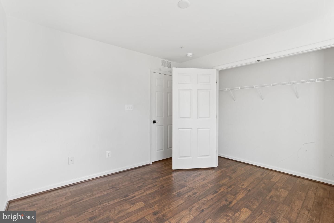
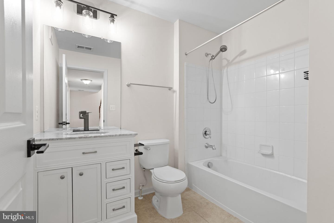
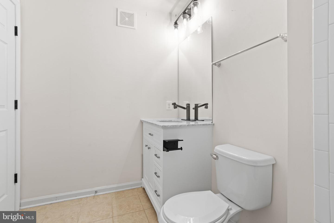
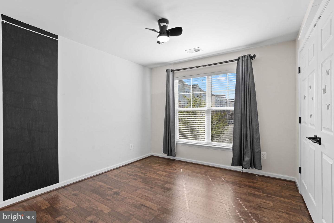
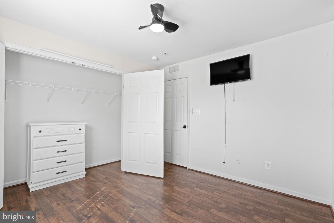
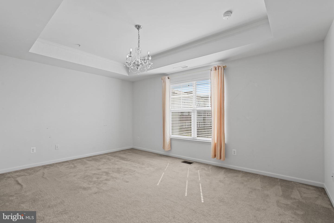
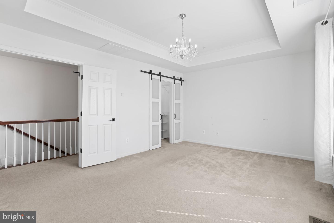
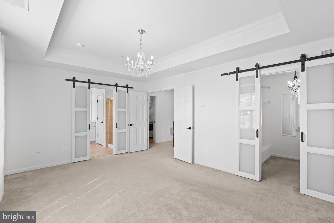
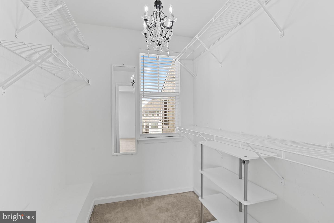
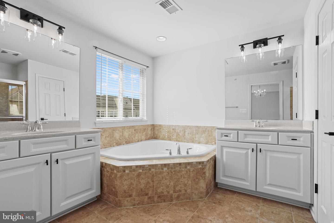
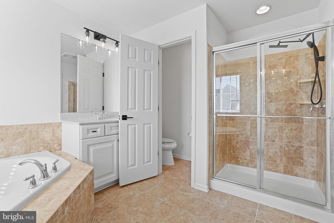
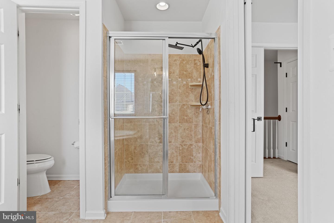
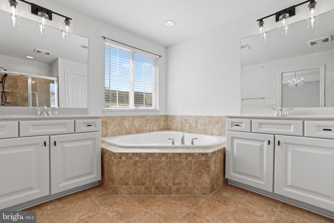
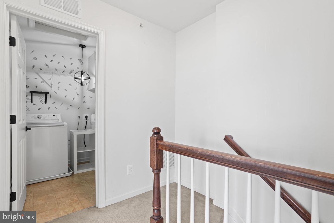
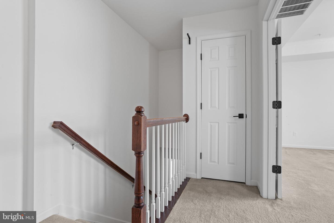
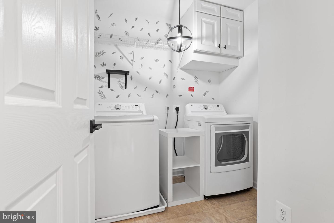
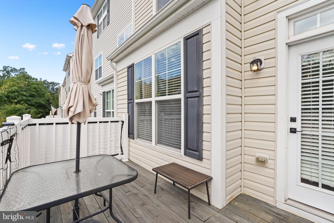
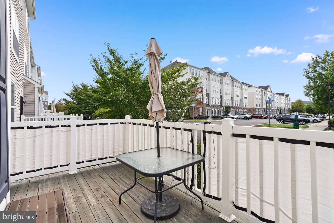
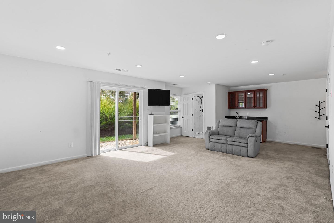
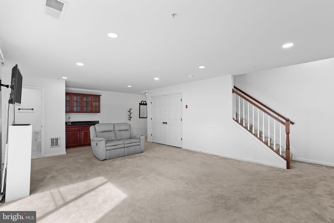
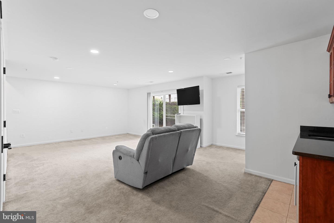
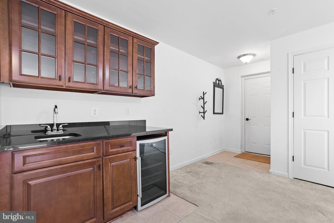
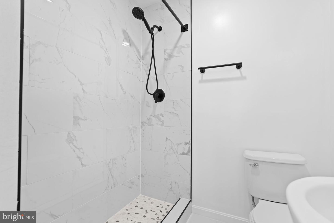
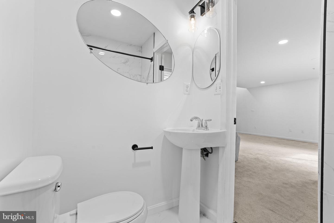
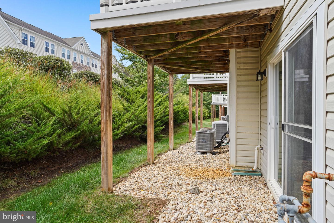
Beautiful townhouse-style condo located in the highly desirable Stone Ridge / Summerwalk community. With over 2,200 square feet across four spacious levels, this home offers both comfort and style. The stunning kitchen features granite countertops, stainless steel appliances, and opens to a large deck, perfect for entertaining. The main level boasts hardwood flooring throughout. The lower level includes a generous open recreation room with a wet bar, brand new full bathroom and walk-out access to the backyard. Upstairs, the layout is ideal: the primary bedroom and laundry are conveniently located on the top level, while the second upper level includes two additional bedrooms and a full bath and hardwood floor. Enjoy the convenience of being within walking distance to restaurants, grocery stores, Gum Spring Library, and Stone Springs Hospital. Parking is a breeze with two dedicated spaces: driveway, and one assigned parking spot. Don't miss this opportunity to live in a beautifully maintained home in a prime location! Landlord reserves the right to use and occupy a portion of the garage for Landlord's personal storage and use. This may include shelving units, boxes, two (2) large toolboxes, and other personal property belonging to Landlord. Tenant acknowledges that these items and the portion of the garage in which they are located are not part of the Premises. Tenant shall not move, disturb, use, remove, or otherwise access Landlord's stored personal property. Tenant shall maintain clear access to and shall not interfere with Landlord's designated storage area within the garage.
Details
| MLS # | VALO2130538 |
|---|---|
| Listing Type | For Lease |
| Style | Condominium |
| Building Name | SUMMERWALK AT STONE RIDGE |
| Status | Active-bright |
| Year | 2013 |
| Days On Site | 87 |
| Listing Provided By | Samson Properties | Doris A. Carrillo |
Features
| Bed(s) | 3 |
|---|---|
| Bath(s) | 4 Total |
| SQ Feet | 2,208 |
| Garage | 1 |
| Basement | Y |
| Story(s) | 4 |
| Zoning | R24 |
Interior
| Cooling | Central A/C |
|---|---|
| Heating Yes / No | Yes |
| Heating | Forced Air |
| Interior Features | Combination Kitchen/Dining, Dining Area, Family Room Off Kitchen, Floor Plan - Open, Kitchen - Gourmet, Kitchen - Island, Primary Bath(s), Recessed Lighting, Upgraded Countertops, Walk-in Closet(s), Wet/Dry Bar, Wood Floors |
| Furnished | No |
| Appliances | Built-In Microwave, Built-In Range, Dishwasher, Disposal, Dryer, Exhaust Fan, Icemaker, Refrigerator, Stainless Steel Appliances, Washer, Water Heater |
Exterior
| Construction Materials | Brick, Combination |
|---|---|
| Foundation Details | Slab |
Parking
| Garage Yes / No | Yes |
|---|---|
| Parking Features | Concrete Driveway |
Utilities
| Utilities | Cable TV Available |
|---|
Area Information
| State | VA |
|---|---|
| County | LOUDOUN VA |
| City | ALDIE |
| Zip Code | 20105 |
| Area | LOUDOUN VA |
| Community Name | NONE AVAILABLE |
| School District | LOUDOUN COUNTY PUBLIC SCHOOLS |
| Elementary School | ARCOLA |
| High School | JOHN CHAMPE |
| Listing VS Median (in NONE AVAILABLE) | |
Price: $2,950 low | high Med: $359,900 sqft: 2,208 low | high Med: 2,002 $ / sqft: $1 low | high Med: $183 On site: 87 low | high Med: 72.5 | |
Market Activity 20105
Request a showing
Request a showing
Contact
Learn More About This Property

| State | VA |
|---|---|
| County | LOUDOUN VA |
| City | ALDIE |
| Zip Code | 20105 |
| Area | LOUDOUN VA |
| Community Name | NONE AVAILABLE |
| School District | LOUDOUN COUNTY PUBLIC SCHOOLS |
| Elementary School | ARCOLA |
| High School | JOHN CHAMPE |
| Listing VS Median (in NONE AVAILABLE) | |
Price: $2,950 low | high Med: $359,900 sqft: 2,208 low | high Med: 2,002 $ / sqft: $1 low | high Med: $183 On site: 87 low | high Med: 72.5 | |