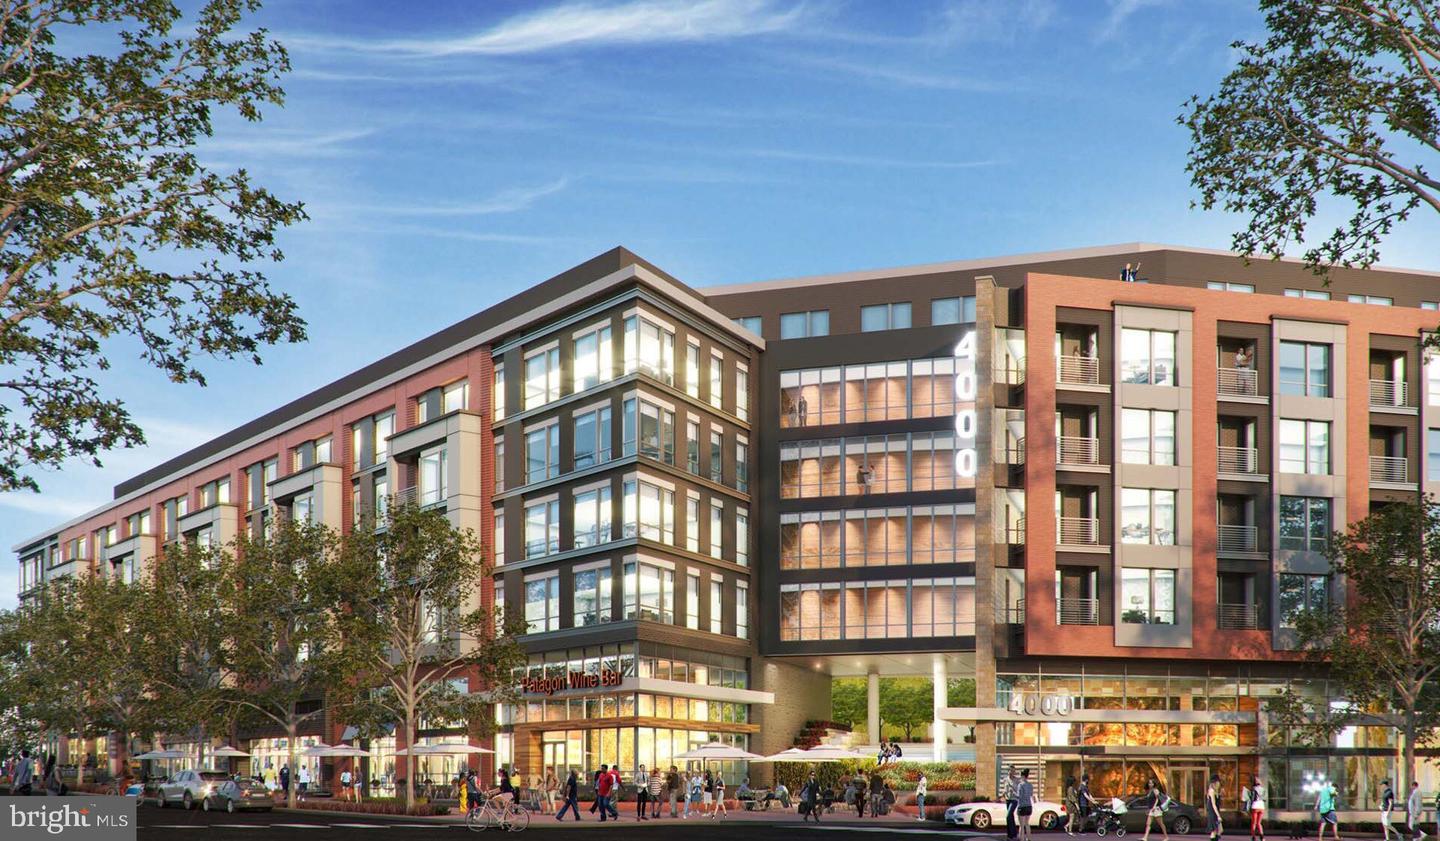
4000 Wisconsin Ave NW #parc-t114,WASHINGTON, DC 20016
WASHINGTON, DC 20016

Description
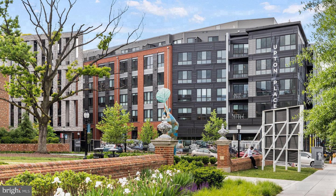
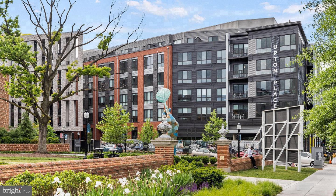
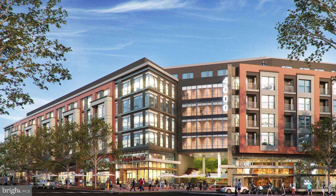
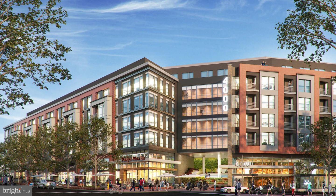
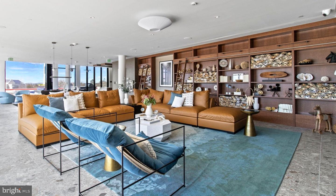
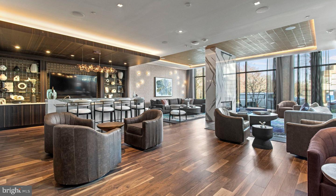
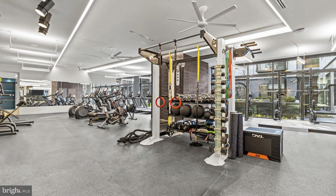
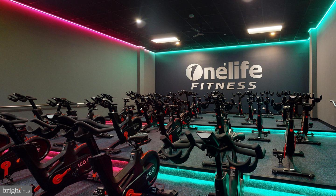
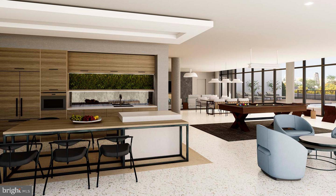
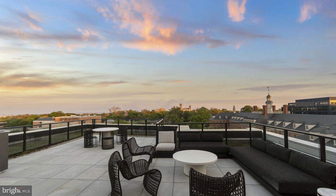
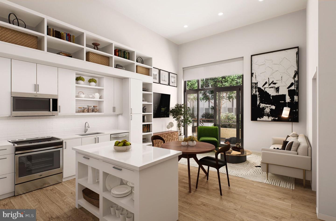
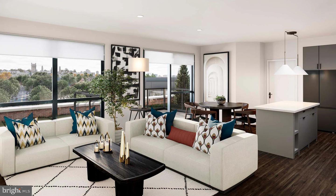
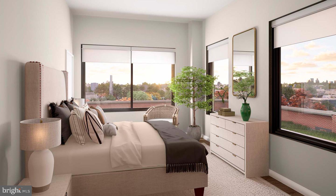
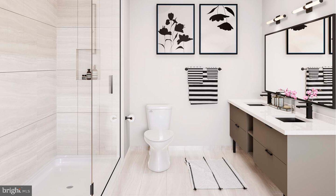
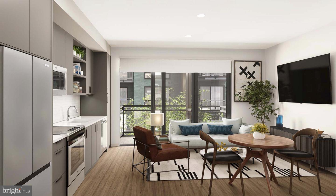
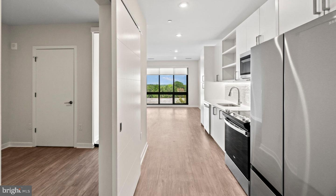
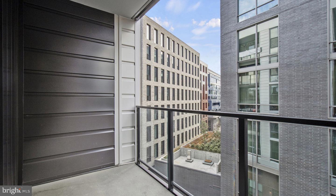
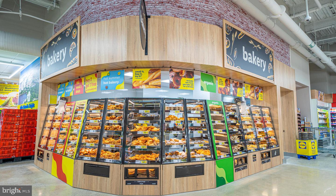
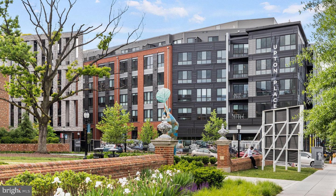
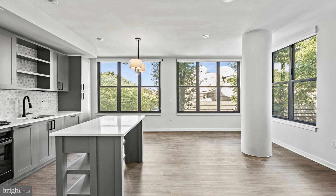
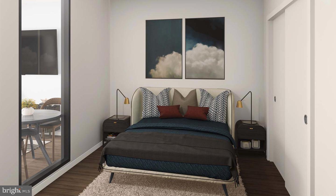
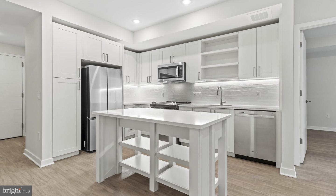
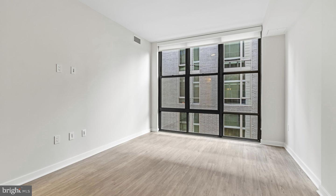
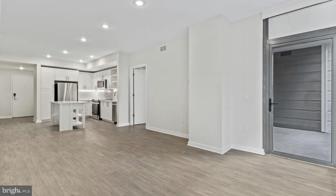
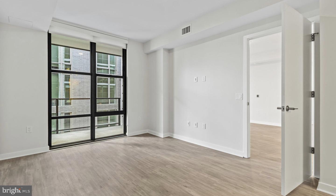
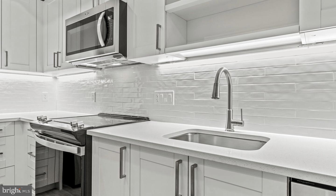
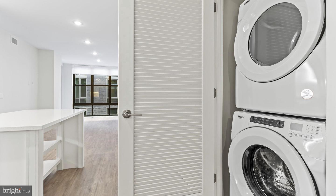
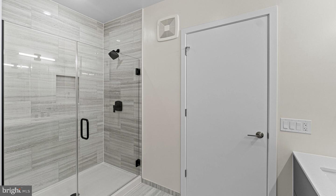
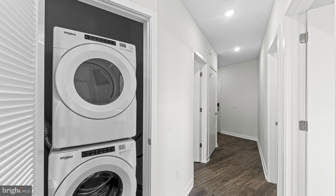
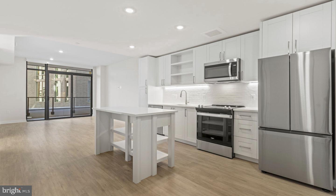
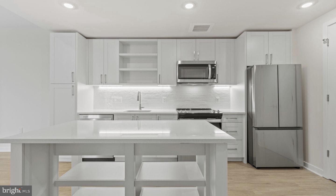
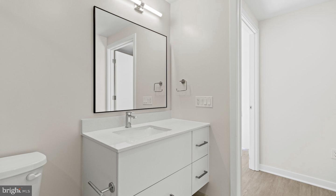
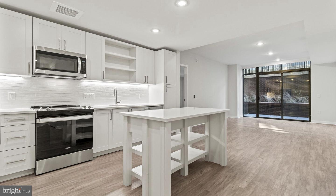
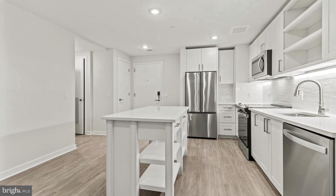
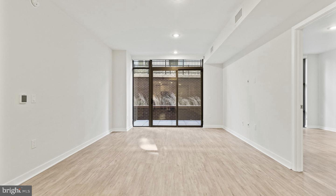
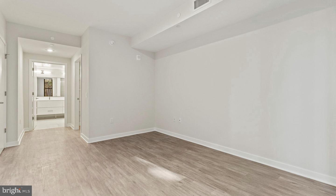
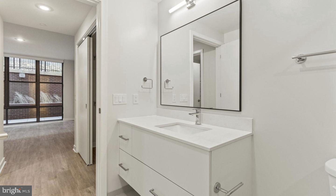
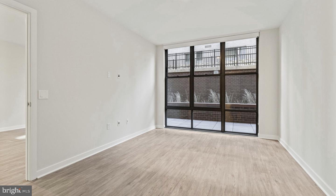
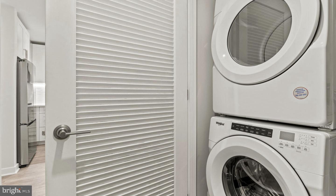
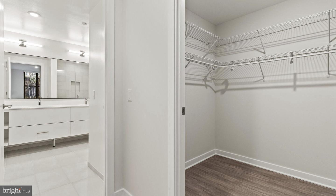
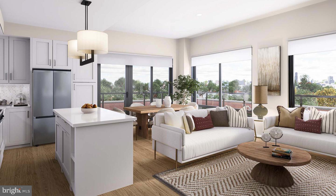
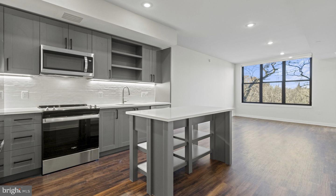
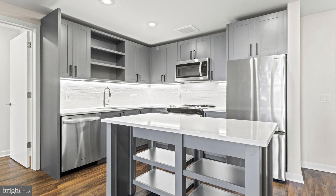
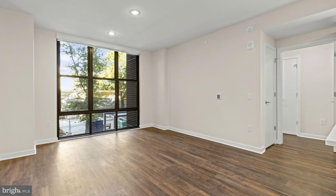
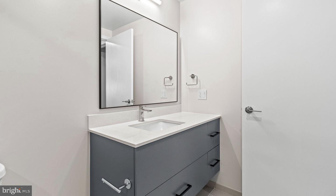
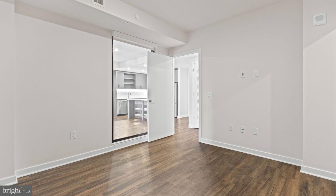
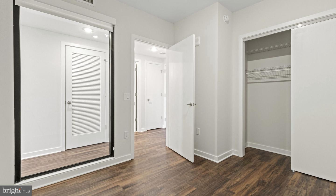
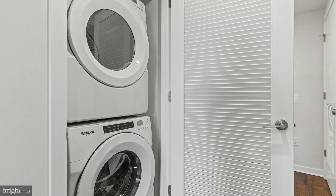
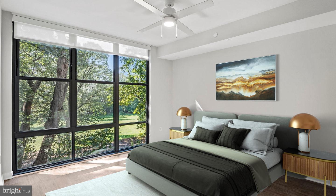
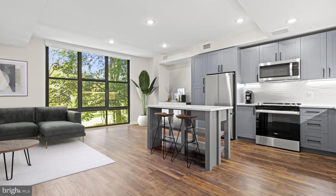
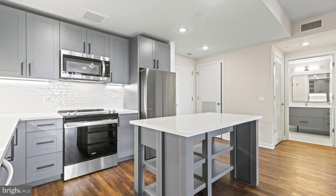
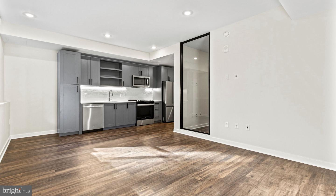
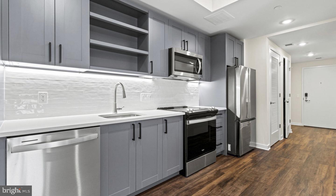
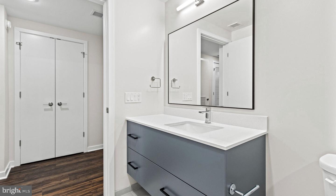
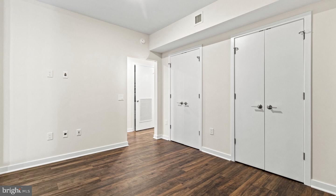
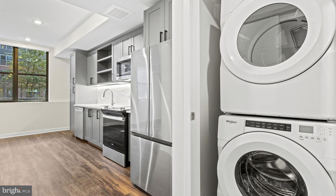
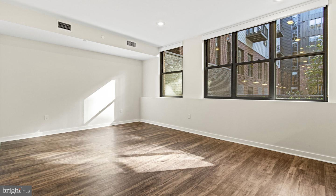
Welcome to your brand-new home at Upton Place, where 2023 construction delivers pristine living that has never been experienced before. This two-bedroom, two-bathroom residence spans 1041 square feet of thoughtfully designed space, where every surface gleams with that never-been-touched quality that only comes with being the first to call it home. Step into your kitchen and feel the smooth coolness of upgraded countertops beneath your fingertips as you prepare your morning coffee. The refrigerator stands ready for your first grocery haul, and you can already picture weekend brunches taking shape in this well-appointed culinary space. The open flow connects seamlessly to your living area, where large windows frame views of Washington DC's dynamic streetscape. Your two bedrooms offer flexible living options, whether you envision a home office in the secondary room or space for guests to experience the city alongside you. Both full bathrooms showcase the same attention to detail found throughout this new construction, with fixtures and finishes that reflect modern living at its finest. When you step beyond your front door, the building reveals amenities designed for every aspect of your lifestyle. Store your bike securely in the dedicated bike room before exploring DC's growing network of cycling paths. The resident lounge becomes your extended living room for entertaining friends or settling in with a book on quieter evenings. Common grounds provide outdoor space right at your doorstep, perfect for morning stretches or evening phone calls under the open sky. Summer days find their perfect ending on the roof deck, where the city unfolds around you in a panorama of monuments, neighborhoods, and endless possibility. The swimming pool offers refreshing relief during DC's warm months, creating a resort-like escape without leaving home. The walkable dining scene surrounds you with options for every craving and occasion. Morning pastries from local bakeries, lunch spots ranging from casual to refined, and dinner destinations that showcase both established favorites and exciting newcomers. The eclectic mix of old DC charm and contemporary additions creates a dining landscape that evolves with your tastes and moods. Your cat will appreciate the pet-friendly environment, finding sunny windowsills for afternoon naps and room to explore this spacious layout. The parking garage ensures your vehicle stays protected from the elements while keeping you connected to the broader metropolitan area. Daily life here flows with the rhythm of a city that balances history with innovation. Morning light streams through your windows onto surfaces no one has touched before you. Evening conversations on the roof deck stretch late into the night as the city lights twinkle below. This is more than an apartment, it is your front-row seat to everything Washington DC offers, wrapped in the comfort of knowing you are the first to make these walls home. Pricing and availability subject to change on a daily basis. Photos are of model units. Parking may be available subject to availability and may be an additional fee.
Details
| MLS # | DCDC2256652 |
|---|---|
| Listing Type | For Lease |
| Style | Condominium |
| Status | Active-bright |
| Year | 2023 |
| Days On Site | 192 |
| Listing Provided By | Keller Williams Capital Properties | Brettany Payne |
Features
| Bed(s) | 2 |
|---|---|
| Bath(s) | 2 Total |
| SQ Feet | 1,041 |
| Garage | 1 |
| Story(s) | 1 |
| Zoning | N/A |
Interior
| Cooling | Central A/C |
|---|---|
| Heating Yes / No | Yes |
| Heating | Central |
| Interior Features | Bathroom - Walk-In Shower, Bathroom - Tub Shower, Breakfast Area, Built-Ins, Combination Dining/Living, Combination Kitchen/Dining, Combination Kitchen/Living, Entry Level Bedroom, Flat, Floor Plan - Open, Floor Plan - Traditional, Kitchen - Gourmet, Kitchen - Island, Sprinkler System, Upgraded Countertops, Walk-in Closet(s), Window Treatments, Other, Wood Floors |
| Furnished | No |
| Appliances | Built-In Microwave, Dishwasher, Disposal, Dryer, Energy Efficient Appliances, Exhaust Fan, Freezer, Icemaker, Microwave, Oven/Range - Electric, Refrigerator, Washer |
Exterior
| Exterior Features | BBQ Grill, Extensive Hardscape, Exterior Lighting, Hot Tub, Play Area, Roof Deck, Street Lights, Other |
|---|---|
| Security Features | 24 hour security, Carbon Monoxide Detectors, Desk in Lobby, Doorman, Fire Detection System, Exterior Cameras, Main Entrance Lock, Monitored, Resident Manager, Security System, Smoke Detector, Sprinkler System - Indoor |
| Construction Materials | Other |
Parking
| Garage Yes / No | Yes |
|---|
Area Information
| State | DC |
|---|---|
| County | WASHINGTON DC |
| City | WASHINGTON |
| Zip Code | 20016 |
| Area | WASHINGTON DC |
| Community Name | CATHEDRAL HEIGHTS |
| School District | DISTRICT OF COLUMBIA PUBLIC SCHO |
| Listing VS Median (in CATHEDRAL HEIGHTS) | |
Price: $5,044 low | high Med: $2,820 sqft: 1,041 low | high Med: 857 $ / sqft: $5 low | high Med: $3 On site: 192 low | high Med: 15 | |
Market Activity 20016
Request a showing
Request a showing
Contact
Learn More About This Property

| State | DC |
|---|---|
| County | WASHINGTON DC |
| City | WASHINGTON |
| Zip Code | 20016 |
| Area | WASHINGTON DC |
| Community Name | CATHEDRAL HEIGHTS |
| School District | DISTRICT OF COLUMBIA PUBLIC SCHO |
| Listing VS Median (in CATHEDRAL HEIGHTS) | |
Price: $5,044 low | high Med: $2,820 sqft: 1,041 low | high Med: 857 $ / sqft: $5 low | high Med: $3 On site: 192 low | high Med: 15 | |