

Description
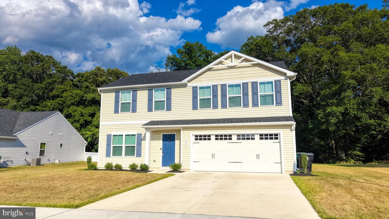
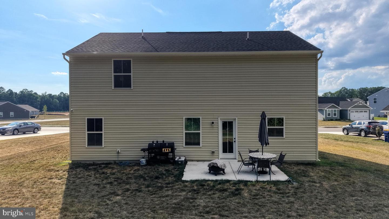
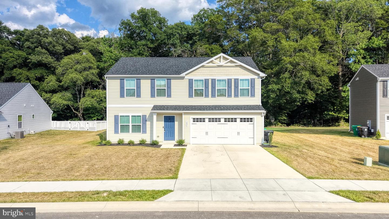
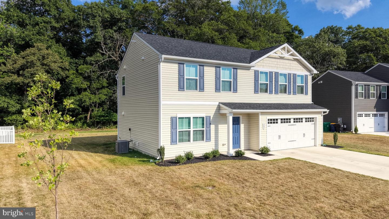
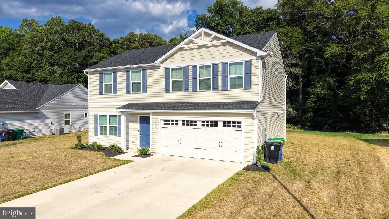
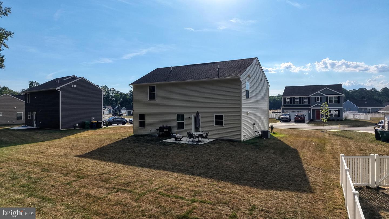
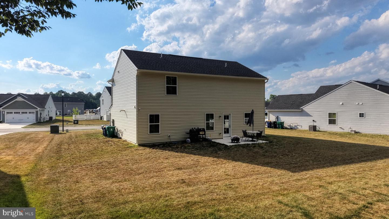
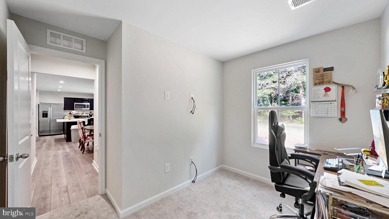
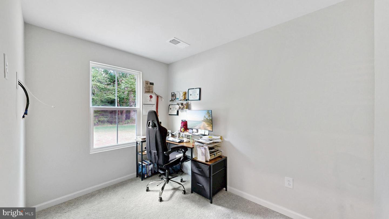
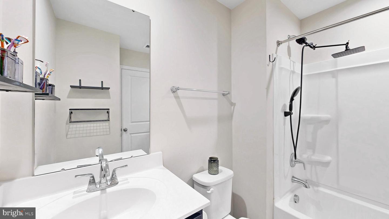
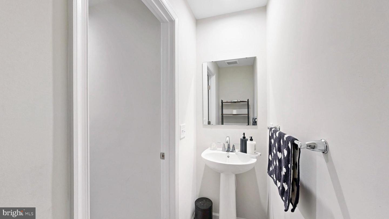
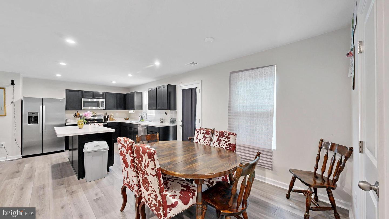
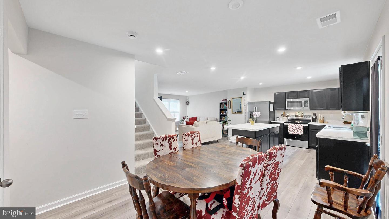
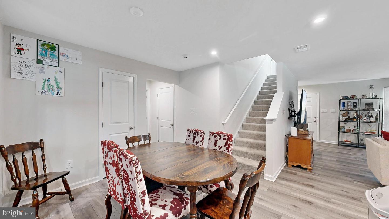
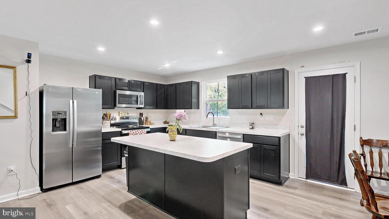
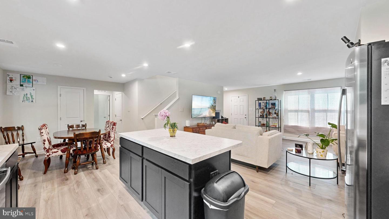
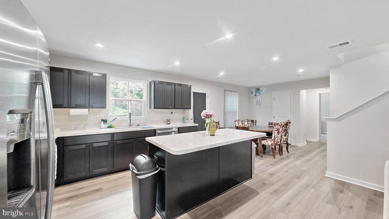
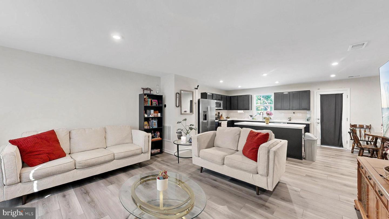
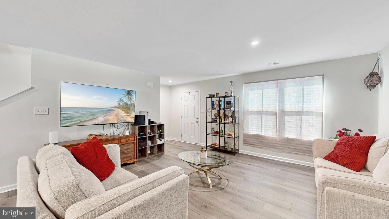
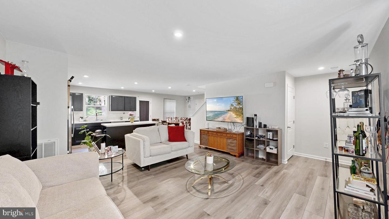
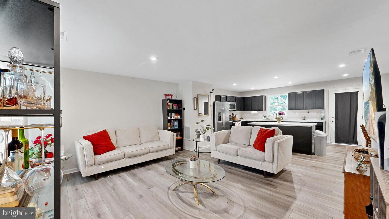
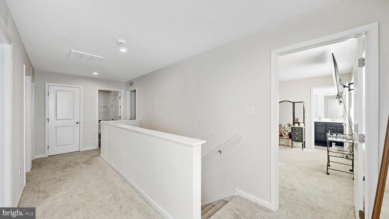
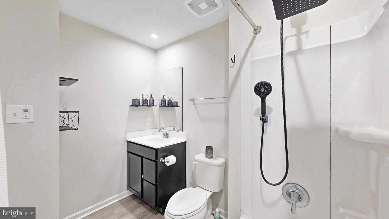
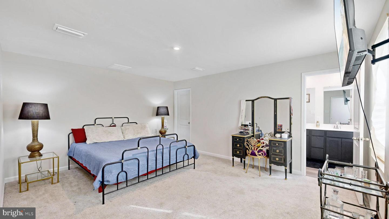
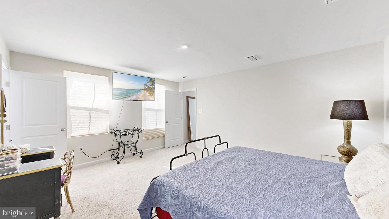
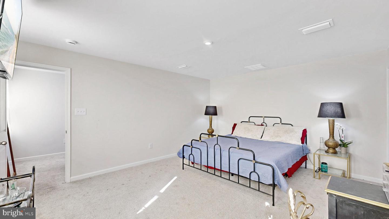
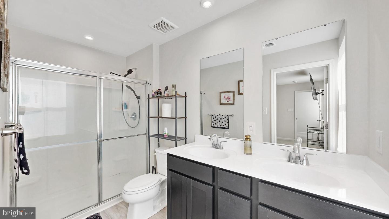
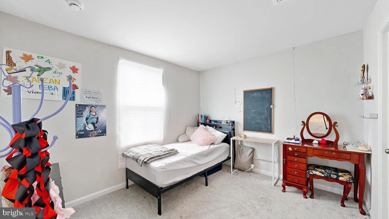
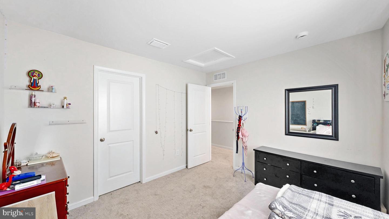
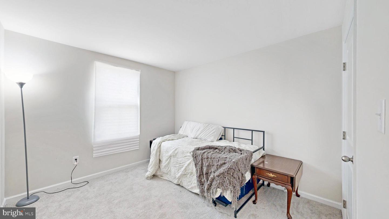
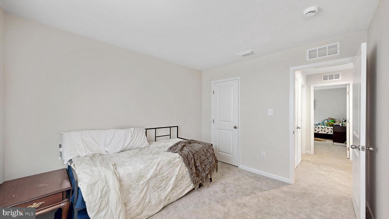
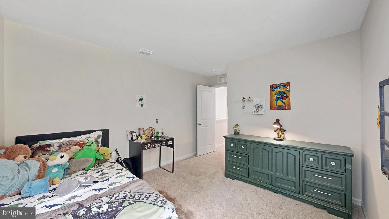
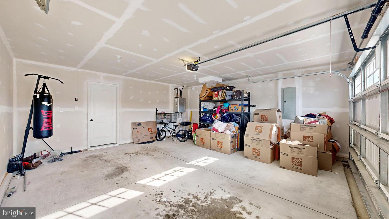
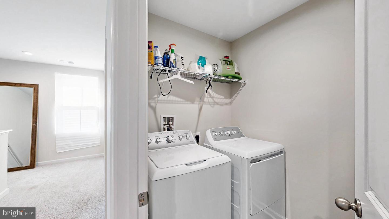
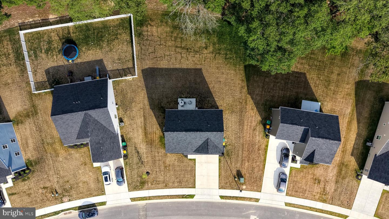
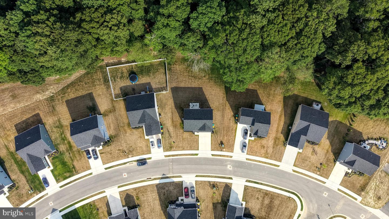
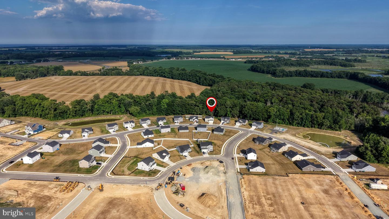
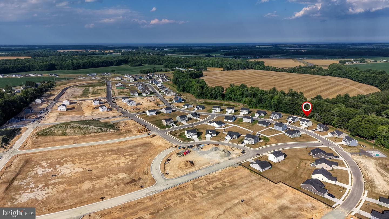
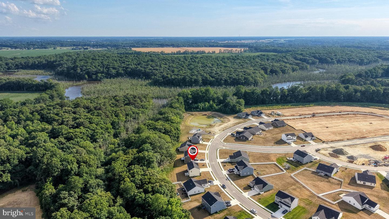
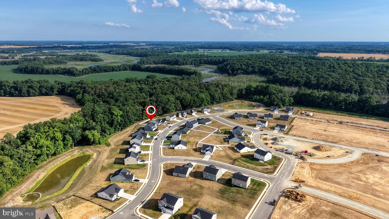
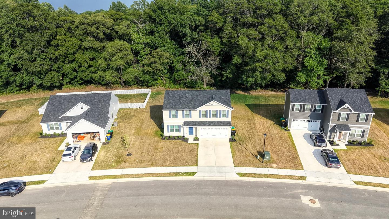
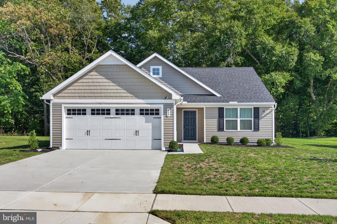
Why wait for new construction? Move into this flawless, 1-year-old masterpiece. Nestled on a premium, private 0.25-acre lot in the prestigious Cattail Creek community, this stunning Ryan Homes, Cedar model perfectly blends modern function with timeless elegance. Boasting high-end finishes, an open-concept layout, and incredible floor plan flexibility, this home is entirely move-in ready! PROPERTY HIGHLIGHTS Main Level Flex Space: Step past the foyer into a layout that leads directly to a convenient powder room and a versatile flex space. It is perfectly designed to serve as a quiet home office, creative hobby room, or extra play space! Gourmet Kitchen: A stylishly appointed culinary center featuring a central island, and stainless steel appliances. Sunlit Living & Dining: The spacious great room flows effortlessly into the bright kitchen and open dining area, creating an inviting atmosphere for grand entertaining or intimate dinners. Luxurious Owner's Suite: Your upper-level primary retreat features an abundance of living space, an enormous walk-in closet, and a private en-suite bath with a double vanity. Oversized Bedrooms: Upstairs offers four total bedrooms. Three of the four spacious bedrooms boast their own walk-in closets, ensuring plenty of storage for everyone. Private 1/4-Acre Oasis: Sited on a premium parcel, offering a peaceful outdoor sanctuary for play, gardening, or weekend relaxation. Craftsmanship & Curb Appeal: Features a 2-car attached garage, a driveway, and a meticulously maintained exterior that reflects true pride of ownership. Experience the ultimate in modern sophistication, energy efficiency, and peace of mind in a vibrant, highly desirable neighborhood. This isn't just a house-it's your next sanctuary. Don't wait! Contact us today to schedule your private tour and envision the life you've always dreamed of!
Details
| MLS # | DEKT2048418 |
|---|---|
| Listing Type | For Lease |
| Style | House |
| Building Name | NONE AVAILABLE |
| HOA Dues | $115 |
| Status | Pending-bright |
| Year | 2025 |
| Days On Site | 80 |
| Listing Provided By | Keller Williams Realty Central-Delaware | Rob Rogers |
Features
| Bed(s) | 4 |
|---|---|
| Bath(s) | 3 Total |
| SQ Feet | 1,900 |
| Garage | 2 |
| Story(s) | 2 |
| Zoning | AC |
| Acreage | 0.25 |
Interior
| Rooms Total | 8 |
|---|---|
| Cooling | Central A/C, Ceiling Fan(s) |
| Heating Yes / No | Yes |
| Heating | Central |
| Interior Features | Ceiling Fan(s), Dining Area, Floor Plan - Open |
| Appliances | Built-In Microwave, Disposal, Dryer - Electric, Oven/Range - Electric, Refrigerator, Stainless Steel Appliances, Washer |
Exterior
| Roof | Architectural Shingle |
|---|---|
| Construction Materials | Vinyl Siding |
| Foundation Details | Concrete Perimeter |
Parking
| Garage Yes / No | Yes |
|---|
Area Information
| State | DE |
|---|---|
| County | KENT DE |
| City | FREDERICA |
| Zip Code | 19946 |
| Area | Lake Forest (30804) |
| Community Name | CATTAIL CREEK |
| School District | LAKE FOREST |
| Listing VS Median (in CATTAIL CREEK) | |
Price: $2,600 low | high Med: $639,950 sqft: 1,900 low | high Med: 3,248 $ / sqft: $1 low | high Med: $197 On site: 80 low | high Med: 64.5 | |
Market Activity 19946
Request a showing
Request a showing
Contact
Learn More About This Property

| State | DE |
|---|---|
| County | KENT DE |
| City | FREDERICA |
| Zip Code | 19946 |
| Area | Lake Forest (30804) |
| Community Name | CATTAIL CREEK |
| School District | LAKE FOREST |
| Listing VS Median (in CATTAIL CREEK) | |
Price: $2,600 low | high Med: $639,950 sqft: 1,900 low | high Med: 3,248 $ / sqft: $1 low | high Med: $197 On site: 80 low | high Med: 64.5 | |
 | $379,900409 Galena RdFrederica, DE 19946 |