
Description
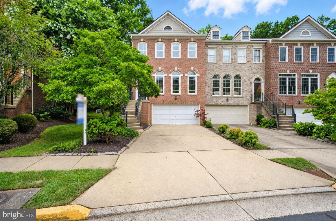
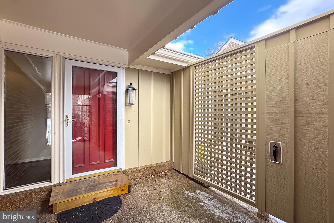
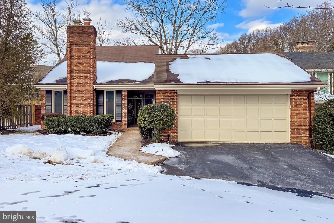
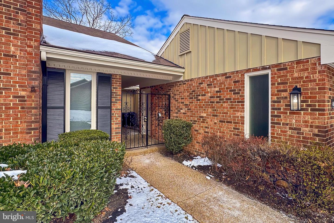
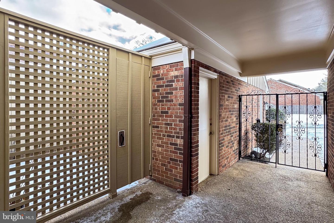
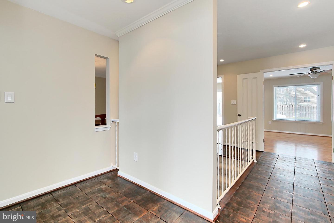
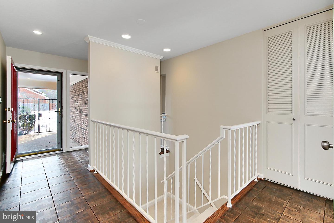
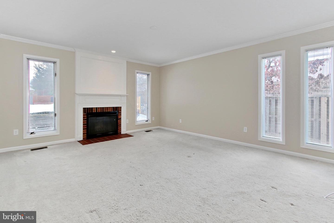
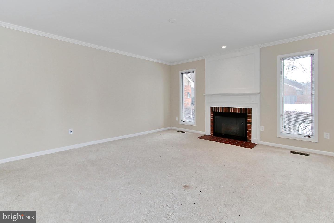
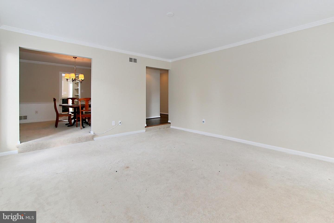
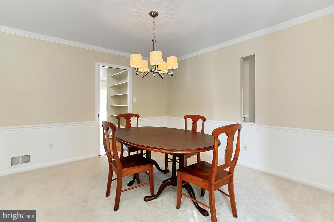
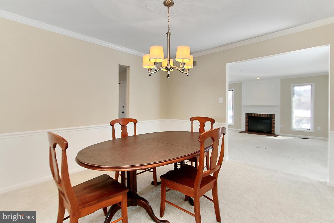
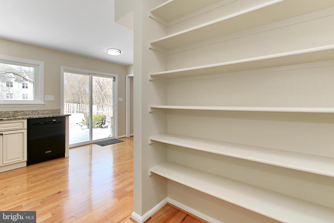
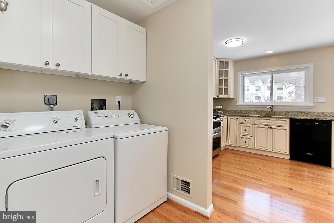
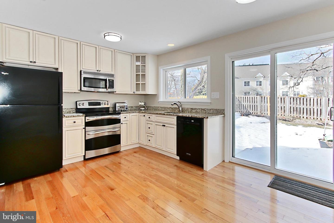
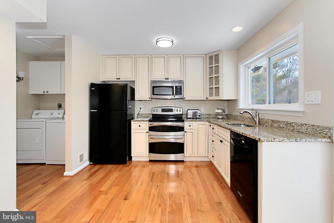
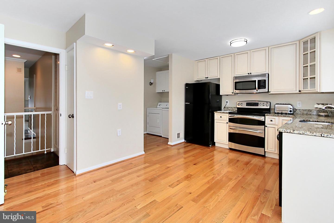
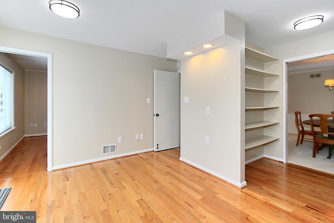
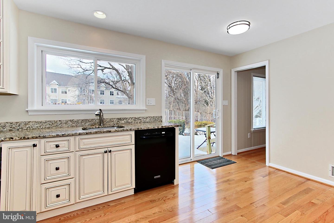
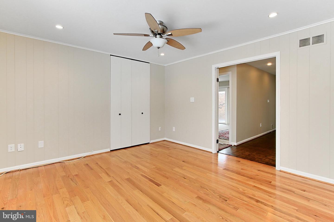
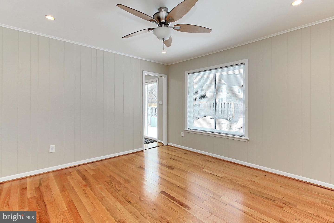
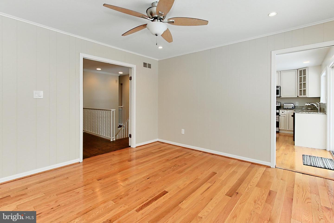
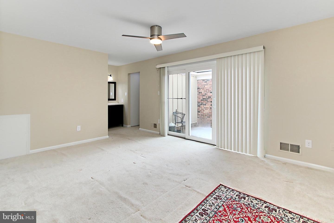
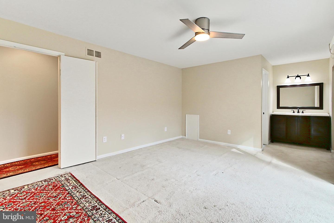
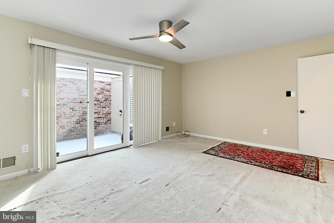
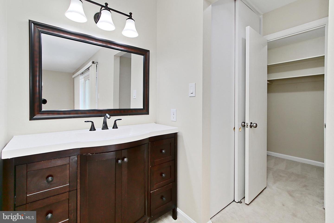
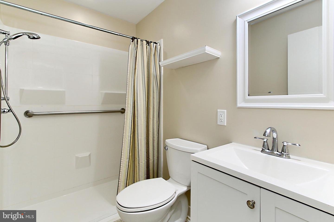
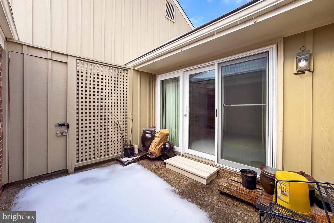
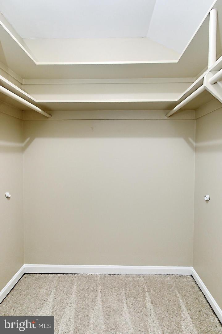
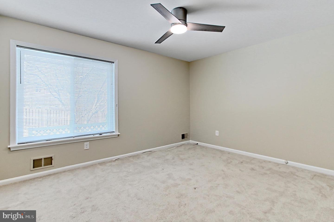
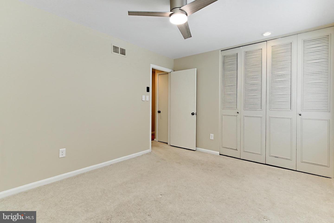
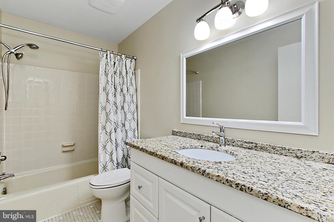
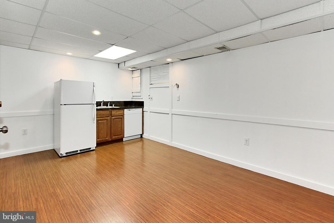
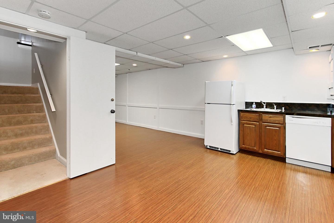
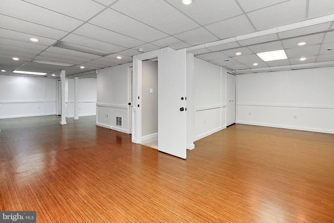
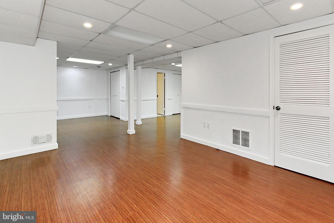
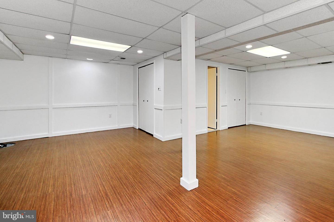
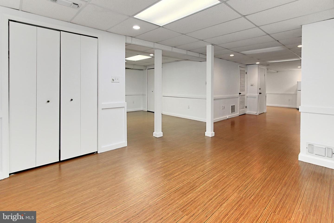
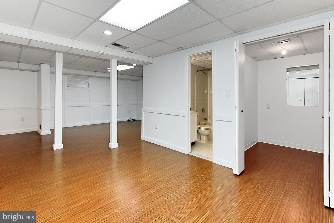
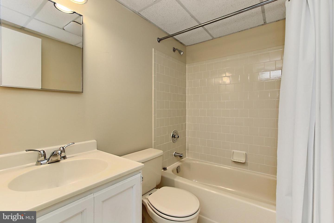
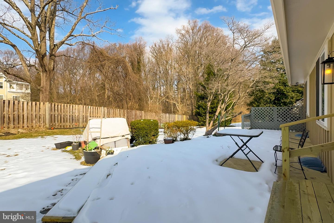
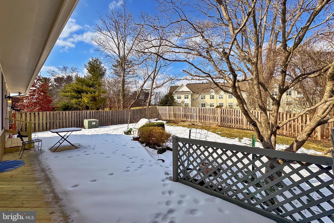
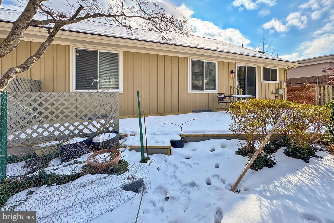
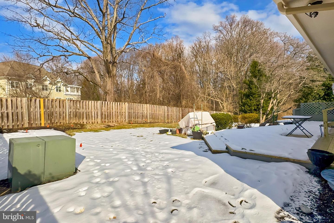
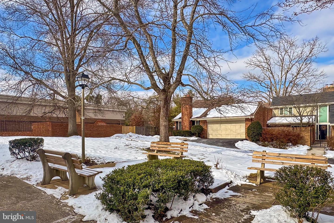
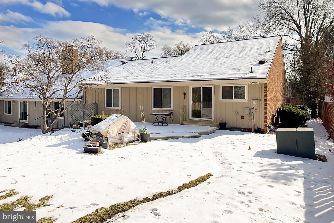
Charming Two-Level Townhouse in Prime Location Welcome to this delightful two-level townhouse, thoughtfully designed for comfort and convenience. The main level boasts three spacious bedrooms, including a primary suite with an ensuite full bathroom, ensuring privacy and ease. An additional full bathroom on this level enhances functionality for family and guests alike. The heart of the home is the lovely kitchen, featuring modern appliances and sliding glass doors that lead to a brand-new deck, perfect for morning coffee or evening gatherings. Step out into the expansive backyard, ideal for gardening, play, or relaxation. The lower level offers a wealth of possibilities, with a spacious recreation area and a full bathroom making it perfect for entertaining or a guest retreat. Nestled next to the Hunter Mill Shopping Center, this home places shopping, dining, and everyday conveniences just steps away. Enjoy easy access to excellent commuter routes and benefit from the highly regarded school pyramid, making this property ideal for all stages of life. Don't miss the opportunity to make this charming home yours!
Details
| MLS # | VAFX2315680 |
|---|---|
| Listing Type | For Lease |
| Style | Condominium |
| Status | Pending-bright |
| Year | 1974 |
| Days On Site | 107 |
| Listing Provided By | Coldwell Banker Realty | Laura Yi |
Features
| Bed(s) | 3 |
|---|---|
| Bath(s) | 3 Total |
| SQ Feet | 2,676 |
| Garage | 2 |
| Basement | Y |
| Story(s) | 2 |
| Zoning | 150 |
| Acreage | 0.13 |
Interior
| Cooling | Ceiling Fan(s), Central A/C, Heat Pump(s), Programmable Thermostat |
|---|---|
| Heating Yes / No | Yes |
| Heating | Forced Air, Heat Pump(s) |
| Interior Features | Kitchen - Table Space, Dining Area, Primary Bath(s), Entry Level Bedroom, Upgraded Countertops, Wood Floors |
| Appliances | Dishwasher, Disposal, Dryer, Exhaust Fan, Icemaker, Microwave, Oven/Range - Electric, Refrigerator, Washer |
Exterior
| Construction Materials | Combination, Brick |
|---|---|
| Foundation Details | Slab |
Parking
| Garage Yes / No | Yes |
|---|---|
| Parking Features | Shared Driveway |
Area Information
| State | VA |
|---|---|
| County | FAIRFAX VA |
| City | OAKTON |
| Zip Code | 22124 |
| Area | FAIRFAX VA |
| Community Name | OAKTON MANOR |
| School District | FAIRFAX COUNTY PUBLIC SCHOOLS |
| High School | OAKTON |
| Listing VS Median (in OAKTON MANOR) | |
Price: $3,400 low | high Med: $3,400 sqft: 2,676 low | high Med: 2,676 $ / sqft: $1 low | high Med: $1 On site: 107 low | high Med: 107 | |
Market Activity 22124
Request a showing
Request a showing
Contact
Learn More About This Property

| State | VA |
|---|---|
| County | FAIRFAX VA |
| City | OAKTON |
| Zip Code | 22124 |
| Area | FAIRFAX VA |
| Community Name | OAKTON MANOR |
| School District | FAIRFAX COUNTY PUBLIC SCHOOLS |
| High School | OAKTON |
| Listing VS Median (in OAKTON MANOR) | |
Price: $3,400 low | high Med: $3,400 sqft: 2,676 low | high Med: 2,676 $ / sqft: $1 low | high Med: $1 On site: 107 low | high Med: 107 | |