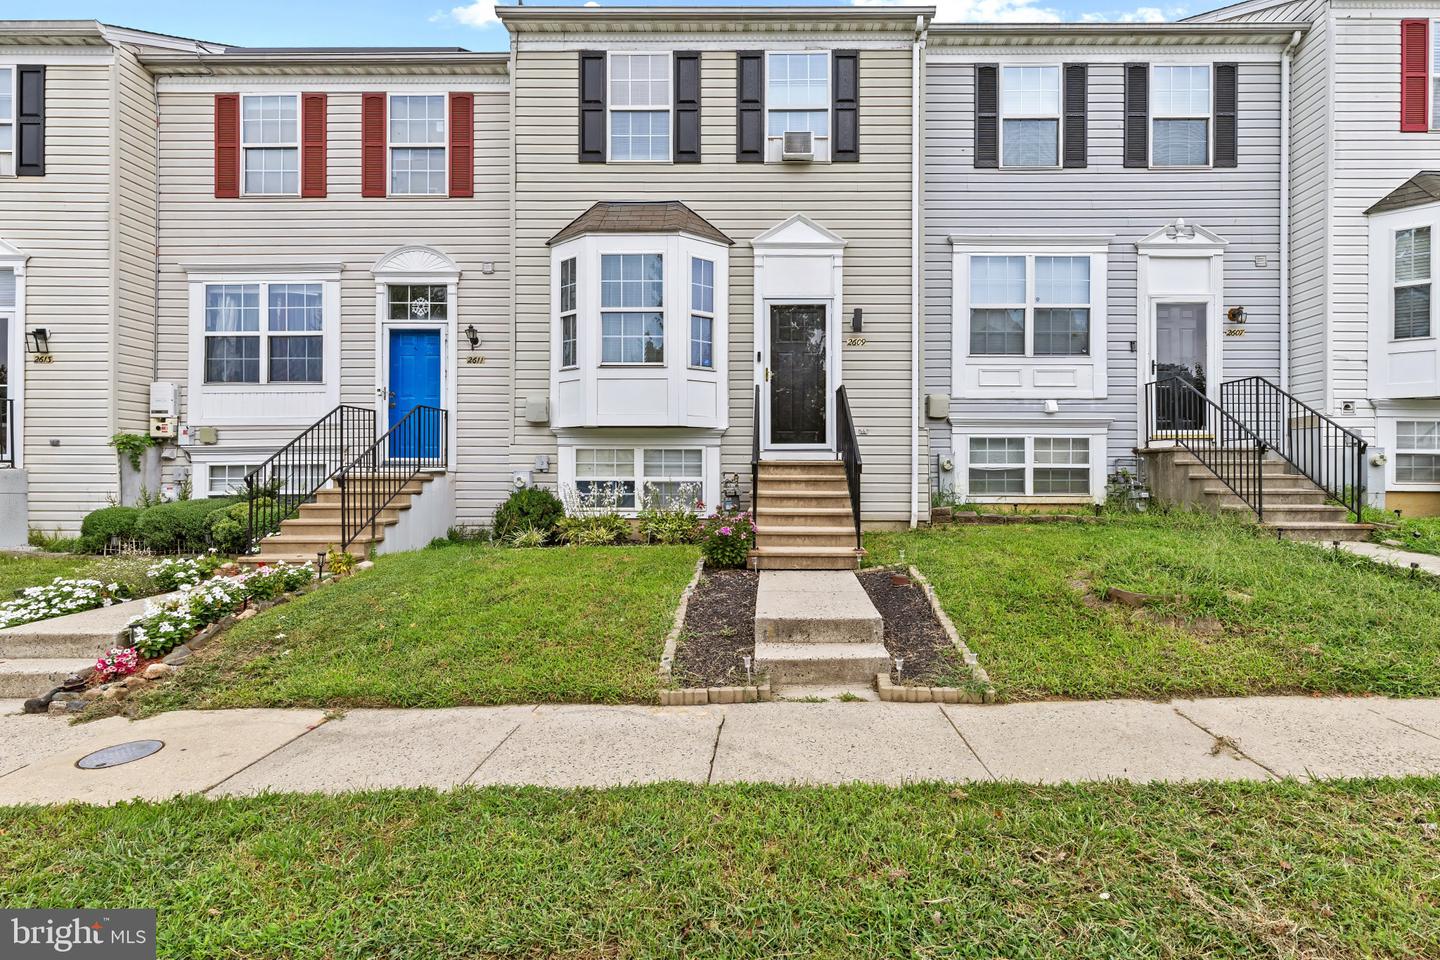
2609 Claybrooke Dr,WINDSOR MILL, MD 21244
WINDSOR MILL, MD 21244

Description
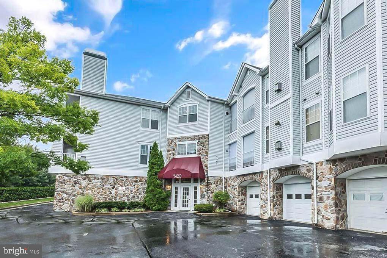
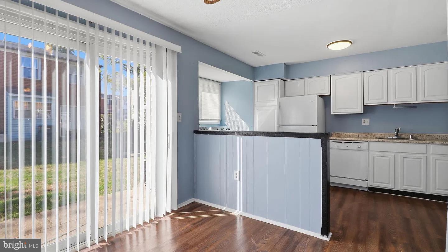
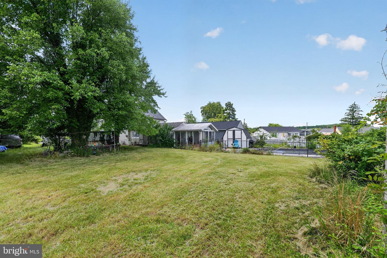
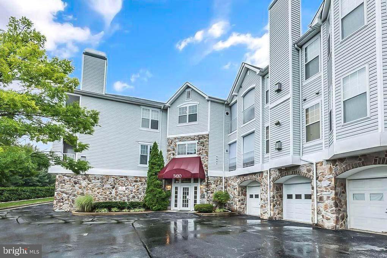
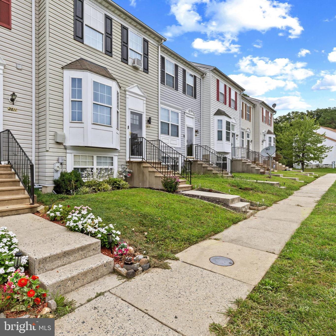
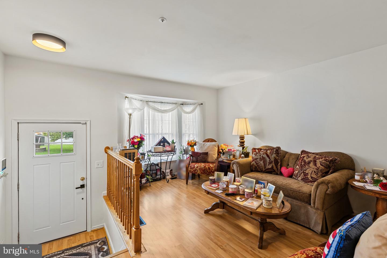
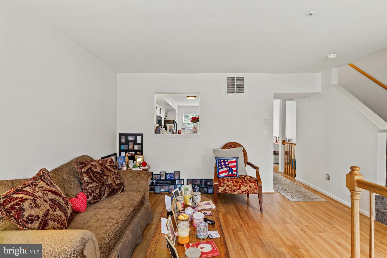
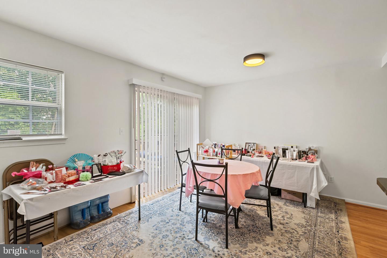
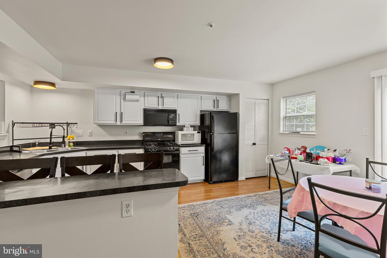
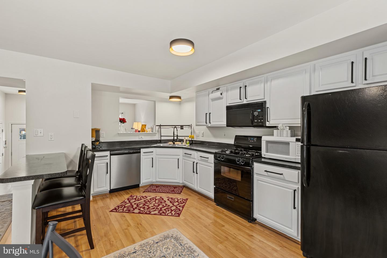
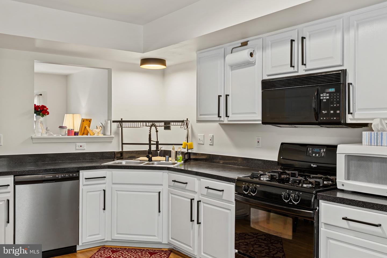
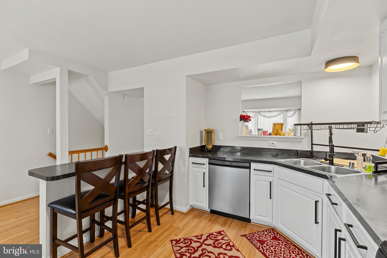
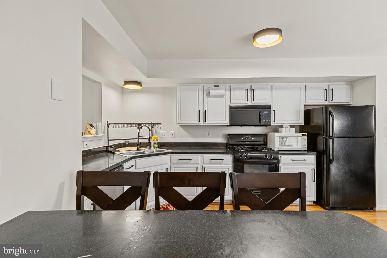
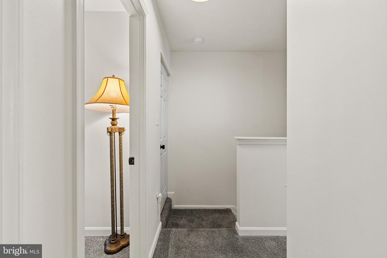
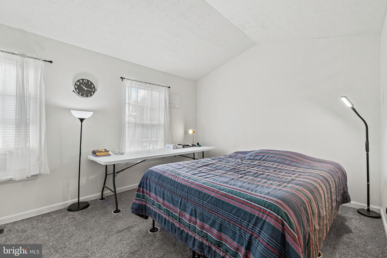
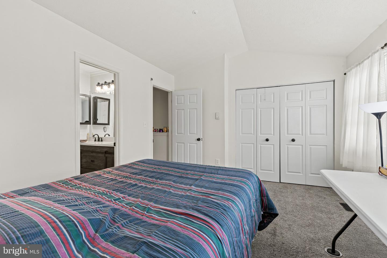
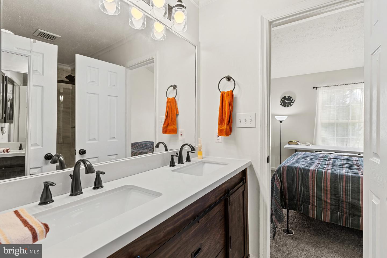
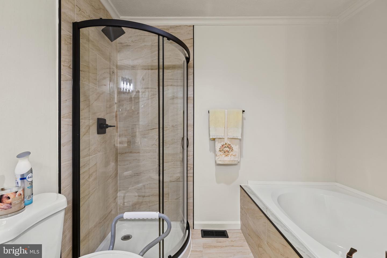
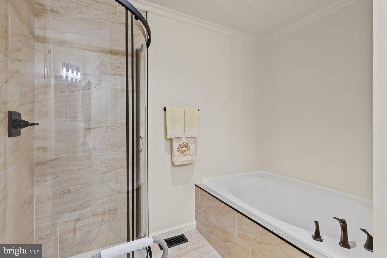
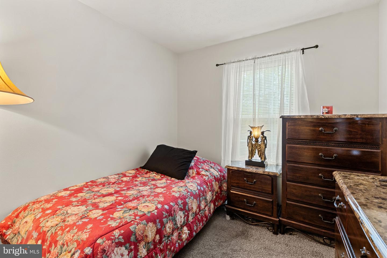
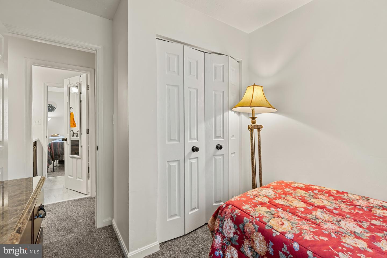
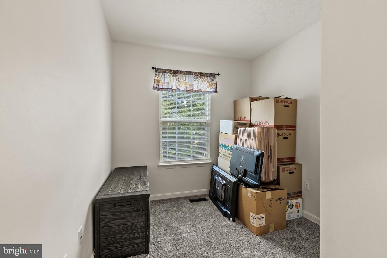
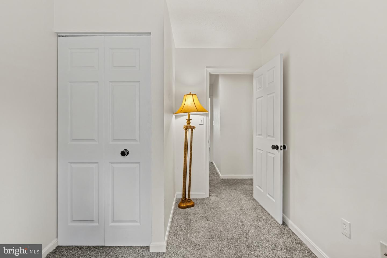
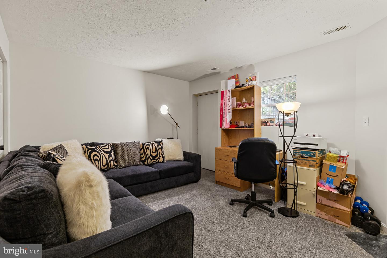
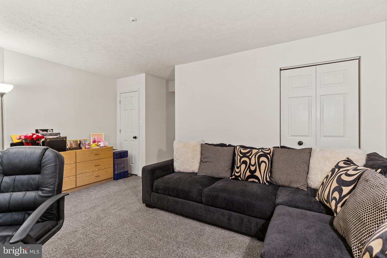
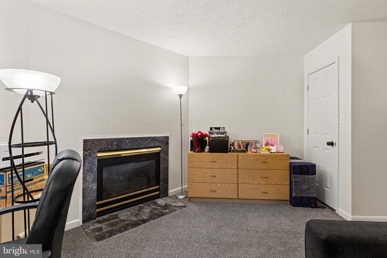
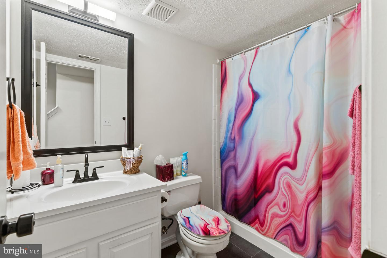
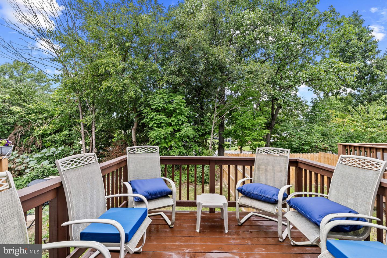
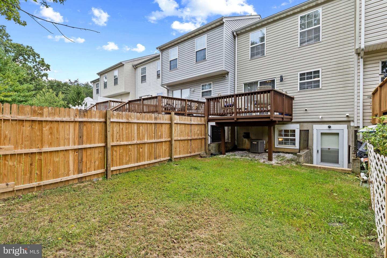
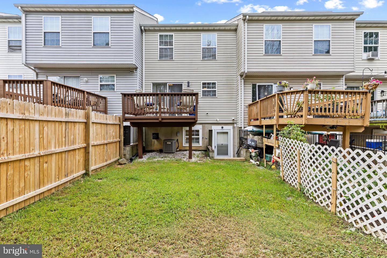
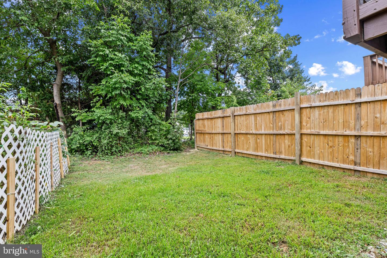
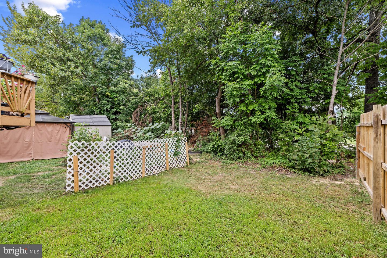
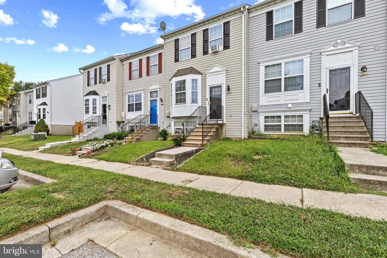
Charming townhouse residence offering 3 bedrooms, 2 bathrooms, and 1,444 finished square feet available for lease in desirable Claybrooke. A lush front garden-lined walkway leads to the welcoming front door. Step inside the foyer and ascend to the main level, where the bright, sunlit living room features beautiful bay windows. Continue into the dining room, complete with sliding glass door access to the deck. Adjacent and open to the dining area, the eat-in kitchen features abundant white cabinetry, sleek black and stainless steel appliances, a pantry, generous counter space, a peninsula breakfast bar, and sightlines into the living room. The upper level offers three comfortable, carpeted bedrooms and a full bathroom. The spacious primary suite features a private entrance to the bathroom, which includes dual vanities, a soaking tub, and a separate walk-in shower. The lower level provides versatile additional living space with a recreation room featuring a cozy fireplace and walk-up access to the backyard, as well as a separate storage room with laundry facilities. Enjoy dining al fresco on the private deck overlooking the backyard, which backs to trees for added privacy and a peaceful, wooded setting. The home also includes two assigned parking spaces for added convenience. Applications to be submitted through RentSpree link in Agent Remarks.
Details
| MLS # | MDBC2174112 |
|---|---|
| Listing Type | For Lease |
| Style | Condominium |
| Status | Active-bright |
| Year | 1996 |
| Days On Site | 19 |
| Listing Provided By | Keller Williams Lucido Agency | Robert J Lucido |
Features
| Bed(s) | 3 |
|---|---|
| Bath(s) | 2 Total |
| SQ Feet | 1,444 |
| Basement | Y |
| Story(s) | 3 |
| Zoning | R |
| Acreage | 0.03 |
Interior
| Cooling | Central A/C |
|---|---|
| Heating Yes / No | Yes |
| Heating | Forced Air |
| Interior Features | Breakfast Area, Carpet, Combination Kitchen/Dining, Floor Plan - Open, Kitchen - Eat-In, Kitchen - Table Space, Primary Bath(s), Wood Floors, Other |
| Window Features | Bay/Bow |
| Appliances | Dishwasher, Oven - Single, Refrigerator, Stove, Built-In Microwave, Disposal, Oven/Range - Gas |
Exterior
| Roof | Shingle |
|---|---|
| Security Features | Main Entrance Lock |
| Construction Materials | Vinyl Siding |
| Foundation Details | Other |
Parking
| Garage Yes / No | No |
|---|---|
| Parking Features | Assigned |
Area Information
| State | MD |
|---|---|
| County | BALTIMORE MD |
| City | WINDSOR MILL |
| Zip Code | 21244 |
| Area | BALTIMORE MD |
| Community Name | CLAYBROOKE |
| School District | BALTIMORE COUNTY PUBLIC SCHOOLS |
| Elementary School | FEATHERBED LANE |
| High School | WOODLAWN |
| Listing VS Median (in CLAYBROOKE) | |
Price: $2,250 low | high Med: $2,325 sqft: 1,444 low | high Med: 1,554 $ / sqft: $2 low | high Med: $2 On site: 19 low | high Med: 58 | |
Market Activity 21244
Request a showing
Request a showing
Contact
Learn More About This Property

| State | MD |
|---|---|
| County | BALTIMORE MD |
| City | WINDSOR MILL |
| Zip Code | 21244 |
| Area | BALTIMORE MD |
| Community Name | CLAYBROOKE |
| School District | BALTIMORE COUNTY PUBLIC SCHOOLS |
| Elementary School | FEATHERBED LANE |
| High School | WOODLAWN |
| Listing VS Median (in CLAYBROOKE) | |
Price: $2,250 low | high Med: $2,325 sqft: 1,444 low | high Med: 1,554 $ / sqft: $2 low | high Med: $2 On site: 19 low | high Med: 58 | |