2410 South Dakota Ave NE,WASHINGTON, DC 20018
WASHINGTON, DC 20018

Description
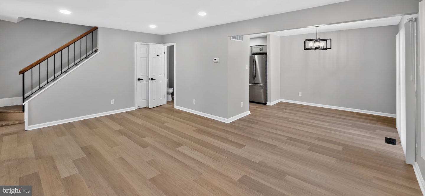
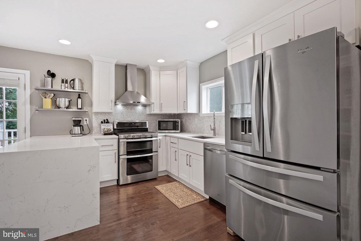
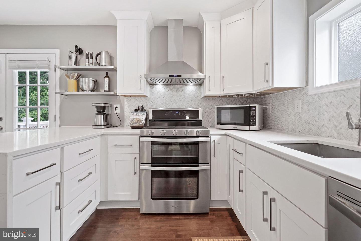
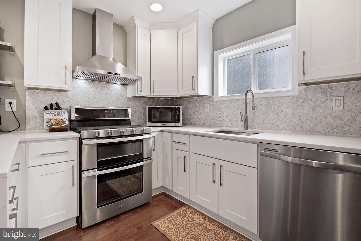
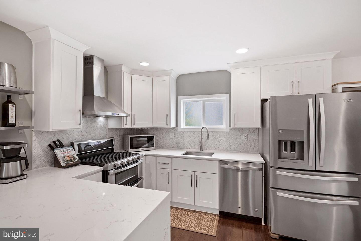
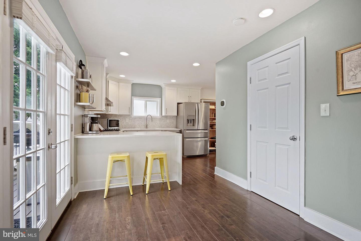
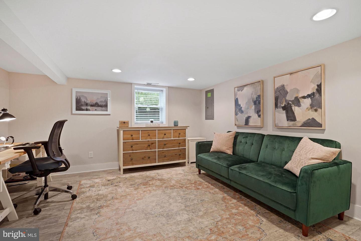
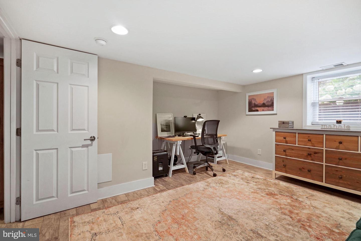
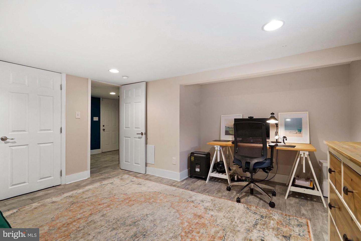
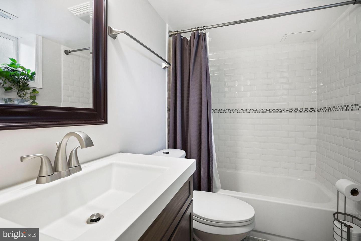
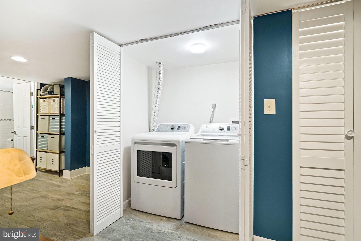
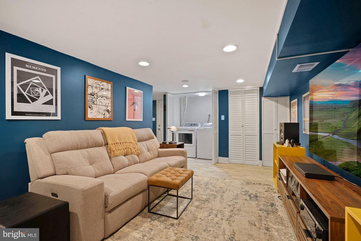
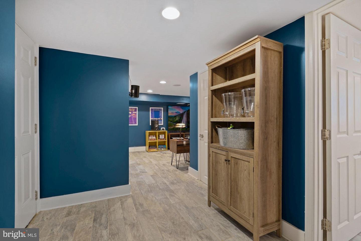
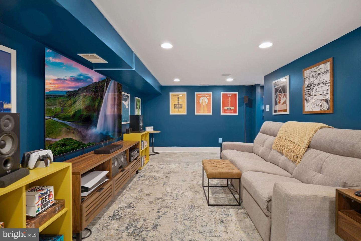
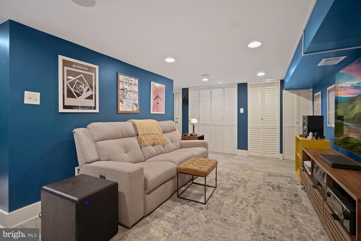
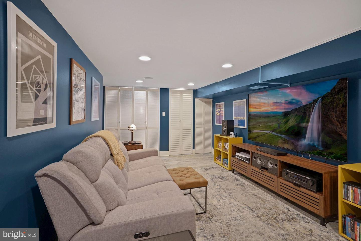
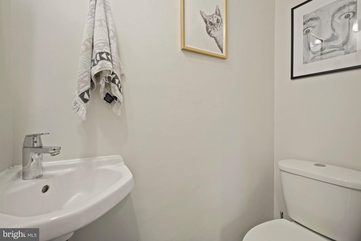
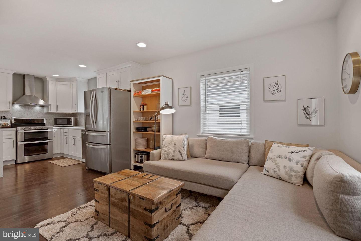
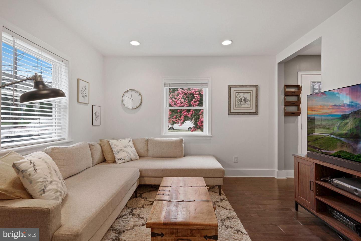
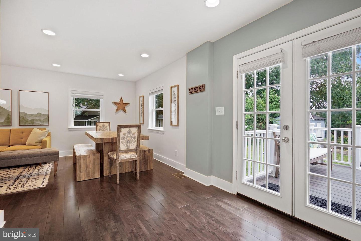
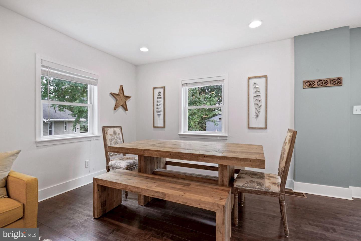
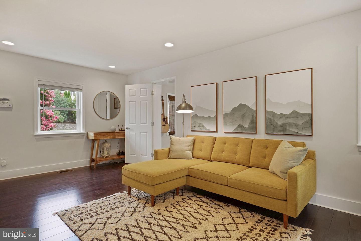
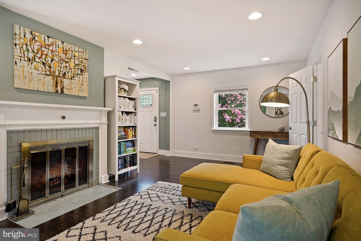
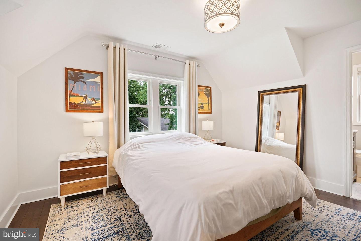
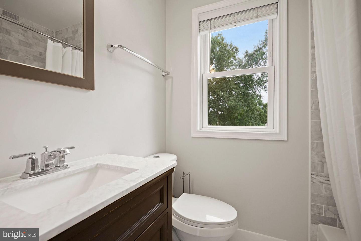
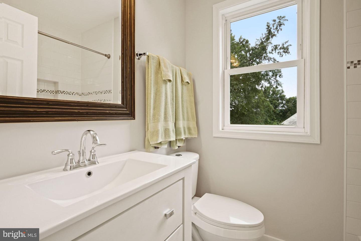
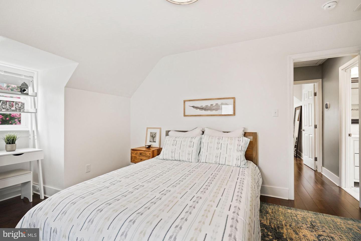
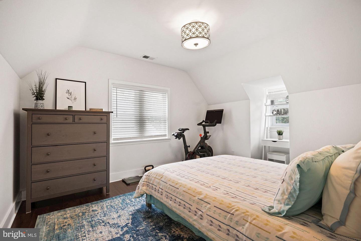
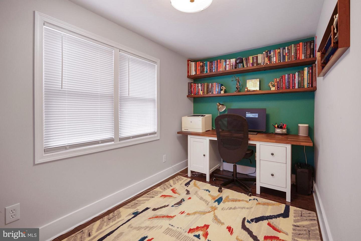
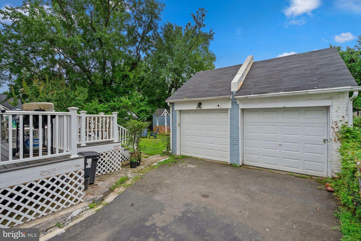
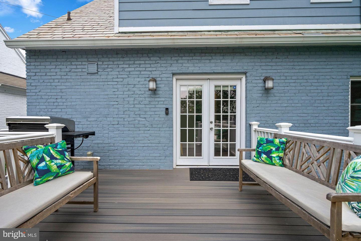
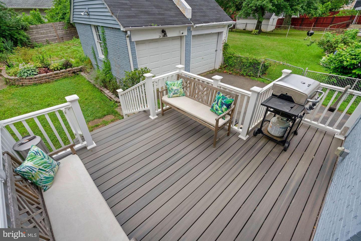
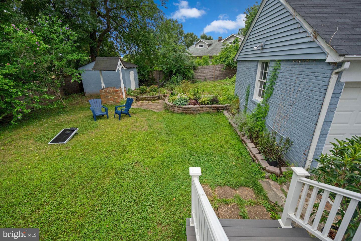
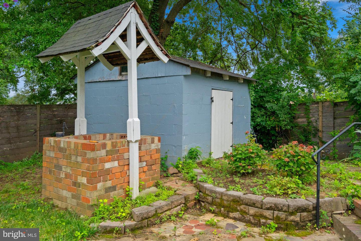
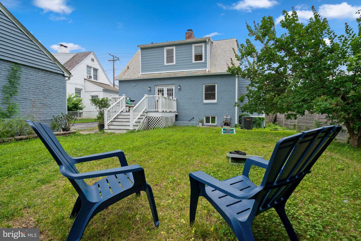
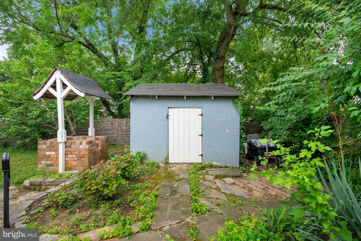
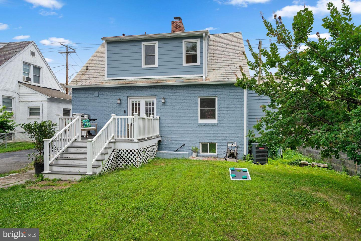
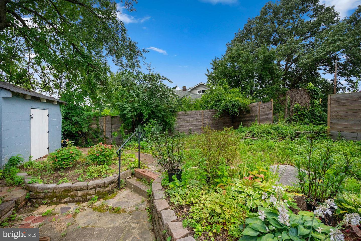
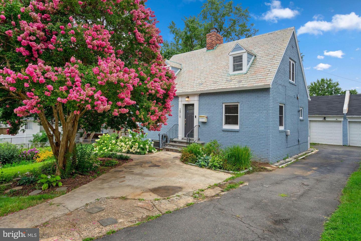
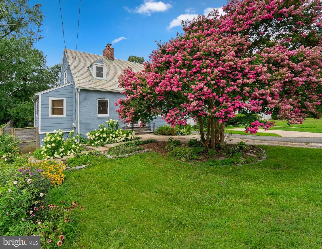
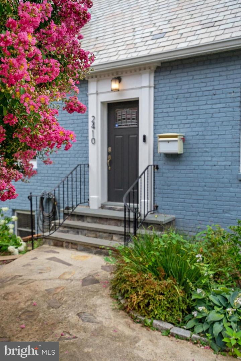
Welcome to 2410 South Dakota Ave NE - a detached and expanded Cape Cod that is truly a gem inside and out. Fully renovated in 2017 and lovingly maintained by the current owners, this home offers a thoughtful layout, flexible living space, and rare outdoor and parking features in DC. The main level features an open and natural flow with hardwood floors, recessed lighting, a wood-burning fireplace, and a convenient powder room. A main-level den/office provides excellent flexibility for working from home, a reading room, playroom, or additional living space. The upper level includes two bright and spacious bedrooms and two full bathrooms, offering comfortable private living quarters. The lower level features an additional bedroom, full bath, ample storage, in-ceiling audio, and direct exterior access - perfect for guests, a home theater setup, recreation space, or extended living. Enjoy a huge backyard that is ideal for gardening, entertaining, pets, or relaxing outdoors, complete with a gardener's shed for tools and storage. A one-car garage plus tandem driveway parking for up to three vehicles is a rare and valuable feature in DC. Conveniently located near The Shops at Dakota Crossing, with Costco, Lowe's, Marshalls, Starbucks, Chipotle, Chick-fil-A, PetSmart, and more nearby. The home is also approximately an 8-minute drive to Union Market, offering easy access to one of DC's most popular dining, shopping, and entertainment destinations. Commuters will appreciate quick access to Route 50, I-295, the Baltimore-Washington Parkway, and Capitol Hill.
Details
| MLS # | DCDC2262100 |
|---|---|
| Listing Type | For Lease |
| Style | House |
| Status | Active-bright |
| Year | 1939 |
| Days On Site | 150 |
| Listing Provided By | Streamline Management, LLC. | Jae Ho Kim |
Features
| Bed(s) | 4 |
|---|---|
| Bath(s) | 4 Total |
| SQ Feet | 2,222 |
| Garage | 1 |
| Basement | Y |
| Story(s) | 3 |
| Zoning | R-1-B |
| Acreage | 0.13 |
Interior
| Cooling | Central A/C |
|---|---|
| Heating Yes / No | Yes |
| Heating | Forced Air |
| Interior Features | Dining Area, Breakfast Area, Combination Kitchen/Dining, Kitchen - Table Space, Kitchen - Eat-In, Primary Bath(s), Entry Level Bedroom, Upgraded Countertops, Wood Floors, Recessed Lighting, Floor Plan - Open |
| Window Features | ENERGY STAR Qualified, Low-E, Screens |
| Appliances | Dishwasher, Disposal, Dryer, Oven - Double, Oven - Wall, Range Hood, Refrigerator, Six Burner Stove, Oven/Range - Electric, Washer, Water Heater |
Exterior
| Exterior Features | Extensive Hardscape, Secure Storage, Stone Retaining Walls |
|---|---|
| Roof | Slate, Asphalt |
| Security Features | Electric Alarm, Main Entrance Lock, Motion Detectors, Surveillance Sys, Security System |
| Construction Materials | Brick |
| Foundation Details | Brick/Mortar |
| Lot Features | Landscaping, Trees/Wooded, Open, Secluded |
Parking
| Garage Yes / No | Yes |
|---|---|
| Parking Features | Paved Driveway, Shared Driveway |
Area Information
| State | DC |
|---|---|
| County | WASHINGTON DC |
| City | WASHINGTON |
| Zip Code | 20018 |
| Area | WASHINGTON DC |
| Community Name | WOODRIDGE |
| School District | DISTRICT OF COLUMBIA PUBLIC SCHO |
| Listing VS Median (in WOODRIDGE) | |
Price: $4,400 low | high Med: $682,000 sqft: 2,222 low | high Med: 2,191 $ / sqft: $2 low | high Med: $311 On site: 150 low | high Med: 443 | |
Market Activity 20018
Request a showing
Request a showing
Contact
Learn More About This Property

| State | DC |
|---|---|
| County | WASHINGTON DC |
| City | WASHINGTON |
| Zip Code | 20018 |
| Area | WASHINGTON DC |
| Community Name | WOODRIDGE |
| School District | DISTRICT OF COLUMBIA PUBLIC SCHO |
| Listing VS Median (in WOODRIDGE) | |
Price: $4,400 low | high Med: $682,000 sqft: 2,222 low | high Med: 2,191 $ / sqft: $2 low | high Med: $311 On site: 150 low | high Med: 443 | |