
Description
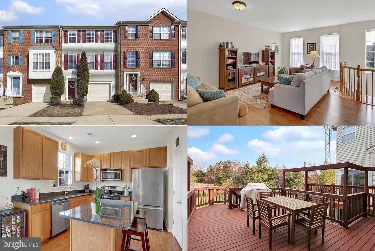
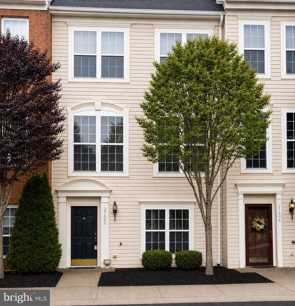
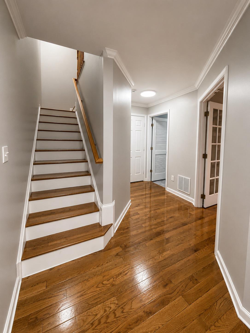
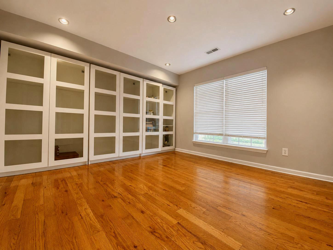
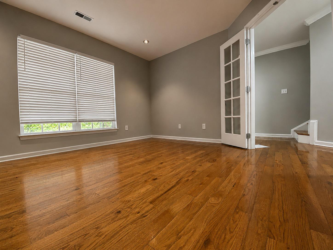
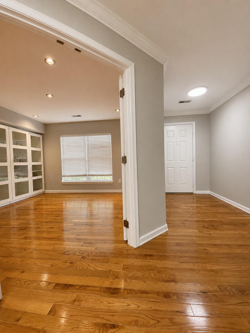
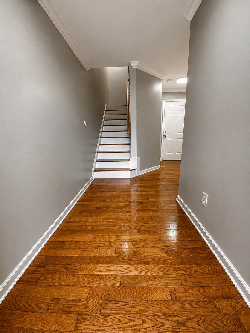
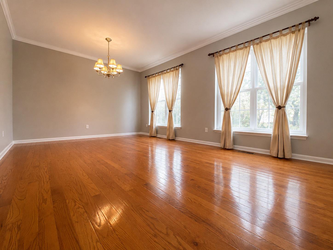
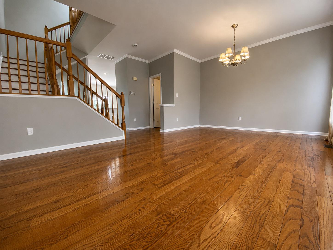
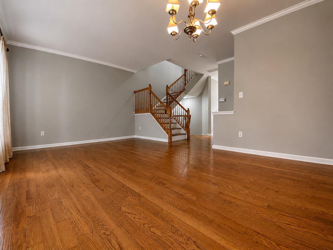
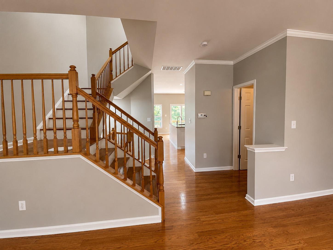
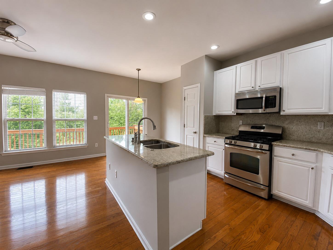
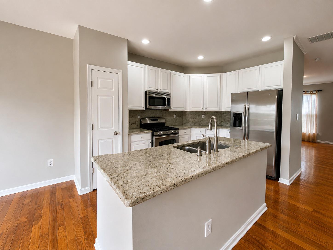
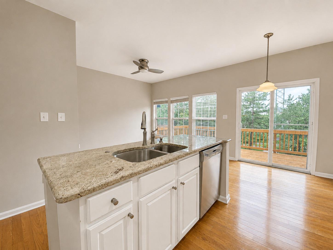
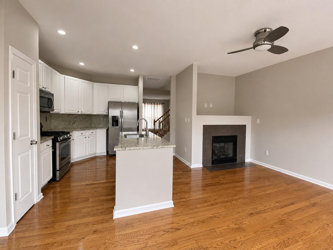
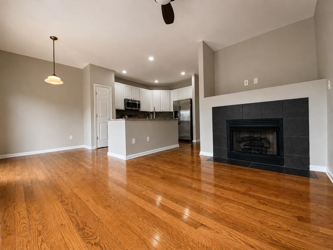
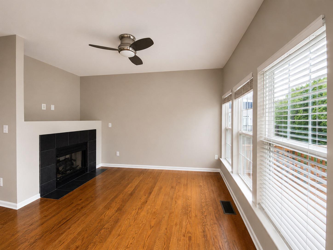
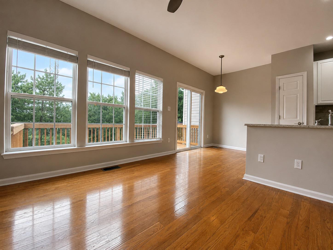
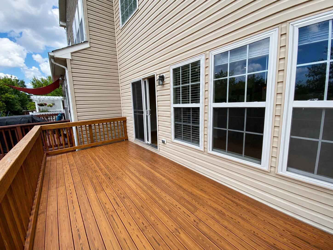
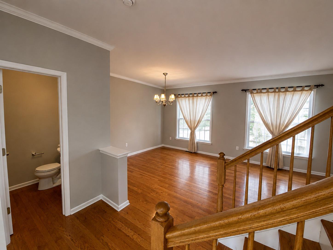
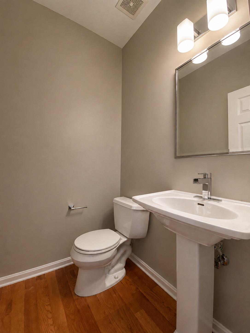
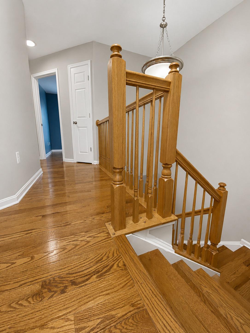
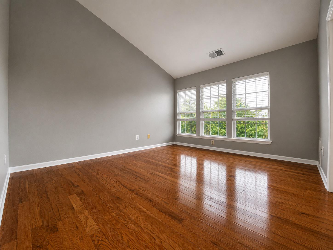
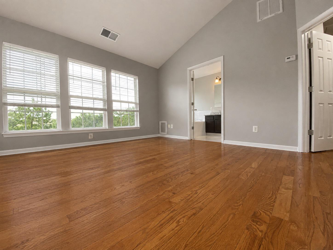
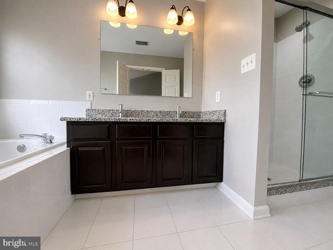
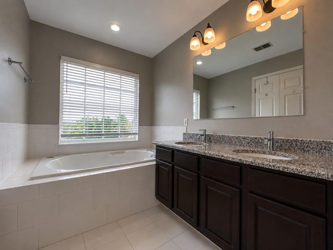
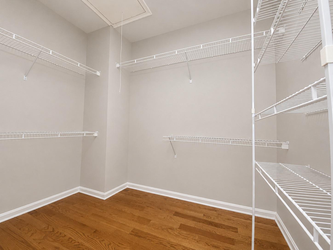
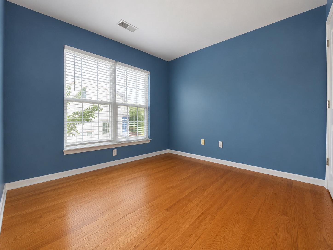
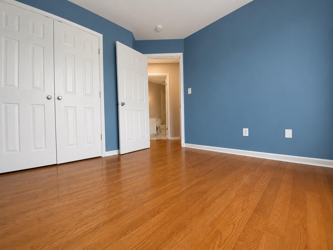
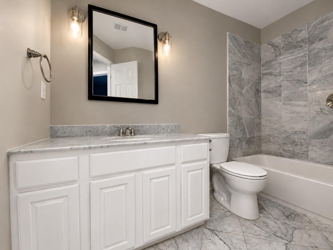
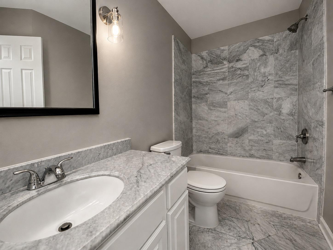
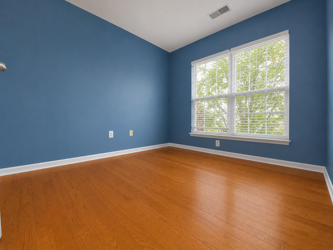
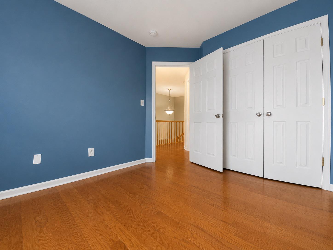
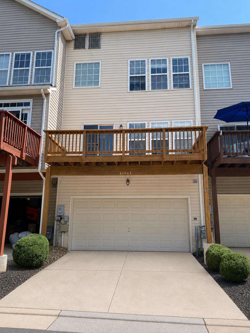
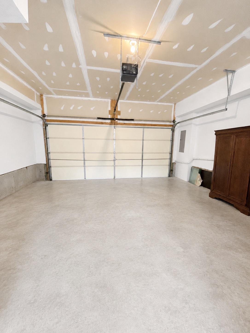
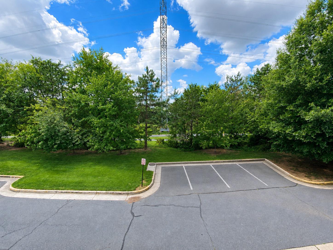
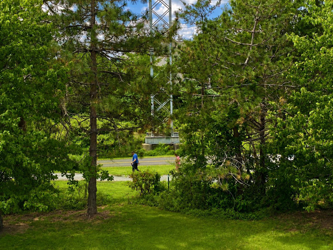
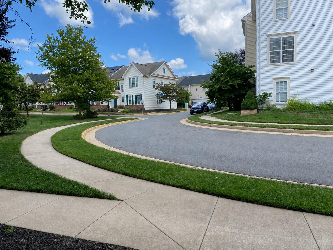
YOUR ASHBURN VILLAGE HOME IS HERE! Spacious, beautifully maintained 3-bedroom, 2.5-bath townhome with approximately 1,900 square feet, a 2-car garage, and the location you've been waiting for! Enjoy the combination of space, comfort, convenience, and Ashburn Village amenities that make this home stand out from the competition. Step inside to gleaming hardwood floors, an inviting gas fireplace, abundant natural light, and a spacious floor plan designed for comfortable everyday living and entertaining. The well-appointed kitchen features stainless steel appliances, granite counters, generous cabinet space, and easy access to the outdoor living area. Step onto the deck and enjoy the mature trees and peaceful surroundings-plus convenient access to the W&OD Trail. Upstairs, the generous primary suite features a private bath, shower, vaulted ceiling, and walk-in closet, with two additional bedrooms providing plenty of room for family, guests, or a dedicated home office. The finished lower level adds valuable flexible living space for a home office, recreation room, gym, or media area. And the extras matter: 2-car garage, driveway parking, hardwood floors, gas fireplace, deck, spacious rooms, and access to the exceptional Ashburn Village community amenities, including pools, fitness facilities, tennis, trails, lakes, and more. Located minutes from shopping, restaurants, entertainment, commuter routes, Dulles Airport, and Metro, this is an ideal home for anyone who wants the best of Ashburn right outside the door.Looking for a home you can be proud to come home to? Put this one at the top of your list.
Details
| MLS # | VALO2128742 |
|---|---|
| Listing Type | For Lease |
| Style | Condominium |
| Status | Active-bright |
| Year | 2001 |
| Days On Site | 94 |
| Listing Provided By | Samson Properties | Billy R Petry Jr. |
Features
| Bed(s) | 3 |
|---|---|
| Bath(s) | 3 Total |
| SQ Feet | 1,900 |
| Garage | 2 |
| Basement | Y |
| Story(s) | 3 |
| Zoning | PDH4 |
| Acreage | 0.03 |
Interior
| Cooling | Central A/C |
|---|---|
| Heating Yes / No | Yes |
| Heating | Forced Air |
| Interior Features | Ceiling Fan(s), Bathroom - Jetted Tub, Kitchen - Island, Pantry, Recessed Lighting, Upgraded Countertops, Wood Floors, Window Treatments, Crown Moldings |
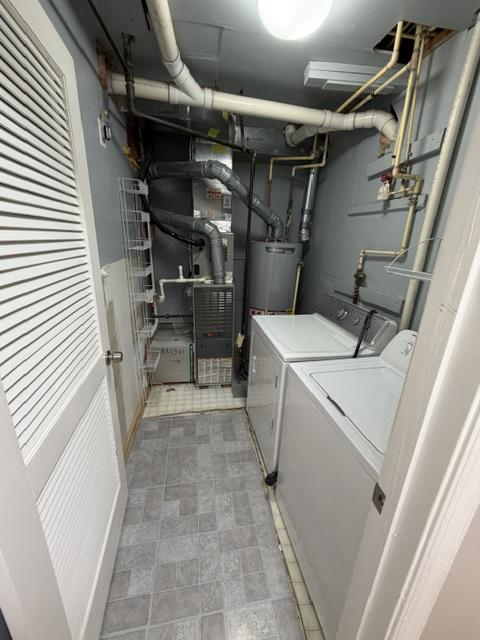
| Appliances | Built-In Microwave, Dishwasher, Disposal, Dryer, Oven/Range - Gas, Refrigerator, Stainless Steel Appliances, Washer, Icemaker |
Exterior
| Construction Materials | Vinyl Siding |
|---|---|
| Foundation Details | Slab, Concrete Perimeter |
Parking
| Garage Yes / No | Yes |
|---|---|
| Parking Features | Concrete Driveway |
Area Information
| State | VA |
|---|---|
| County | LOUDOUN VA |
| City | ASHBURN |
| Zip Code | 20147 |
| Area | LOUDOUN VA |
| Community Name | ASHBURN VILLAGE |
| School District | LOUDOUN COUNTY PUBLIC SCHOOLS |
| Elementary School | DOMINION TRAIL |
| High School | BROAD RUN |
| Listing VS Median (in ASHBURN VILLAGE) | |
Price: $2,999 low | high Med: $399,999 sqft: 1,900 low | high Med: 1,222 $ / sqft: $2 low | high Med: $327 On site: 94 low | high Med: 28 | |
Market Activity 20147
Request a showing
Request a showing
Contact
Learn More About This Property

| State | VA |
|---|---|
| County | LOUDOUN VA |
| City | ASHBURN |
| Zip Code | 20147 |
| Area | LOUDOUN VA |
| Community Name | ASHBURN VILLAGE |
| School District | LOUDOUN COUNTY PUBLIC SCHOOLS |
| Elementary School | DOMINION TRAIL |
| High School | BROAD RUN |
| Listing VS Median (in ASHBURN VILLAGE) | |
Price: $2,999 low | high Med: $399,999 sqft: 1,900 low | high Med: 1,222 $ / sqft: $2 low | high Med: $327 On site: 94 low | high Med: 28 | |