
Description
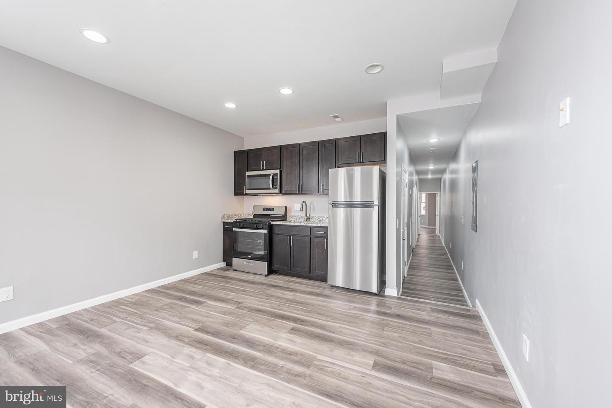
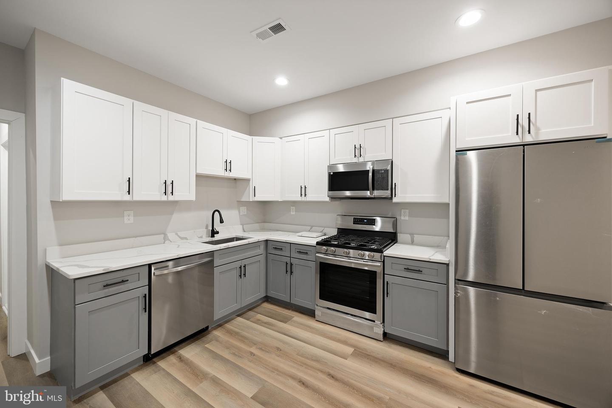
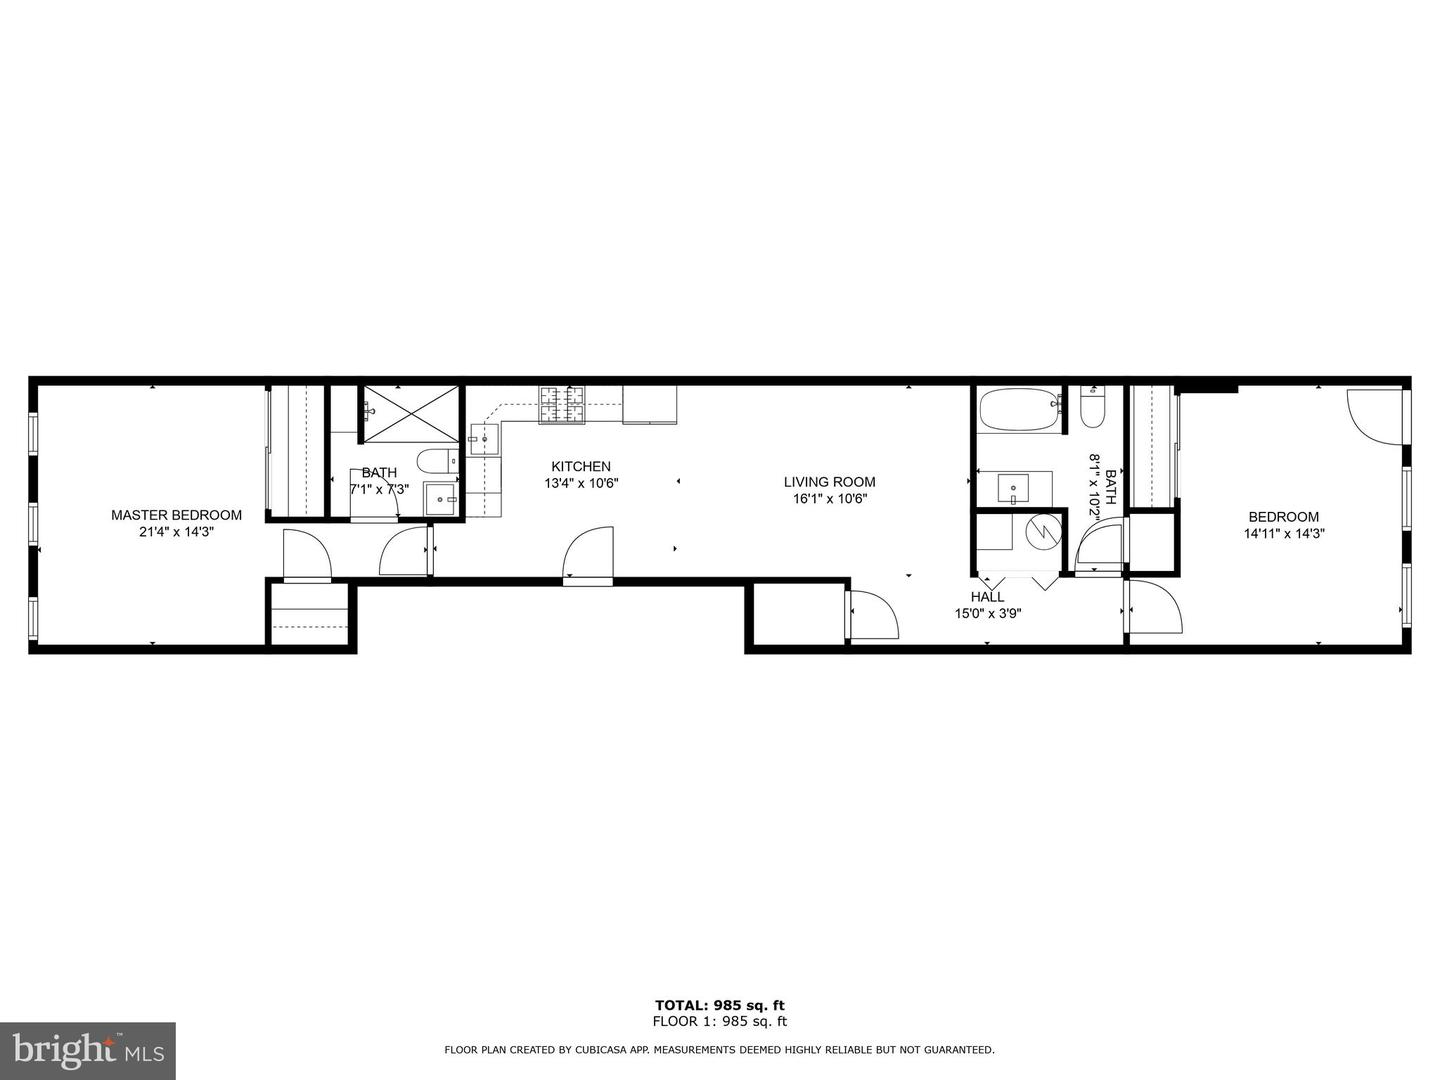
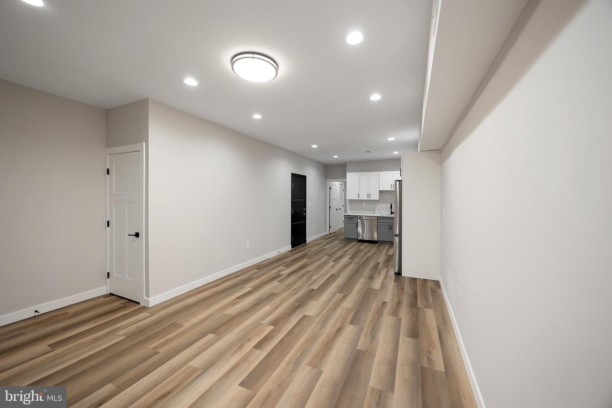
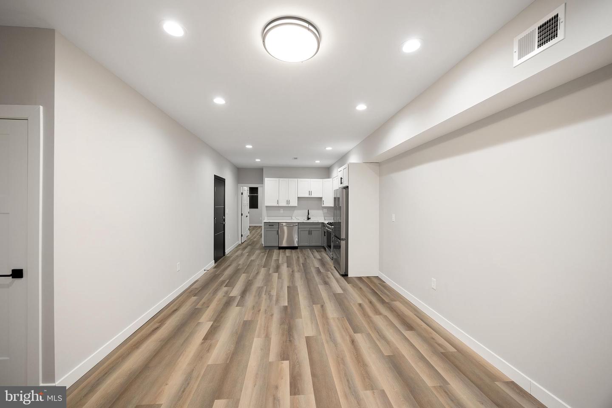
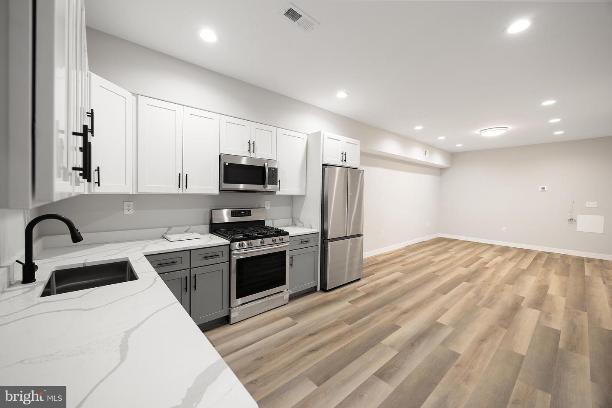
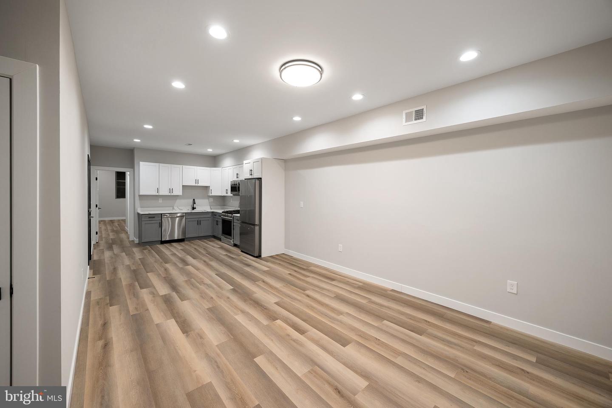
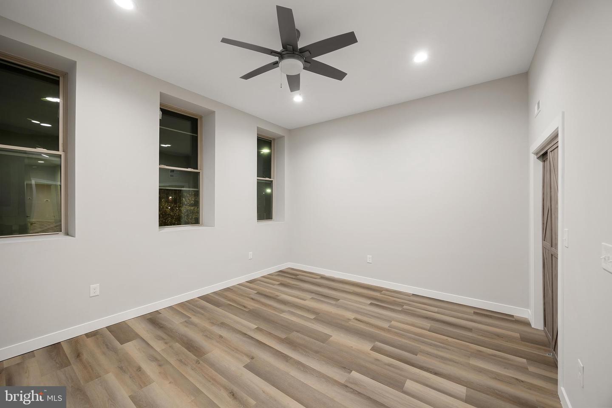
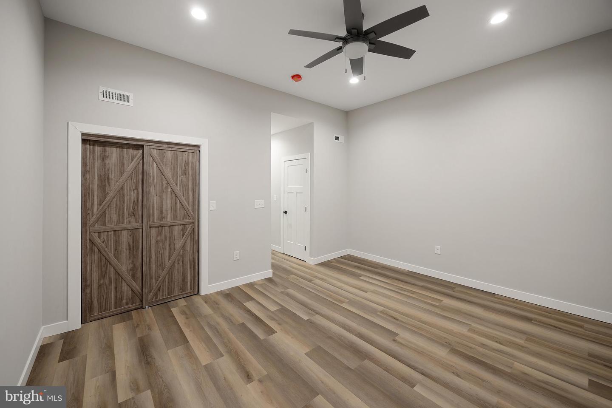
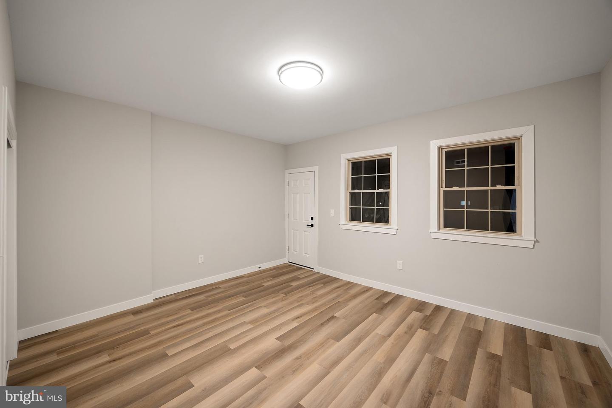
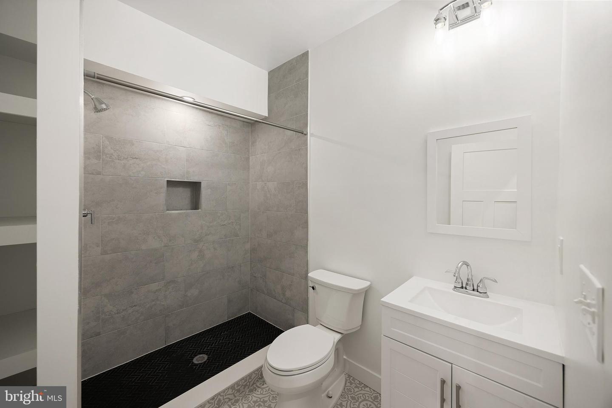
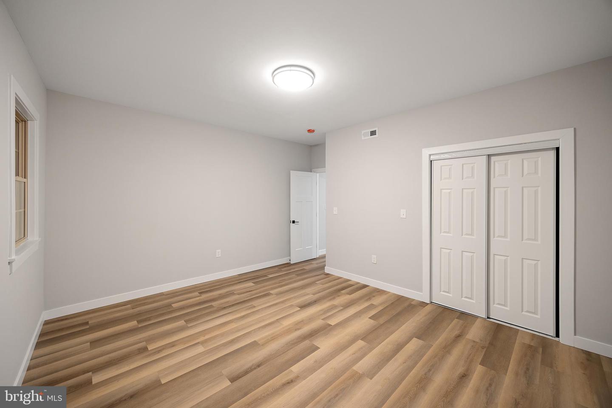
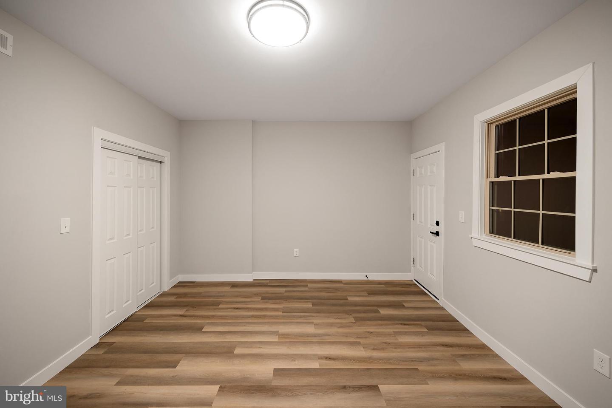
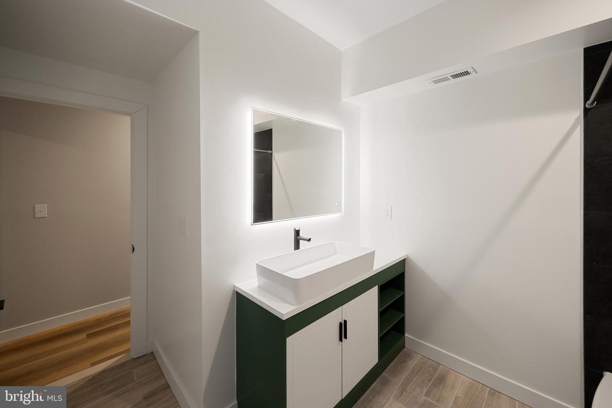
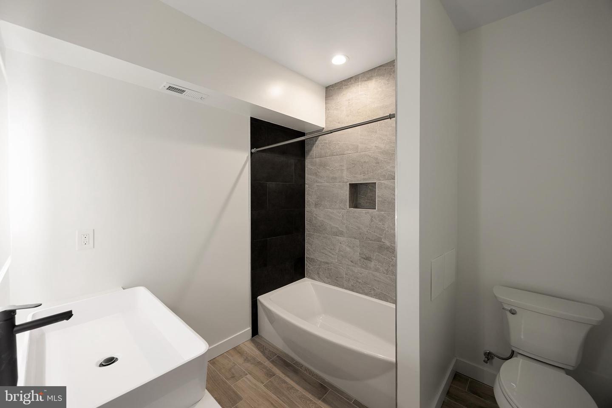
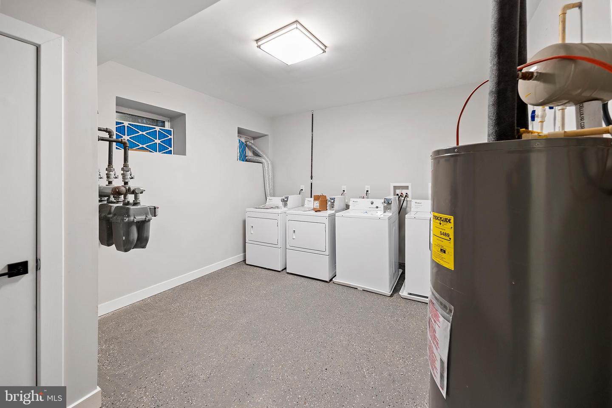
Step into a home that feels brand new the moment you walk through the door. This stunningly renovated 2-bedroom, 2-bathroom residence pairs wide-plank luxury vinyl flooring, crisp neutral paint, and elegant recessed lighting to create a bright, elevated atmosphere from room to room. Soaring ceilings and a designer ceiling fan give the primary living space an airy, upscale feel, while the bedroom's striking barn-door closet adds a touch of custom character rarely found in a rental. Sunlight pours through every room, highlighting crisp white trim and thoughtful finishes that make this home feel truly move-in ready. The bathrooms are nothing short of spa-worthy, showcasing oversized tiled walk-in showers with built-in niches, chic herringbone flooring, and sleek white vanities with polished chrome fixtures. Patterned accent tile brings a boutique-hotel sensibility that instantly sets this home apart. At the heart of it all is a jaw-dropping open-concept kitchen - a true showstopper with gleaming quartz countertops, striking two-tone cabinetry, matte black hardware, and a full stainless steel appliance suite including a gas range. It flows effortlessly into the living and dining space, making it the perfect backdrop for entertaining or simply enjoying everyday life. Why You'll Love It - 2 bedrooms, 2 full bathrooms- Show-stopping renovated kitchen with quartz counters and stainless steel appliances- Spa-inspired walk-in showers with designer tile- Luxury vinyl plank flooring throughout- Elegant recessed and designer lighting- On-site laundry for ultimate convenience- Professionally managed for a seamless, stress-free living experience Homes this polished don't last long - schedule your tour today and see why 2037 McCulloh St is the Baltimore gem you've been waiting for.
Details
| MLS # | MDBA2227416 |
|---|---|
| Listing Type | For Lease |
| Style | Condominium |
| Status | Pending-bright |
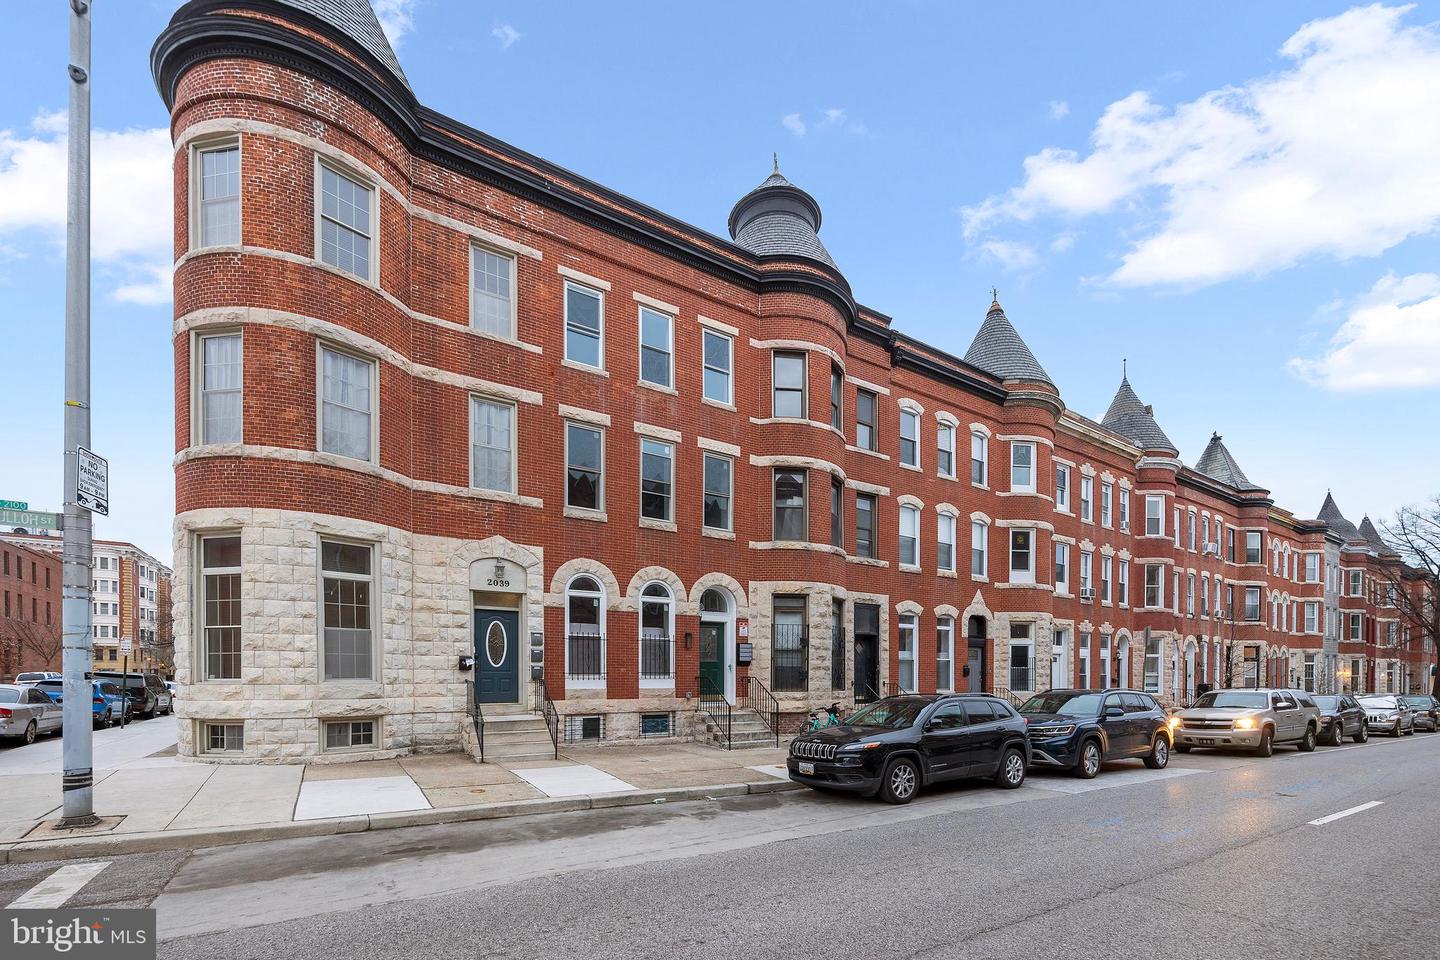
| Year | 1920 |
| Days On Site | 39 |
| Listing Provided By | DDYatesInvestments | Darian D Yates |
Features
| Bed(s) | 2 |
|---|---|
| Bath(s) | 2 Total |
| SQ Feet | 985 |
| Story(s) | 4 |
| Units | 4 |
| Zoning | R-8 |
| Acreage | 0.10 |
Interior
| Cooling | Central A/C |
|---|---|
| Heating Yes / No | Yes |
| Heating | Central, 90% Forced Air |
| Interior Features | Bathroom - Walk-In Shower, Ceiling Fan(s), Combination Dining/Living, Combination Kitchen/Dining, Combination Kitchen/Living, Floor Plan - Open, Intercom, Recessed Lighting, Upgraded Countertops, Wood Floors |
| Appliances | Built-In Microwave, Refrigerator, Stainless Steel Appliances, Stove |
Exterior
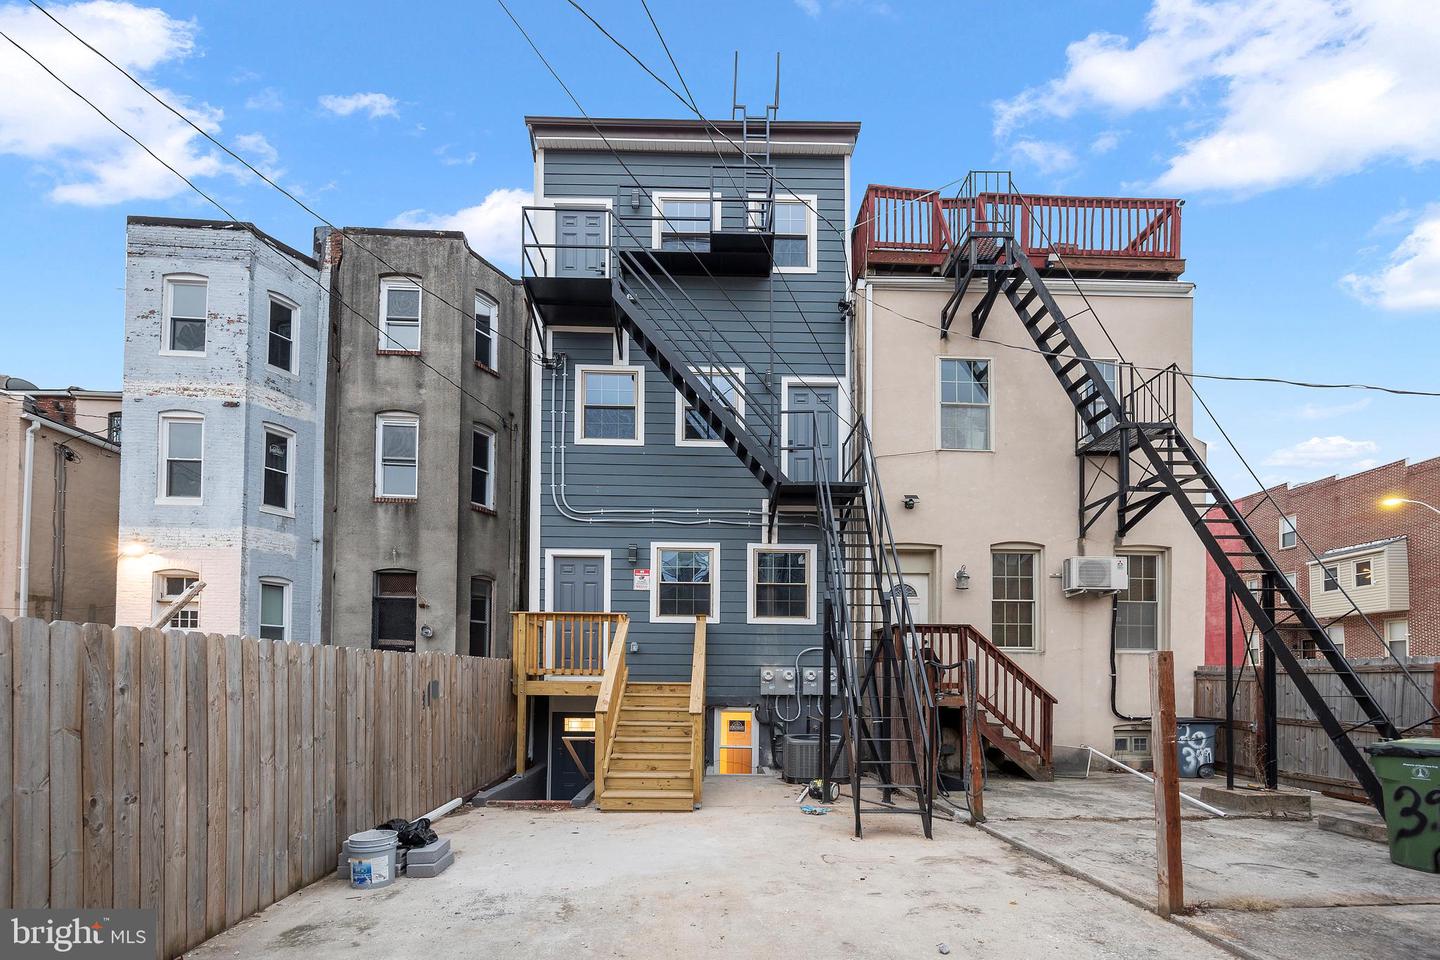
| Exterior Features | Fire Escape |
|---|---|
| Security Features | Carbon Monoxide Detectors, Exterior Cameras, Intercom, Main Entrance Lock, Smoke Detector |
| Construction Materials | Brick |
Parking
| Garage Yes / No | No |
|---|
Area Information
| State | MD |
|---|---|
| County | BALTIMORE CITY MD |
| City | BALTIMORE |
| Zip Code | 21217 |
| Area | BALTIMORE CITY MD |
| Community Name | BOLTON HILL HISTORIC DISTRICT |
| School District | BALTIMORE CITY PUBLIC SCHOOLS |
| Listing VS Median (in BOLTON HILL HISTORIC DISTRICT) | |
Price: $1,550 low | high Med: $450,000 sqft: 985 low | high Med: 2,688 $ / sqft: $2 low | high Med: $167 On site: 39 low | high Med: 12 | |
Market Activity 21217
Request a showing
Request a showing
Contact
Learn More About This Property

| State | MD |
|---|---|
| County | BALTIMORE CITY MD |
| City | BALTIMORE |
| Zip Code | 21217 |
| Area | BALTIMORE CITY MD |
| Community Name | BOLTON HILL HISTORIC DISTRICT |
| School District | BALTIMORE CITY PUBLIC SCHOOLS |
| Listing VS Median (in BOLTON HILL HISTORIC DISTRICT) | |
Price: $1,550 low | high Med: $450,000 sqft: 985 low | high Med: 2,688 $ / sqft: $2 low | high Med: $167 On site: 39 low | high Med: 12 | |