

Description
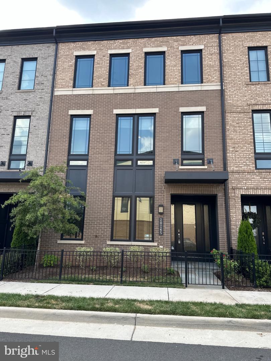
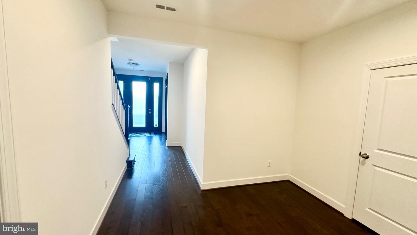
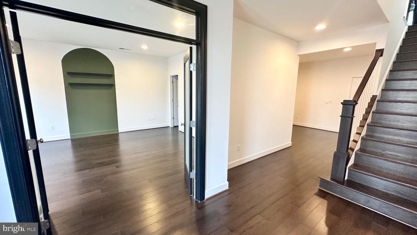
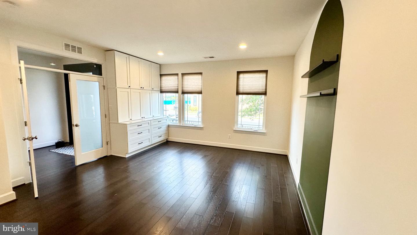
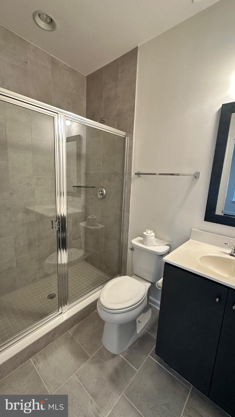
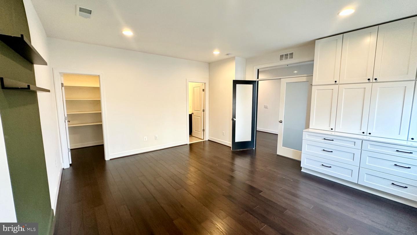
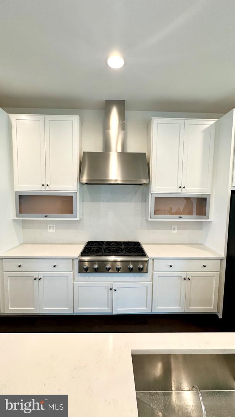
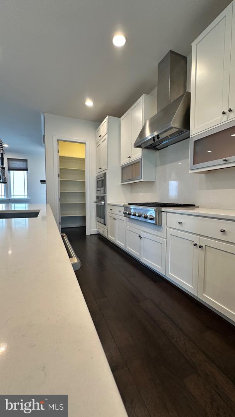
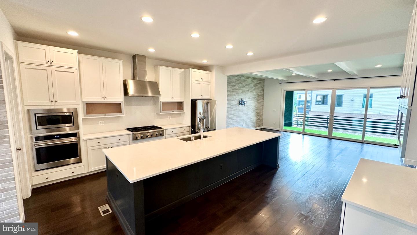
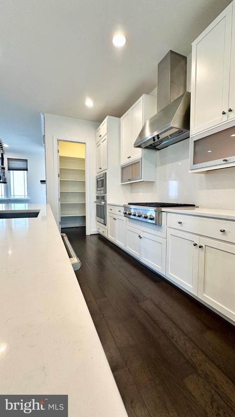
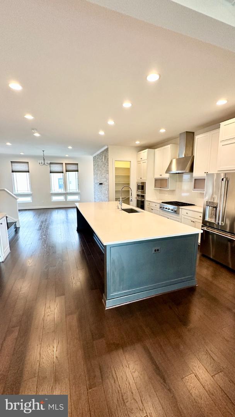
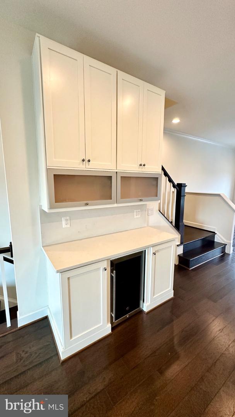
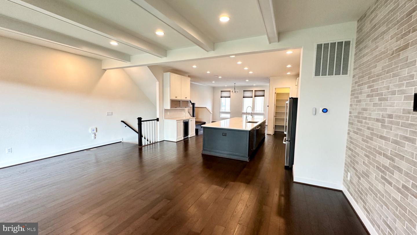
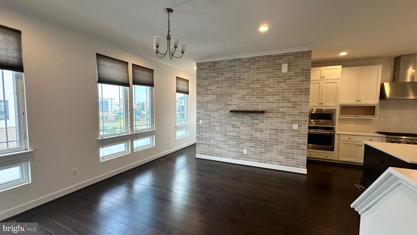
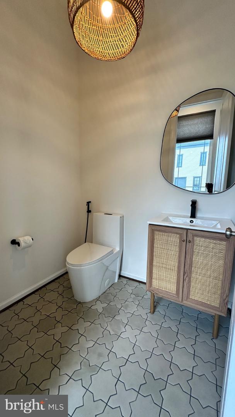
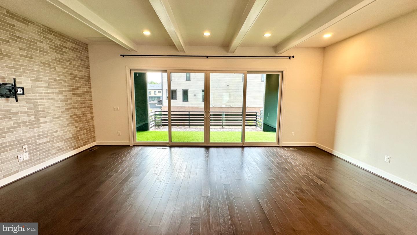
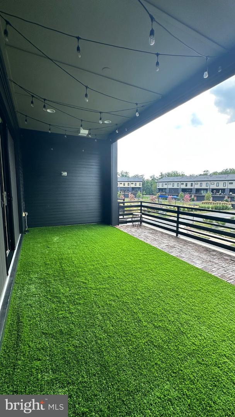
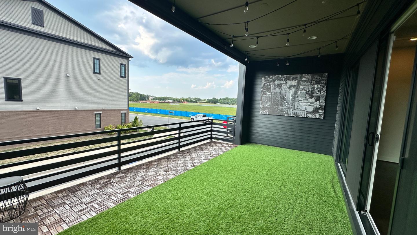
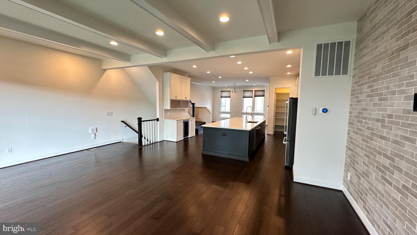
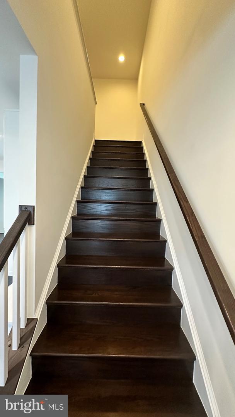
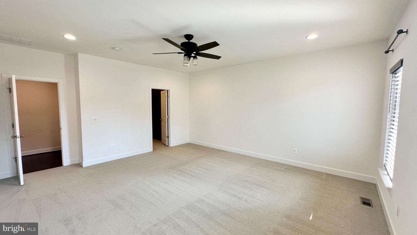
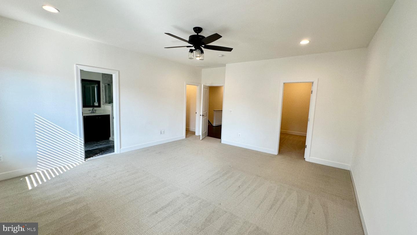
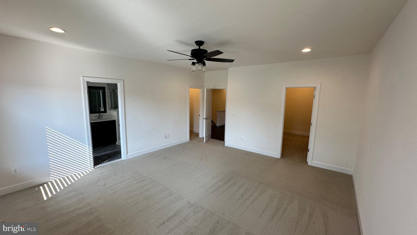
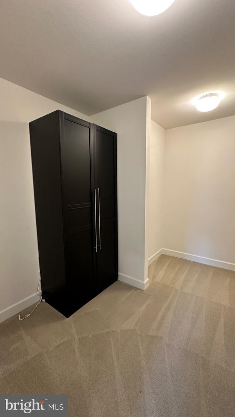
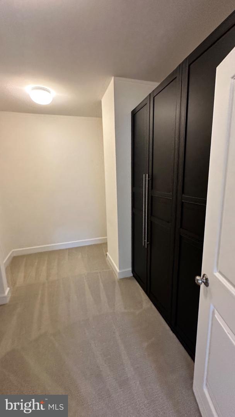
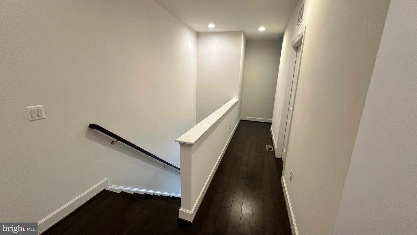
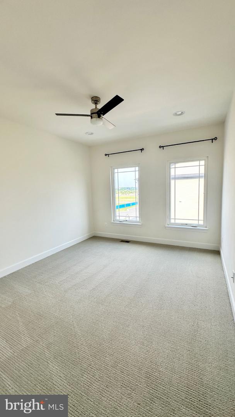
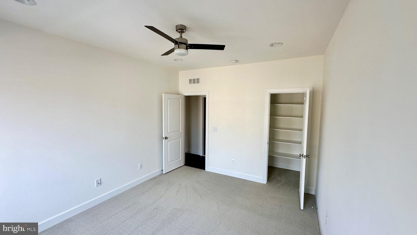
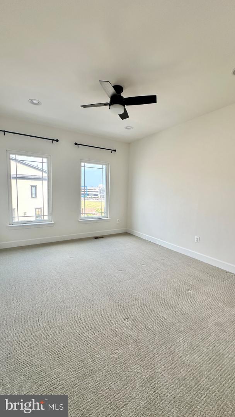
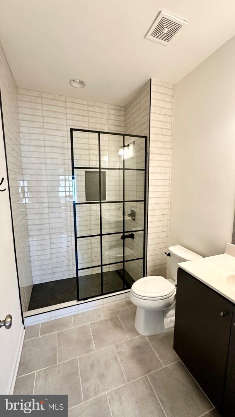
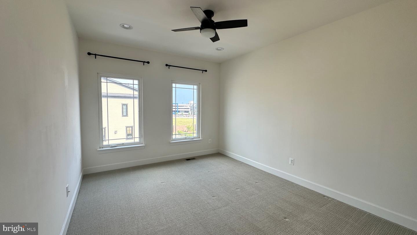
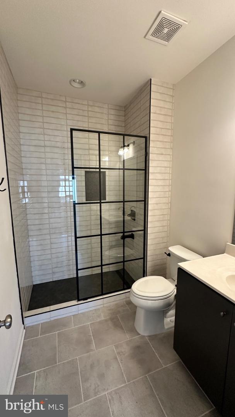
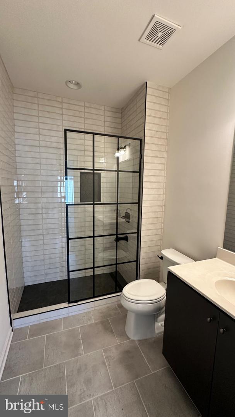
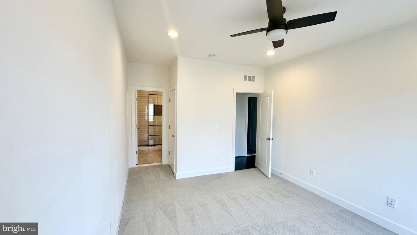
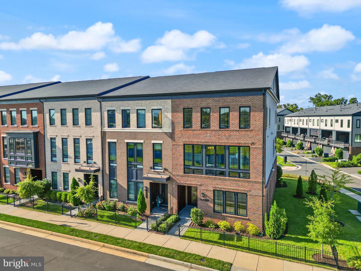
Welcome to this beautiful townhouse, offering a perfect blend of style and functionality across three spacious levels. As you enter, you'll find a convenient two-car garage on the lower level, along with a cozy bedroom and a full bath, ideal for guests or a private home office. The main level boasts an open-concept layout, featuring a gourmet kitchen with modern appliances, a dining area, and a bright living room. The family room provides a comfortable space for relaxation, and the expansive balcony is perfect for outdoor entertaining or enjoying your morning coffee. Upstairs, the upper level offers three generous bedrooms, each with its own full bath, providing privacy and convenience for all. The master suite is a true retreat, complete with a luxurious en-suite bathroom and ample closet space. This townhouse is perfect for those seeking a stylish, spacious home with all the amenities needed for modern living. Located in the prestigious One Loudoun community, this townhouse offers a lifestyle of luxury and convenience. Residents enjoy access to top-tier amenities, including a clubhouse, pool, tennis and pickle-ball courts, tot-lots, an outdoor amphitheater, the beautiful "Central Park," and miles of scenic trails. Just a block away, downtown One Loudoun features a vibrant array of shops, restaurants, corporate offices, and entertainment options, ensuring that everything you need is within easy reach. The neighborhood's prime location offers convenient access to Route 7 and Loudoun County Parkway, making travel to Dulles Airport, the Silver Line Metro Station, and Washington D.C. effortless.
Details
| MLS # | VALO2137032 |
|---|---|
| Listing Type | For Lease |
| Style | Condominium |
| Status | Active-bright |
| Year | 2020 |
| Days On Site | 9 |
| Listing Provided By | FAB Realty LLC | Sandip R Shah |
Features
| Bed(s) | 4 |
|---|---|
| Bath(s) | 5 Total |
| SQ Feet | 3,272 |
| Garage | 2 |
| Story(s) | 3 |
| Zoning | LOUDOUN |
| Acreage | 0.05 |
Interior
| Cooling | Central A/C, Programmable Thermostat |
|---|---|
| Heating Yes / No | Yes |
| Heating | Forced Air, Programmable Thermostat |
| Interior Features | Dining Area, Floor Plan - Open, Kitchen - Island, Primary Bath(s), Wood Floors |
| Window Features | Double Pane Windows |
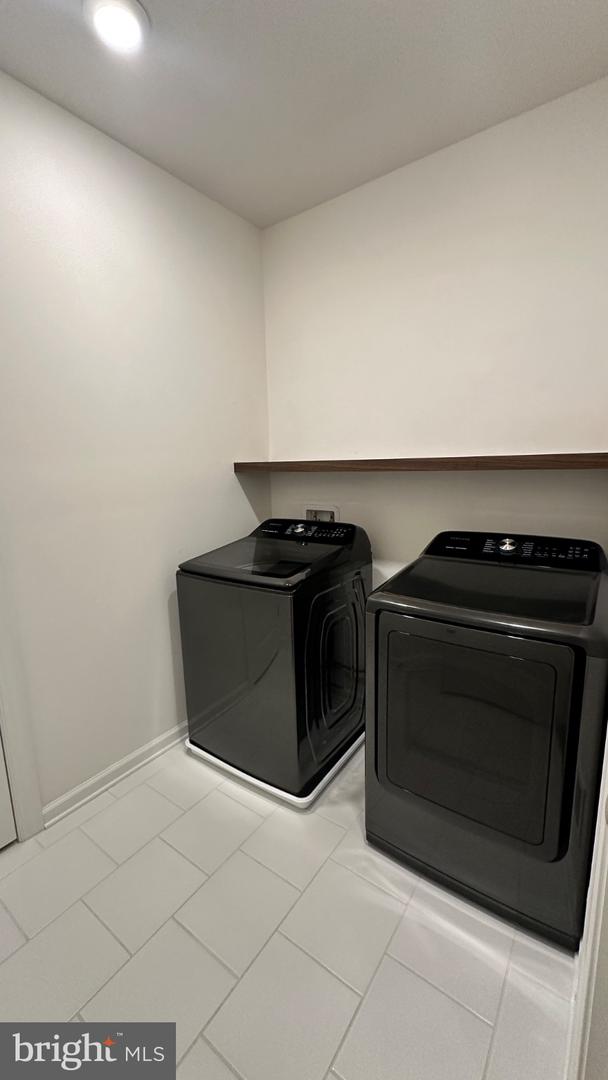
| Appliances | Cooktop, Dishwasher, Disposal, Exhaust Fan, Icemaker, Microwave, Oven - Wall, Refrigerator, Washer/Dryer Hookups Only |
Exterior
| Exterior Features | Sidewalks |
|---|---|
| Roof | Asphalt, Shingle |
| Security Features | Main Entrance Lock |
| Construction Materials | Masonry |
| Foundation Details | Concrete Perimeter |
| Lot Features | Landscaping, PUD |
Parking
| Garage Yes / No | Yes |
|---|
Area Information
| State | VA |
|---|---|
| County | LOUDOUN VA |
| City | ASHBURN |
| Zip Code | 20147 |
| Area | LOUDOUN VA |
| Community Name | ONE LOUDOUN |
| School District | LOUDOUN COUNTY PUBLIC SCHOOLS |
| High School | RIVERSIDE |
| Listing VS Median (in ONE LOUDOUN) | |
Price: $4,700 low | high Med: $689,990 sqft: 3,272 low | high Med: 1,627 $ / sqft: $1 low | high Med: $424 On site: 9 low | high Med: 164.5 | |
Market Activity 20147
Request a showing
Request a showing
Contact
Learn More About This Property

| State | VA |
|---|---|
| County | LOUDOUN VA |
| City | ASHBURN |
| Zip Code | 20147 |
| Area | LOUDOUN VA |
| Community Name | ONE LOUDOUN |
| School District | LOUDOUN COUNTY PUBLIC SCHOOLS |
| High School | RIVERSIDE |
| Listing VS Median (in ONE LOUDOUN) | |
Price: $4,700 low | high Med: $689,990 sqft: 3,272 low | high Med: 1,627 $ / sqft: $1 low | high Med: $424 On site: 9 low | high Med: 164.5 | |
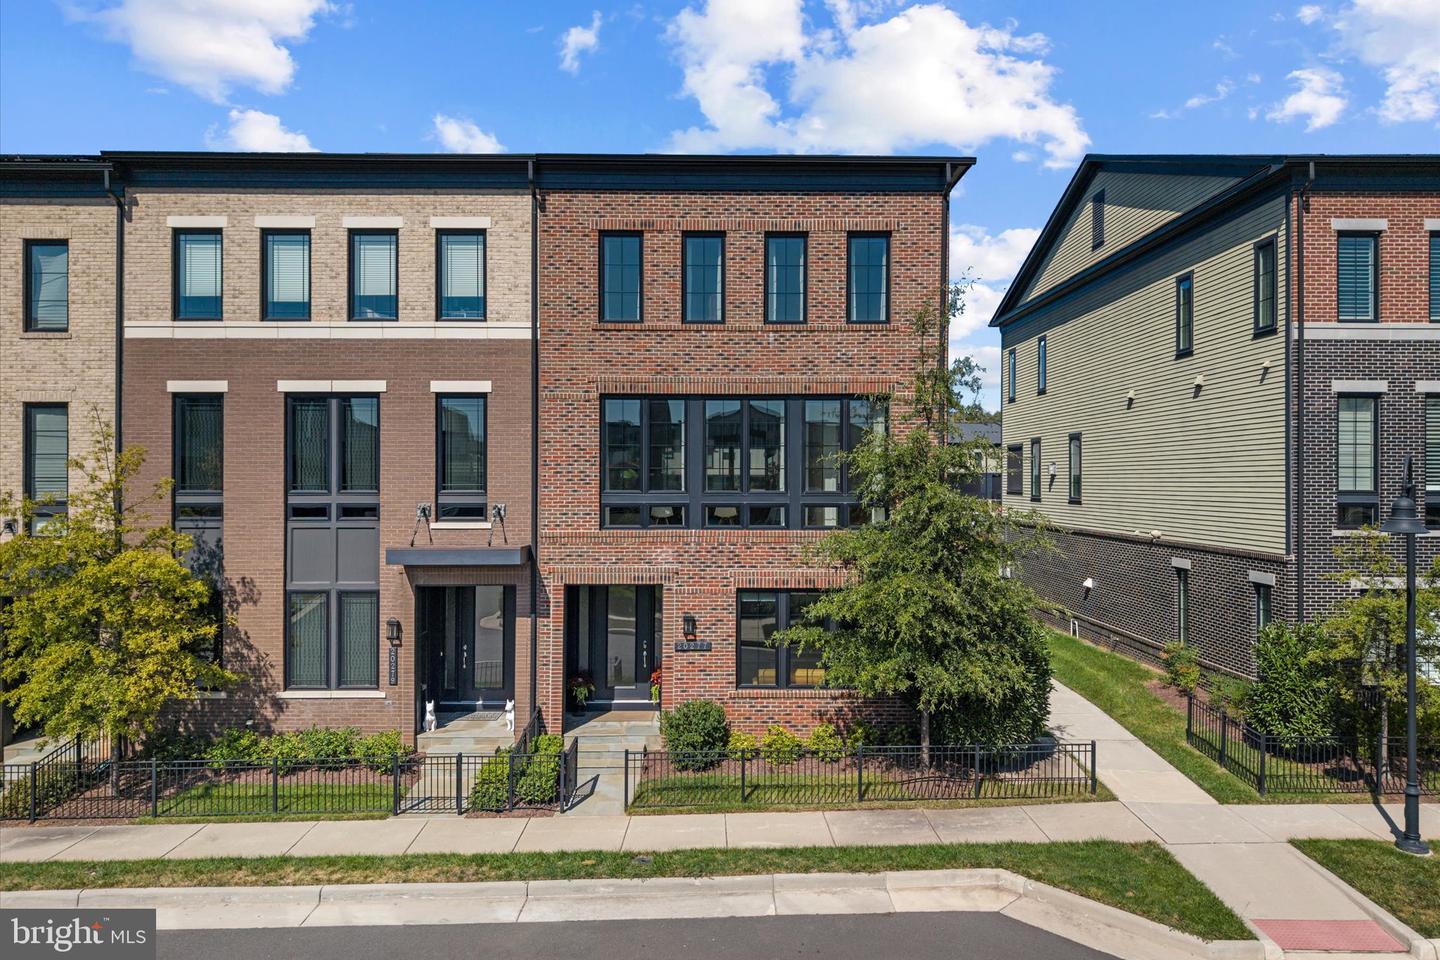 | $1,325,00020277 Oak Bluff DrAshburn, VA 20147 |
 | $1,349,90044611 Uptown Row DrAshburn, VA 20147 |