

Description
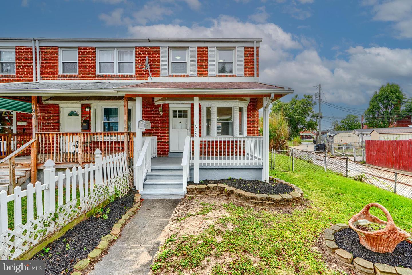
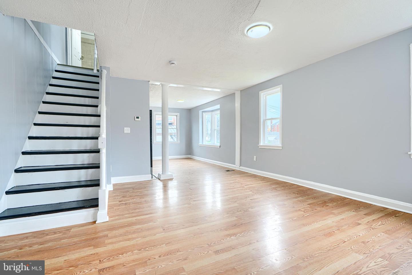
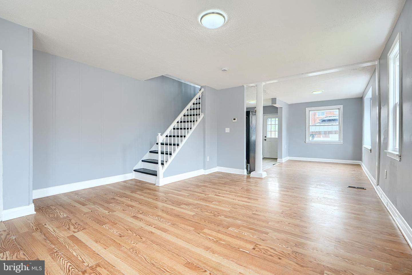
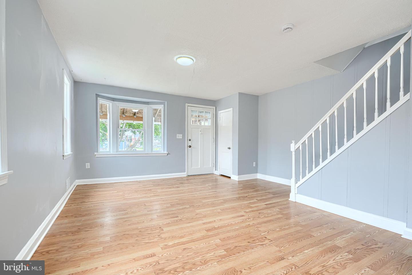
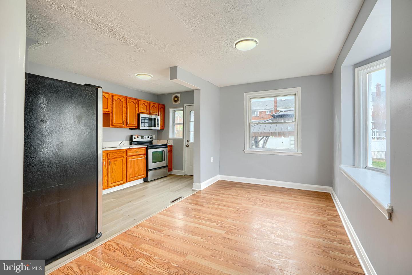
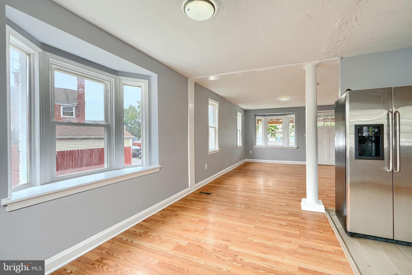
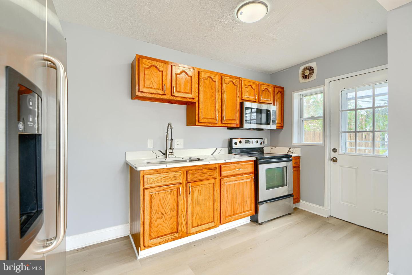
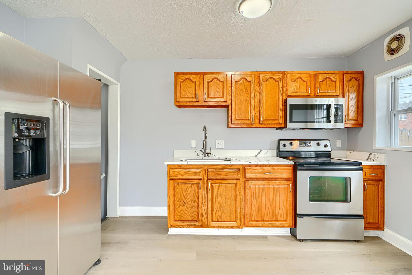
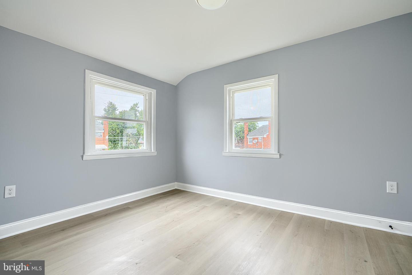
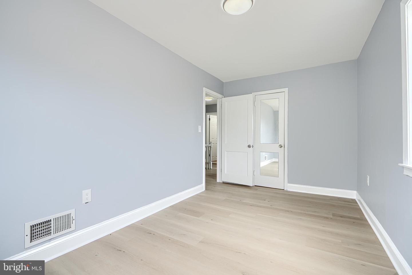
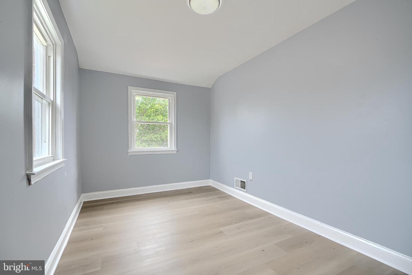
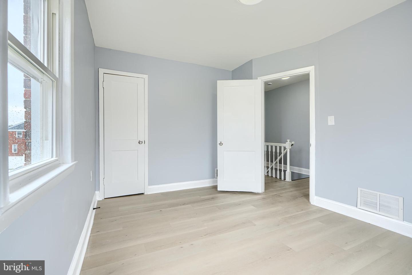
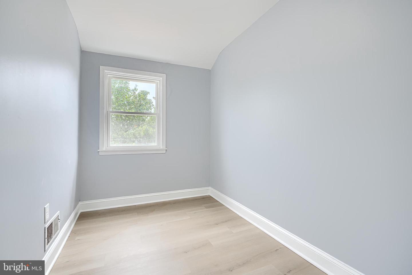
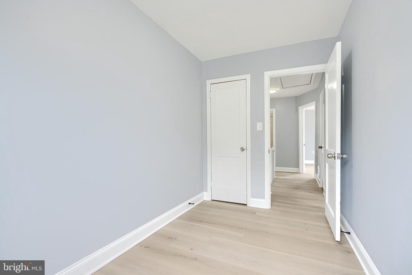
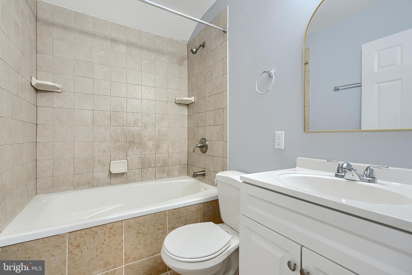
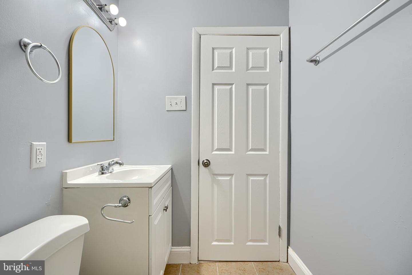
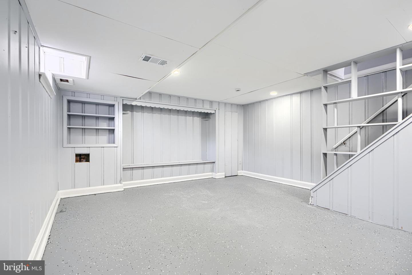
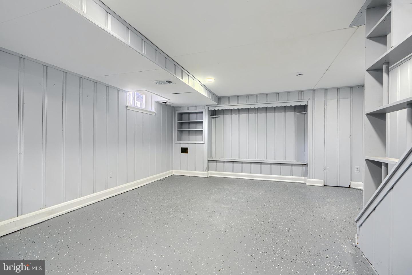
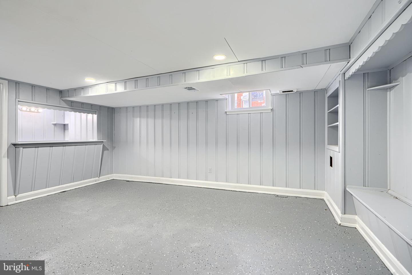
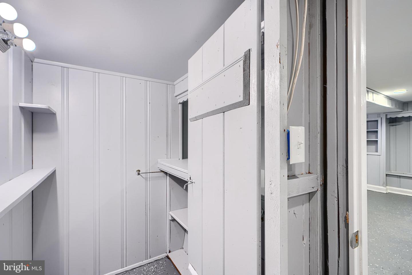
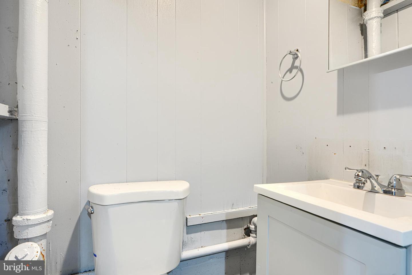
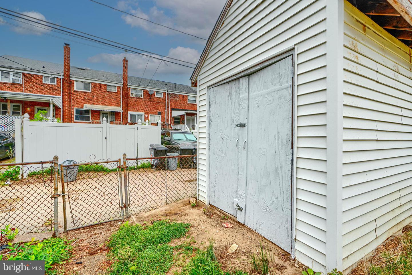
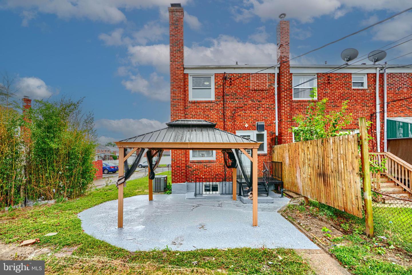
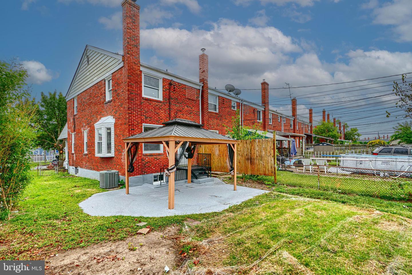
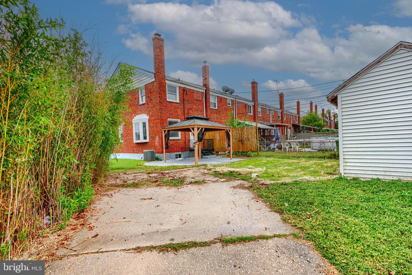
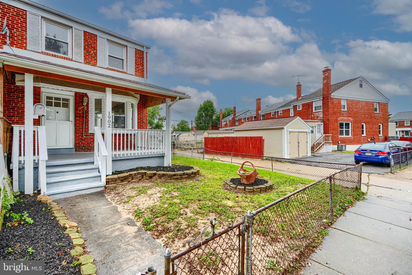
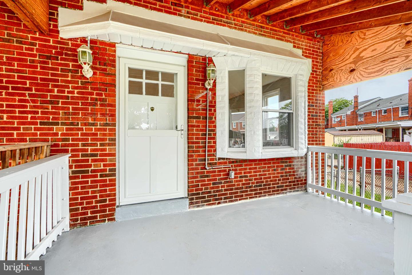
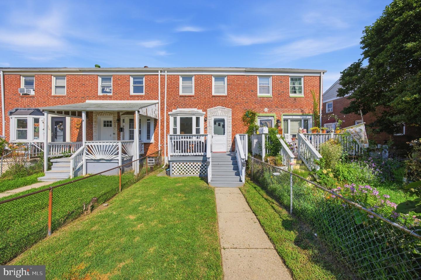
**MOVE RIGHT IN!!!** to this BEAUTIFULLY UPDATED 3 BEDROOM / 1.5 BATH END GROUP TOWNHOME w/ OFF STREET PARKING** Walk up to the COZY FRONT PORCH, perfect for your morning coffee or tea and step inside to see the BRIGHT & AIRY LIVING ROOM w/ BAY WINDOW & OPEN FLOOR PLAN, paired with STUNNING LVP FLOORS. After walking through your SPACIOUS Living Room, and separate Dining Room, you enter the Kitchen to see your STAINLESS STEEL APPLIANCES & NEW GRANITE COUNTERTOPS. LVP flooring continues on the UPPER LEVEL w/ 3 SPACIOUS BEDROOMS and a FULL BATH w/ JETTED BATHTUB. Head downstairs to see the SPACIOUS BASEMENT with DETAILED shelving and bench BUILT-INS, perfect for a FAMILY ROOM, the laundry area and HALF BATH complete the LOWER LEVEL! Head outside to your FULLY FENCED BACKYARD w/ COVERED PATIO- perfect for outdoor entertaining, SHED for EXTRA STORAGE SPACE and a PARKING PAD. ***THIS HOME is surrounded by NATURE and PARKS, with areas such as baseball diamonds, athletic fields, playgrounds, and shorelines. Only an 11 minute drive from the BEAUTIFUL and THRIVING area of CANTON, to grab a bite to eat, shop, or enjoy the PEACEFUL waterfront views! EASY ACCESS to 695, 95, and 895. DON'T MISS THIS!!!*** **Washer and Dryer are in unit and available for use but are not maintained by the Landlord*** ***Qualified Applicants must have a minimum credit score of 650. ***No evictions ***Household Income must be 3 times monthly rent.($5,700) ***All adult applicants (18+) must apply and meet requirements. ***Rental history and background checks will be reviewed as part of the application process. ***Application fees ($49.99)are non-refundable,
Details
| MLS # | MDBC2168282 |
|---|---|
| Listing Type | For Lease |
| Style | Condominium |
| Status | Active-bright |
| Year | 1954 |
| Days On Site | 87 |
| Listing Provided By | Signature Realty Group,LLC | Stacey Messercola |
Features
| Bed(s) | 3 |
|---|---|
| Bath(s) | 2 Total |
| SQ Feet | 1,144 |
| Basement | Y |
| Story(s) | 3 |
| Zoning | DR 10.5 |
| Acreage | 0.09 |
Interior
| Cooling | Central A/C |
|---|---|
| Heating Yes / No | Yes |
| Heating | Forced Air |
| Interior Features | Bathroom - Tub Shower, Dining Area, Floor Plan - Open, Upgraded Countertops, Wood Floors |
| Window Features | Bay/Bow |
| Appliances | Disposal, Exhaust Fan, Icemaker, Microwave, Oven/Range - Gas, Refrigerator, Water Heater |
Exterior
| Exterior Features | Sidewalks |
|---|---|
| Roof | Shingle |
| Construction Materials | Brick |
| Foundation Details | Permanent |
| Lot Features | Corner, Front Yard, Rear Yard, Side Yard(s) |
Parking
| Garage Yes / No | No |
|---|---|
| Parking Features | Concrete Driveway, Private |
Area Information
| State | MD |
|---|---|
| County | BALTIMORE MD |
| City | BALTIMORE |
| Zip Code | 21222 |
| Area | BALTIMORE MD |
| Community Name | WEST INVERNESS |
| School District | BALTIMORE COUNTY PUBLIC SCHOOLS |
| Elementary School | SANDY PLAINS |
| High School | PATAPSCO HIGH & CENTER FOR ARTS |
| Listing VS Median (in WEST INVERNESS) | |
Price: $1,900 low | high Med: $165,000 sqft: 1,144 low | high Med: 1,144 $ / sqft: $2 low | high Med: $144 On site: 87 low | high Med: 55 | |
Market Activity 21222
Request a showing
Request a showing
Contact
Learn More About This Property

| State | MD |
|---|---|
| County | BALTIMORE MD |
| City | BALTIMORE |
| Zip Code | 21222 |
| Area | BALTIMORE MD |
| Community Name | WEST INVERNESS |
| School District | BALTIMORE COUNTY PUBLIC SCHOOLS |
| Elementary School | SANDY PLAINS |
| High School | PATAPSCO HIGH & CENTER FOR ARTS |
| Listing VS Median (in WEST INVERNESS) | |
Price: $1,900 low | high Med: $165,000 sqft: 1,144 low | high Med: 1,144 $ / sqft: $2 low | high Med: $144 On site: 87 low | high Med: 55 | |
 | $165,0001930 Dineen DrDundalk, MD 21222 |