
Description
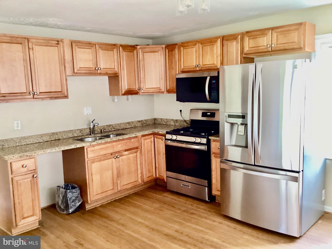
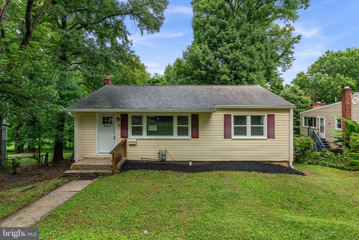
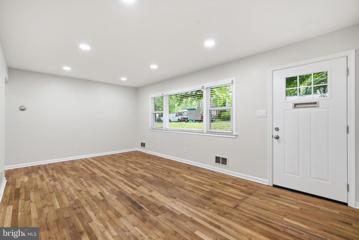
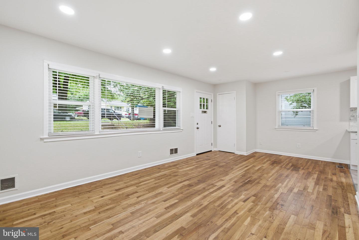
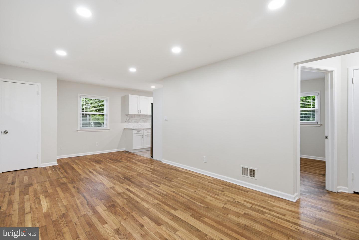
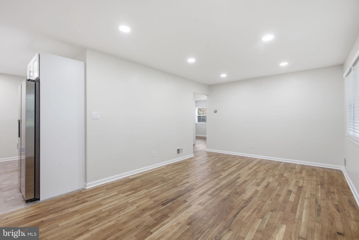
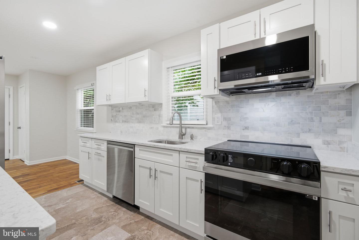
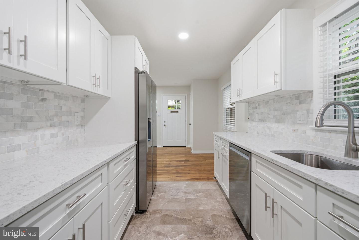
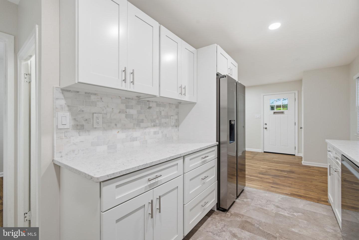
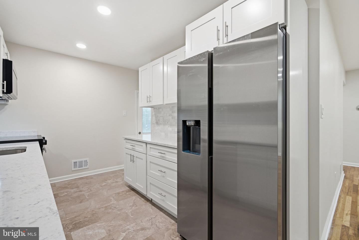
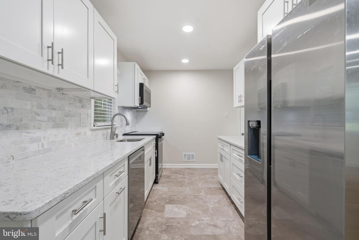
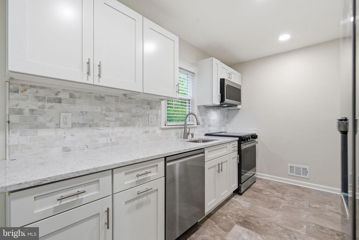
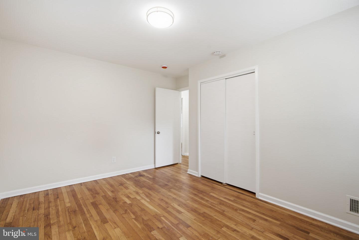
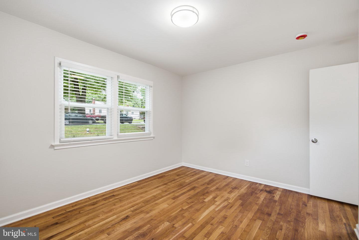
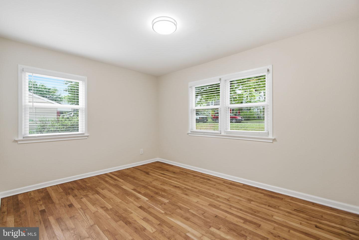
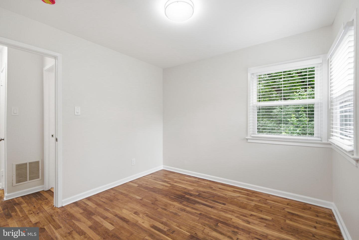
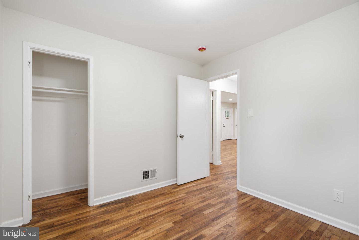
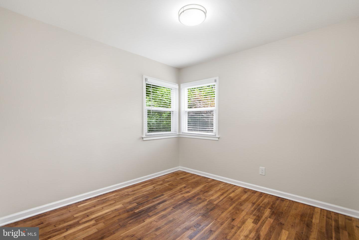
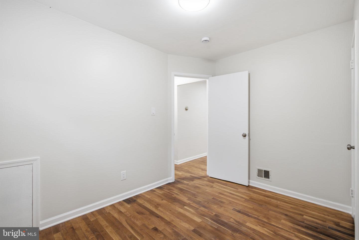
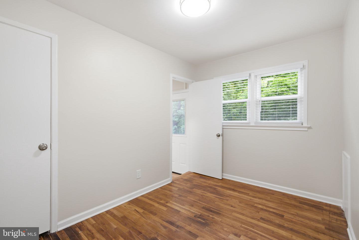
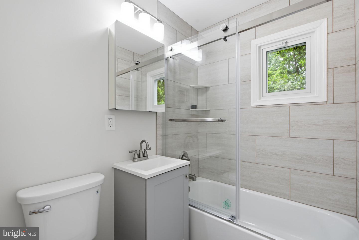
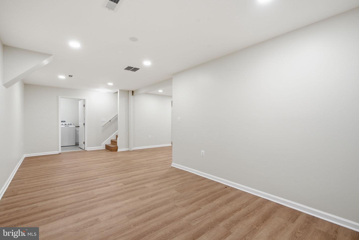
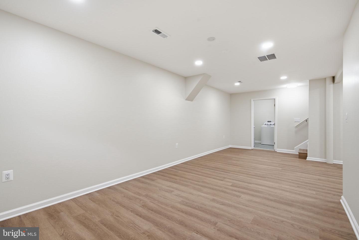
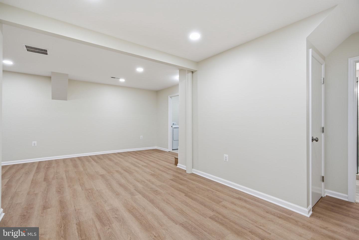
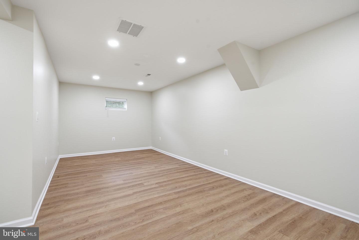
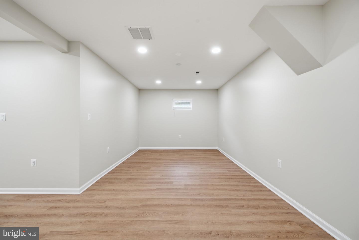
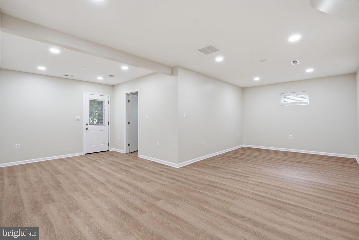
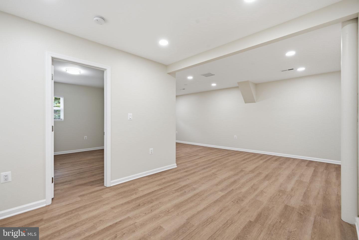
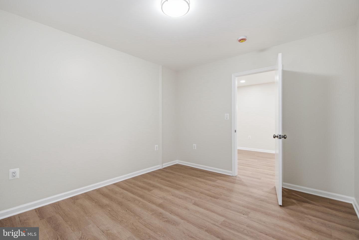
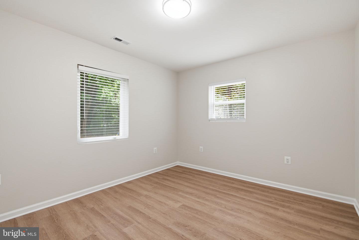
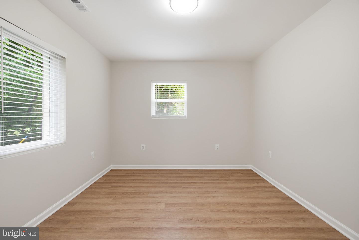
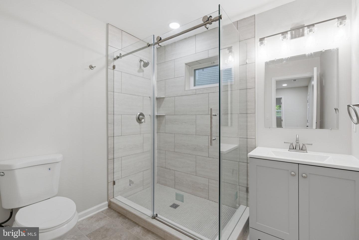
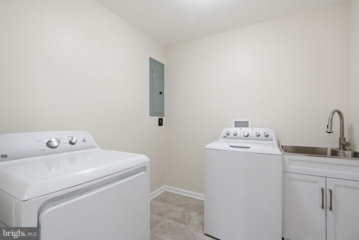
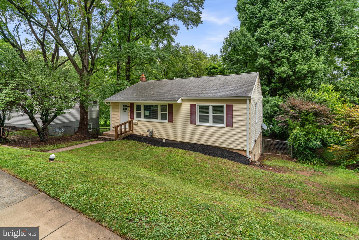
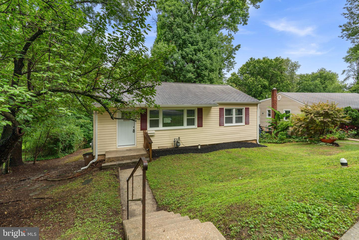
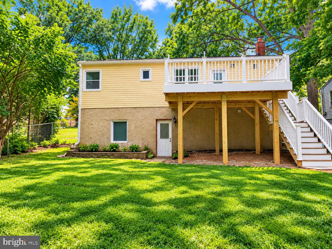
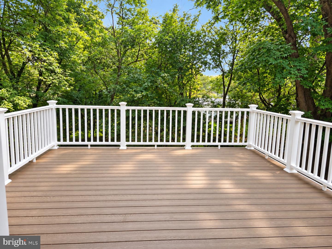
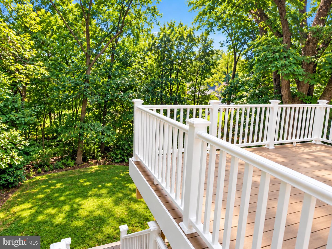
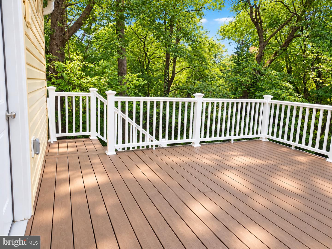
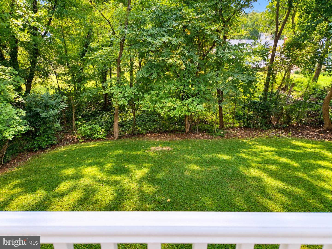
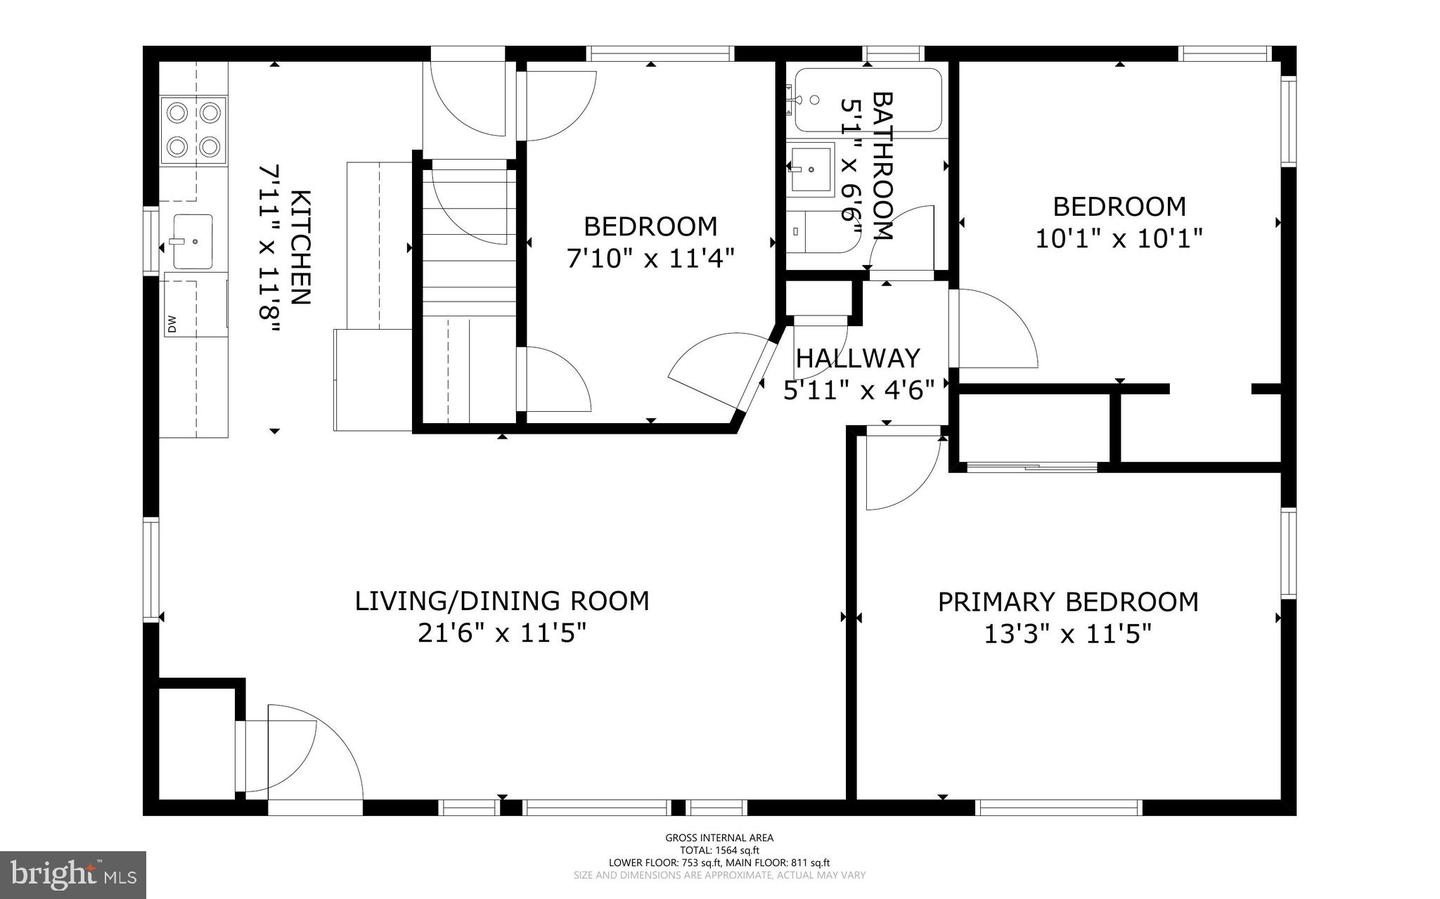
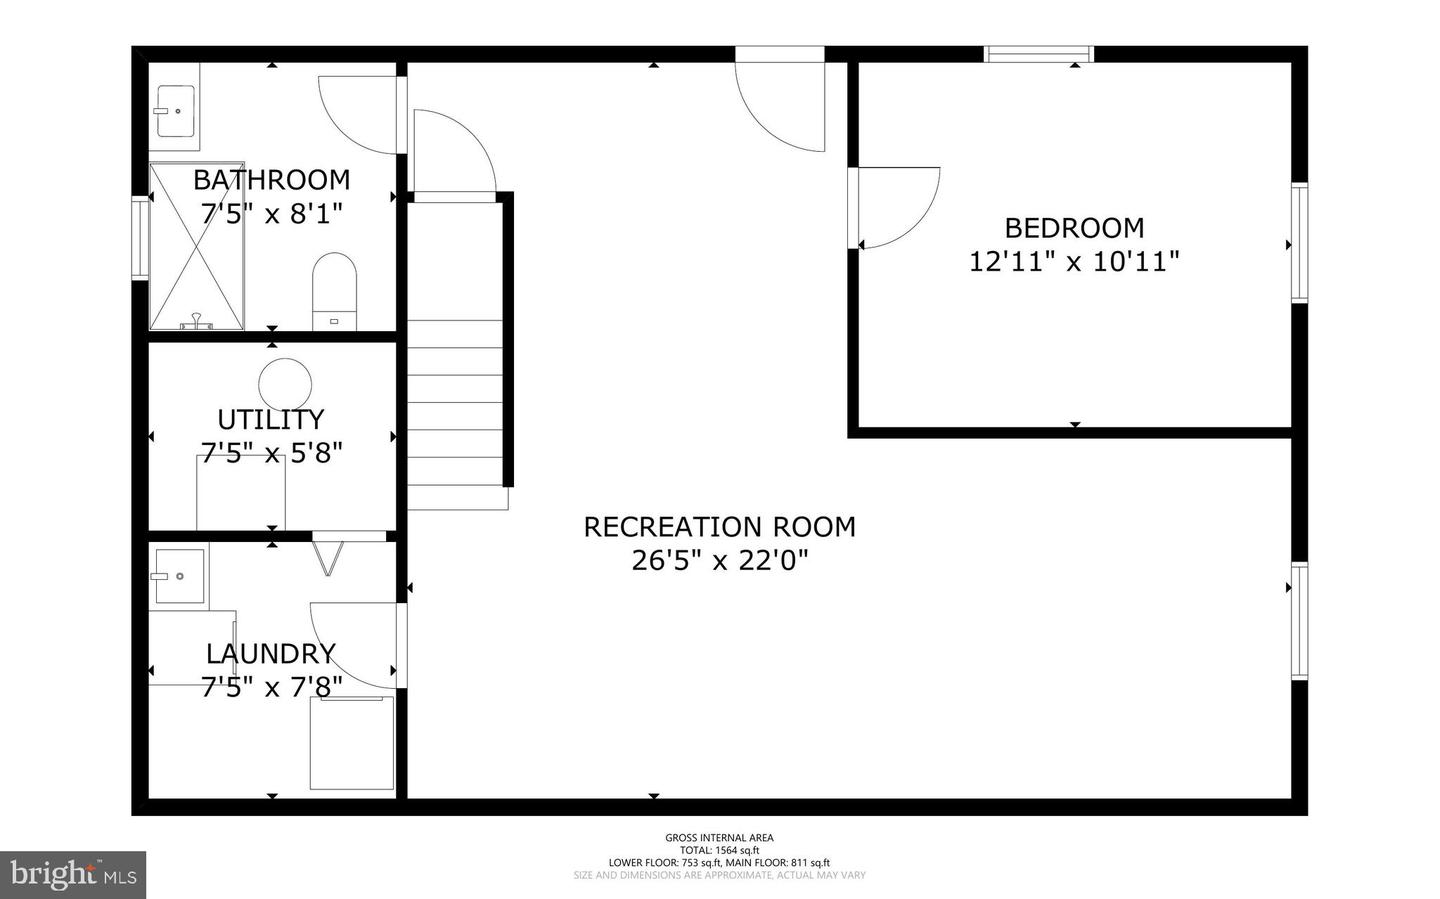
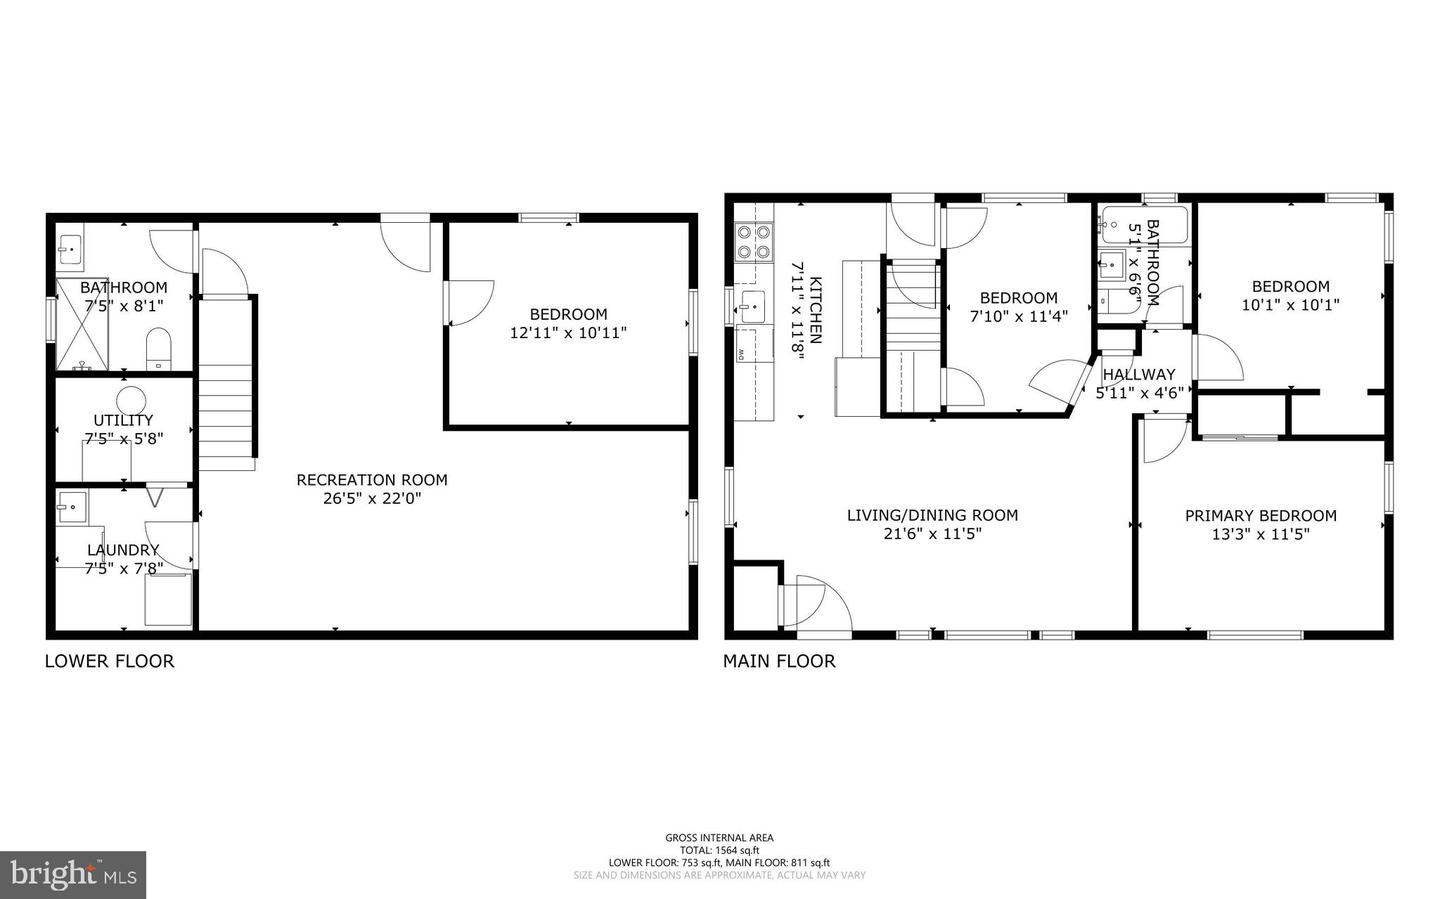
--The Home--This 1,564 sq. ft. updated single-family home in Rockville's Twinbrook neighborhood offers flexible living space across two finished levels. The main floor features hardwood floors throughout, a bright living/dining area, an updated kitchen with a clean modern finish, white shaker-style cabinets, stone countertops, tile backsplash, stainless steel appliances, recessed lighting, and plenty of cabinet and counter space. The main level also includes two bedrooms, a full hall bathroom, and an additional room that works well as a home office, guest room, or optional third bedroom. The finished lower level adds valuable extra space with another bedroom, a full bathroom with a walk-in shower, a large recreation/family room, and a separate laundry room. --Twinbrook Neighborhood--Located in the established Twinbrook neighborhood of Rockville, this home offers convenient access to local parks, schools, shopping, dining, and major commuter routes. Twinbrook is known for its residential feel while still being close to Rockville Pike, the Twinbrook Metro area, grocery stores, restaurants, and everyday conveniences. The location provides a strong balance of neighborhood living and easy access to the broader Rockville, Bethesda, and Washington, DC area. --Commutability / Location Description--The home is located in the Twinbrook area, close to the Twinbrook Metro Station on the Red Line, making it a practical option for commuting into Bethesda, Washington, DC, and other parts of Montgomery County. The property also provides easy access to major routes including Rockville Pike/MD-355, Veirs Mill Road/MD-586, I-270, and I-495, giving residents multiple options for both local and regional travel. --Lease Terms--*60 application fee required*Min 12 month lease* 1-month security deposit required*Min 12-month lease*No smoking is permitted inside the property*Tenant responsible for all utilities (water, gas, and electric)*Tenant is responsible for lawn care and landscaping*Renters insurance required*No pets
Details
| MLS # | MDMC2243574 |
|---|---|
| Listing Type | For Lease |
| Style | House |
| Status | Active-bright |
| Year | 1950 |
| Days On Site | 105 |
| Listing Provided By | AW Manage | Brandon J Andrew |
Features
| Bed(s) | 3 |
|---|---|
| Bath(s) | 2 Total |
| SQ Feet | 1,564 |
| Basement | Y |
| Story(s) | 2 |
| Zoning | R60 |
| Acreage | 0.26 |
Interior
| Cooling | Central A/C |
|---|---|
| Heating Yes / No | Yes |
| Heating | Forced Air |
| Interior Features | Ceiling Fan(s), Combination Dining/Living, Dining Area, Floor Plan - Traditional, Kitchen - Galley, Recessed Lighting, Wood Floors |
| Window Features | Double Pane Windows, Screens |
| Furnished | No |
| Appliances | Built-In Microwave, Dishwasher, Disposal, Dryer - Electric, Icemaker, Oven/Range - Electric, Refrigerator, Stainless Steel Appliances, Washer, Water Heater |
Exterior
| Exterior Features | Gutter System |
|---|---|
| Roof | Architectural Shingle |
| Security Features | Carbon Monoxide Detectors, Smoke Detector |
| Construction Materials | Frame |
| Foundation Details | Block |
Parking
| Garage Yes / No | No |
|---|
Area Information
| State | MD |
|---|---|
| County | MONTGOMERY MD |
| City | ROCKVILLE |
| Zip Code | 20851 |
| Area | MONTGOMERY MD |
| Community Name | SILVER ROCK |
| School District | MONTGOMERY COUNTY PUBLIC SCHOOLS |
| Elementary School | MEADOW HALL |
| High School | ROCKVILLE |
| Listing VS Median (in SILVER ROCK) | |
Price: $3,200 low | high Med: $3,350 sqft: 1,564 low | high Med: 1,685 $ / sqft: $2 low | high Med: $2 On site: 105 low | high Med: 65.5 | |
Market Activity 20851
Request a showing
Request a showing
Contact
Learn More About This Property

| State | MD |
|---|---|
| County | MONTGOMERY MD |
| City | ROCKVILLE |
| Zip Code | 20851 |
| Area | MONTGOMERY MD |
| Community Name | SILVER ROCK |
| School District | MONTGOMERY COUNTY PUBLIC SCHOOLS |
| Elementary School | MEADOW HALL |
| High School | ROCKVILLE |
| Listing VS Median (in SILVER ROCK) | |
Price: $3,200 low | high Med: $3,350 sqft: 1,564 low | high Med: 1,685 $ / sqft: $2 low | high Med: $2 On site: 105 low | high Med: 65.5 | |