16642 Green Glade Dr,BRANDYWINE, MD 20613
BRANDYWINE, MD 20613

Description
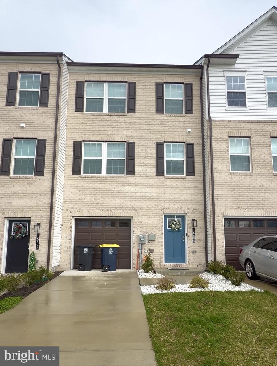
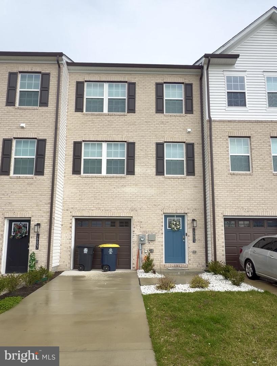
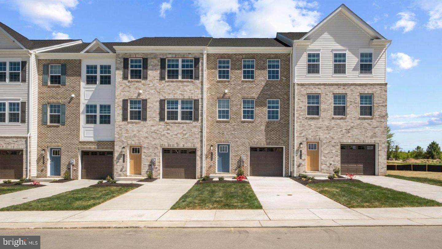
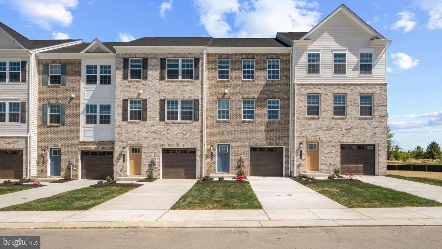
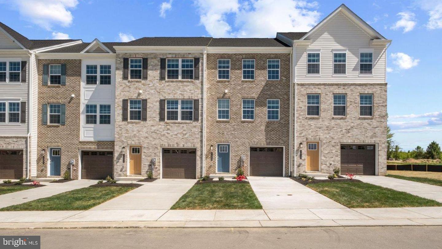
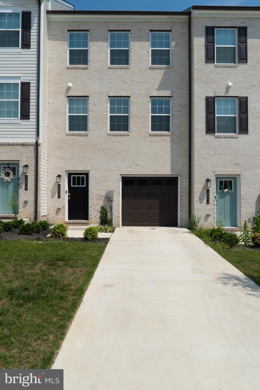
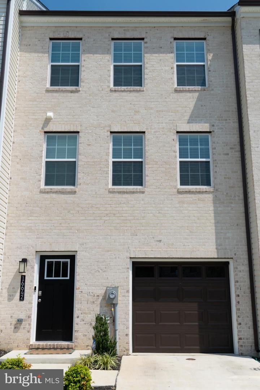
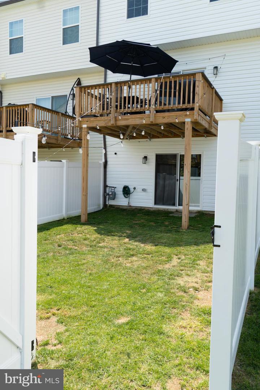
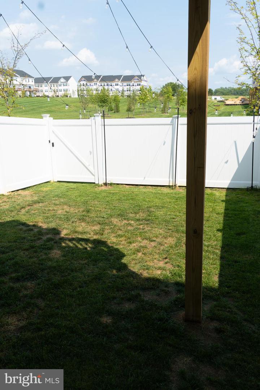
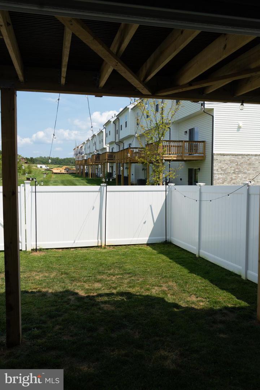
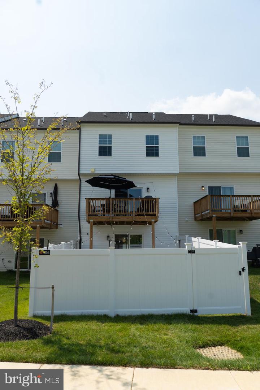
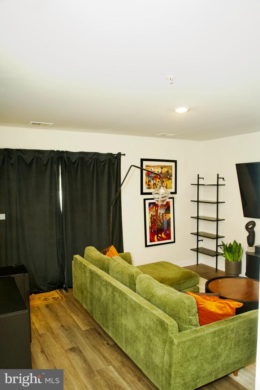
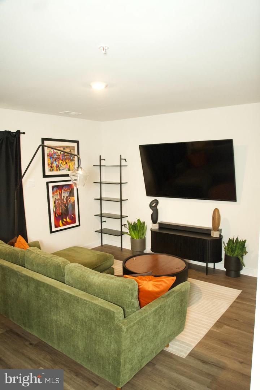
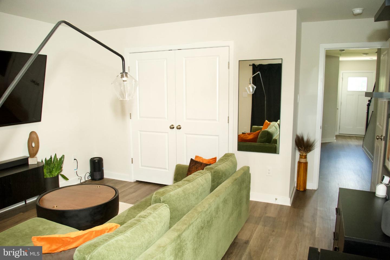
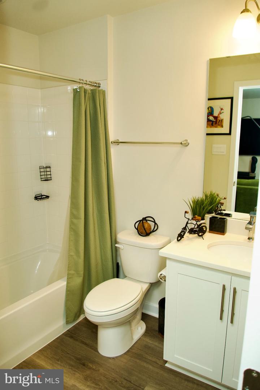
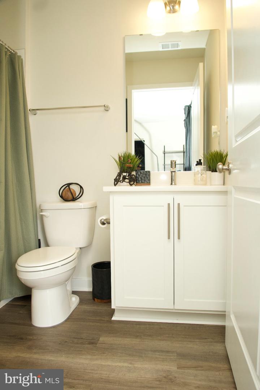
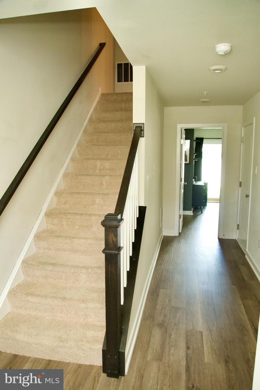
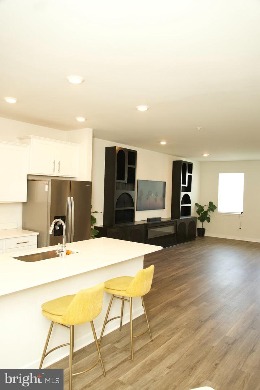
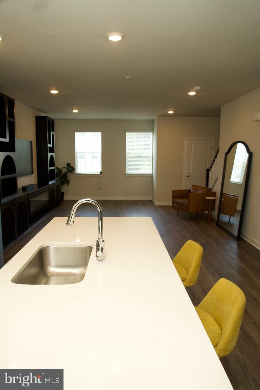
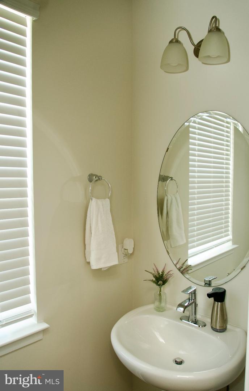
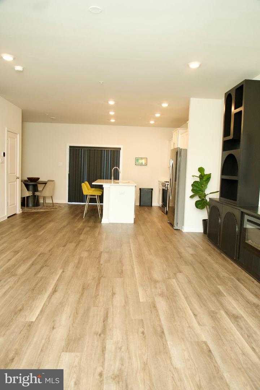
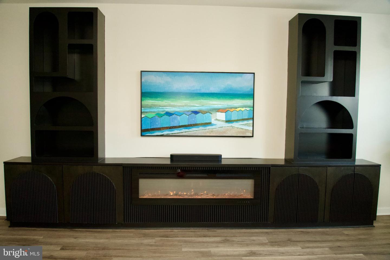
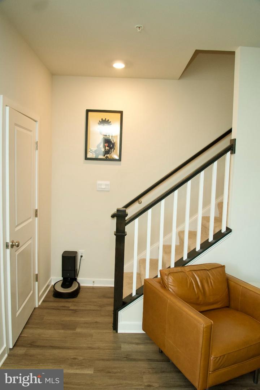
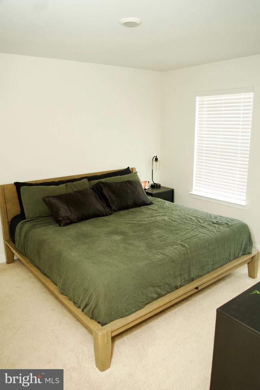
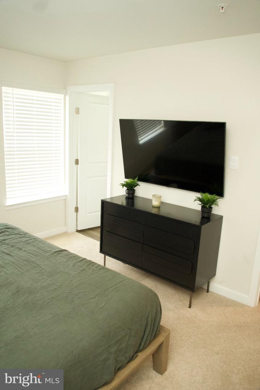
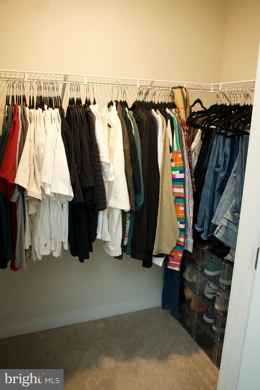
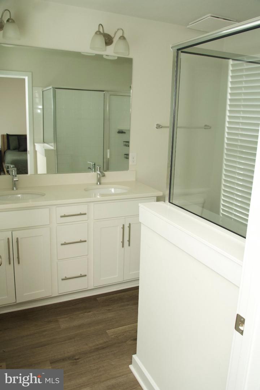
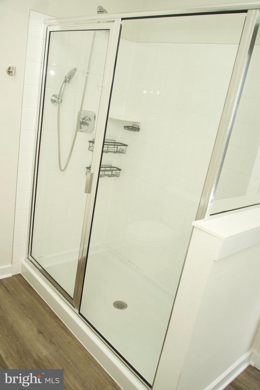
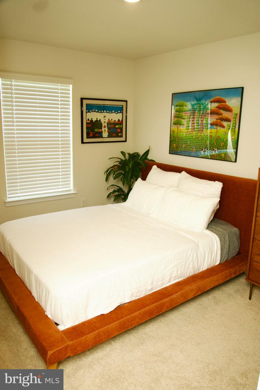
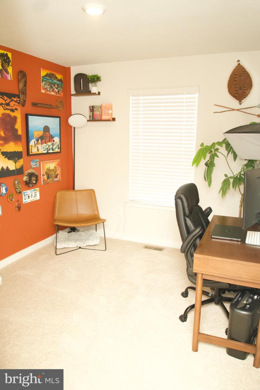
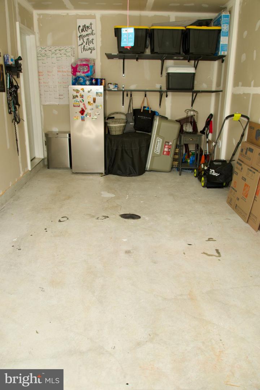
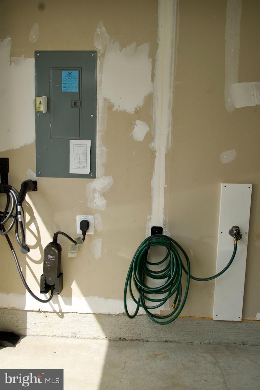
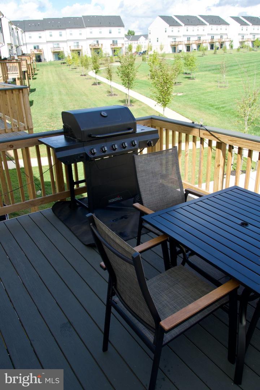
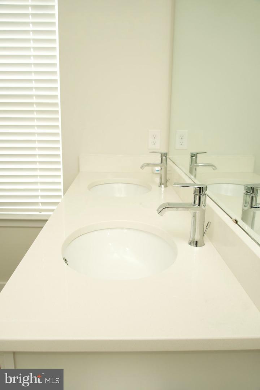
Welcome home to this spacious and well-maintained three-level townhome, ideally located in the sought-after Brandywine community. Minutes away from Brandywine Crossing, you'll enjoy unparalleled convenience with shopping, restaurants, grocery stores, fitness centers, and everyday essentials just moments from your front door. Step inside to an open and inviting floor plan designed for comfortable modern living and entertaining. Enjoy a custom media wall with a built-in electric fireplace and a private deck complete with an outdoor grill and patio set, perfect for entertaining or relaxing outdoors. The finished walk-out lower level provides exceptional flexibility and can easily serve as a recreation room, media room, home office, gym, or guest space. Upstairs, the spacious primary suite features abundant closet space and a private en-suite bath. Two additional bedrooms and well-appointed bathrooms offer plenty of room for family, guests, or remote work. Car and EV owners will appreciate the added convenience of a 240V EV charging outlet, ready to support your electric vehicle at home. Ideally situated with convenient access to major commuter routes, Joint Base Andrews, National Harbor, and Washington, DC, this home combines the comfort of suburban living with exceptional accessibility. Whether you're commuting to work or enjoying the many nearby shopping and dining options, you'll appreciate everything this location has to offer. Don't miss this opportunity to lease a beautifully maintained townhome in one of Brandywine's most convenient and desirable communities. Schedule your private tour today! Don't miss the opportunity to make this exceptional home your next rental! SPECIAL: 1/2 off security deposit if leased by 10/1!
Details
| MLS # | MDPG2215060 |
|---|---|
| Listing Type | For Lease |
| Style | Condominium |
| HOA Dues | $175 |
| Sub-Type | New Construction |
| Status | Active-bright |
| Year | 2025 |
| Days On Site | 38 |
| Listing Provided By | Keller Williams Capital Properties | Dominique Braithwaite |
Features
| Bed(s) | 4 |
|---|---|
| Bath(s) | 4 Total |
| SQ Feet | 1,969 |
| Garage | 1 |
| Basement | Y |
| Story(s) | 3 |
| Zoning | RSFA |
| Acreage | 0.04 |
Interior
| Rooms Total | 4 |
|---|---|
| Cooling | Other |
| Heating Yes / No | Yes |
| Heating | Heat Pump(s) |
| Interior Features | Breakfast Area, Carpet, Floor Plan - Open, Kitchen - Island, Kitchen - Table Space, Primary Bath(s), Pantry, Recessed Lighting, Bathroom - Walk-In Shower |
| Furnished | No |
| Appliances | Built-In Microwave, Dishwasher, Dryer, Disposal, Icemaker, Oven/Range - Gas, Refrigerator, Stainless Steel Appliances, Washer, Freezer |
Exterior
| Exterior Features | BBQ Grill, Exterior Lighting |
|---|---|
| Roof | Shingle, Composite |
| Security Features | Carbon Monoxide Detectors, Main Entrance Lock, Smoke Detector |
| Construction Materials | Frame |
| Foundation Details | Slab |
| Lot Features | Rear Yard |
Parking
| Garage Yes / No | Yes |
|---|
Area Information
| State | MD |
|---|---|
| County | PRINCE GEORGES MD |
| City | BRANDYWINE |
| Zip Code | 20613 |
| Area | PRINCE GEORGES MD |
| Community Name | SPRING HILLS |
| School District | PRINCE GEORGE'S COUNTY PUBLIC SC |
| Listing VS Median (in SPRING HILLS) | |
Price: $3,400 low | high Med: $425,990 sqft: 1,969 low | high Med: 1,969 $ / sqft: $2 low | high Med: $216 On site: 38 low | high Med: 19 | |
Market Activity 20613
Request a showing
Request a showing
Contact
Learn More About This Property

| State | MD |
|---|---|
| County | PRINCE GEORGES MD |
| City | BRANDYWINE |
| Zip Code | 20613 |
| Area | PRINCE GEORGES MD |
| Community Name | SPRING HILLS |
| School District | PRINCE GEORGE'S COUNTY PUBLIC SC |
| Listing VS Median (in SPRING HILLS) | |
Price: $3,400 low | high Med: $425,990 sqft: 1,969 low | high Med: 1,969 $ / sqft: $2 low | high Med: $216 On site: 38 low | high Med: 19 | |