
Description
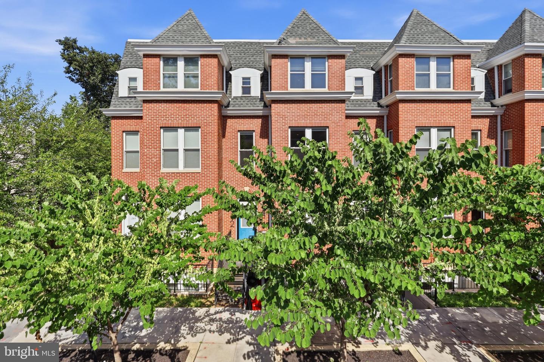
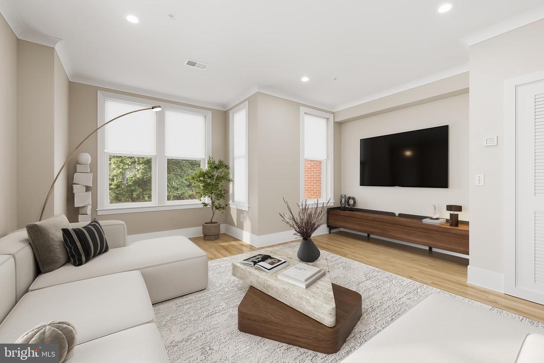
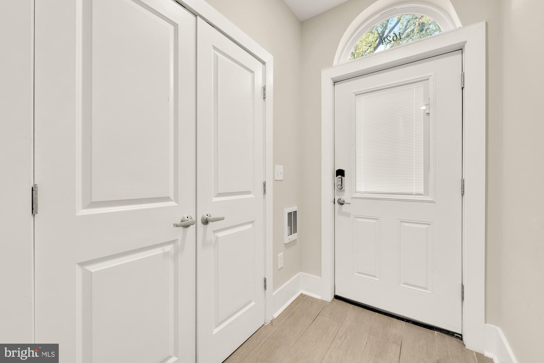
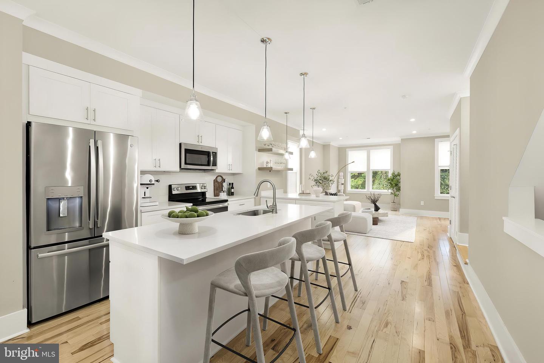
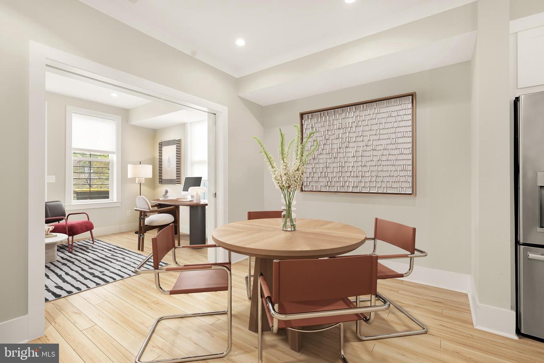
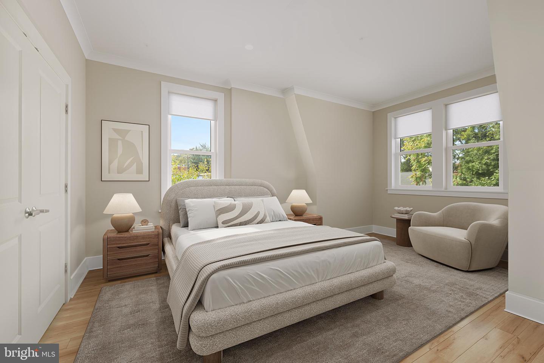
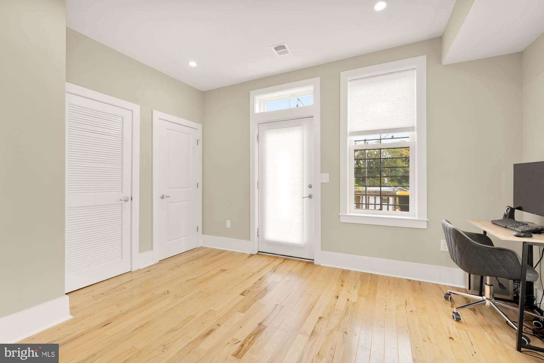
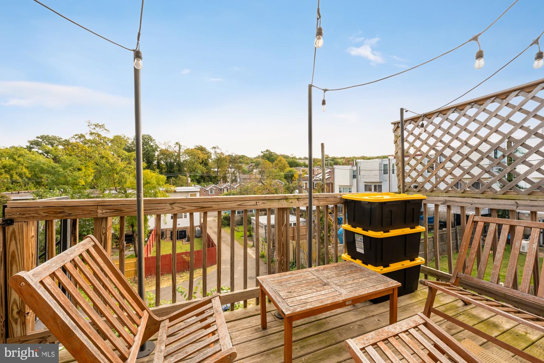
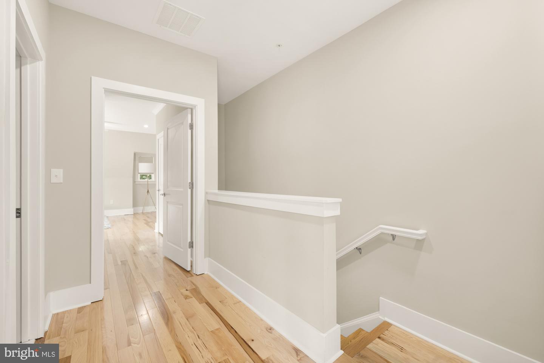
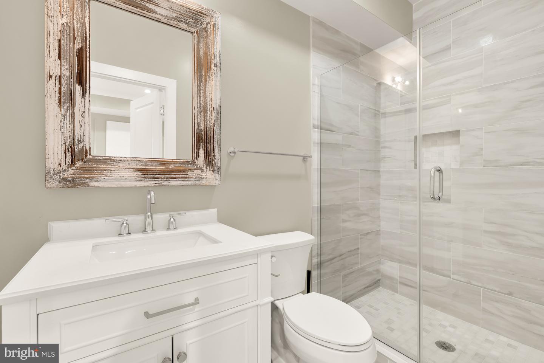
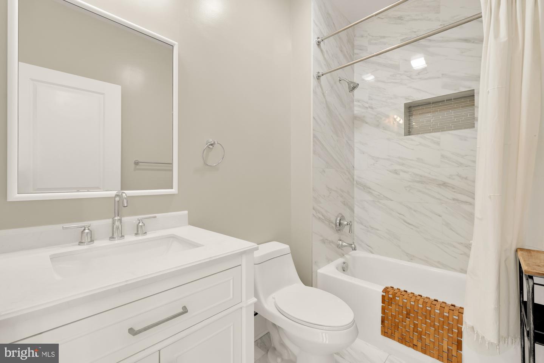
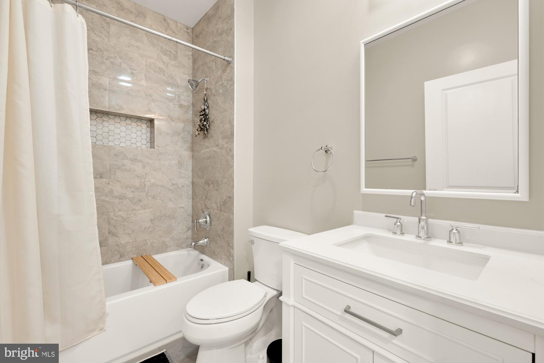
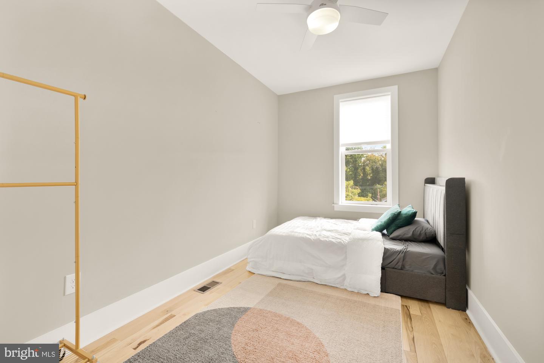
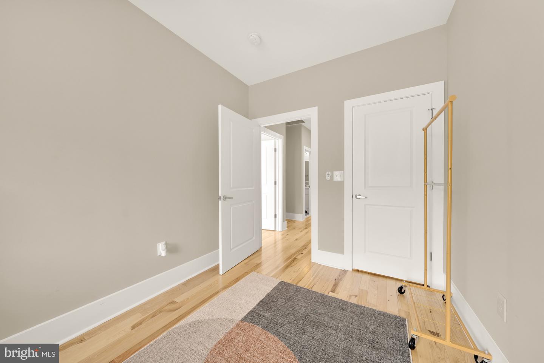
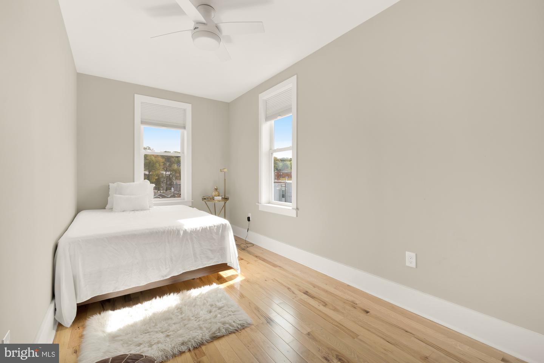
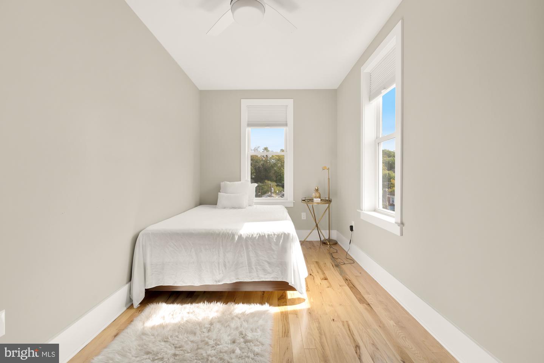
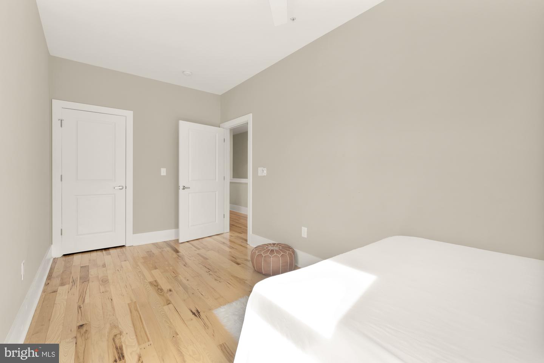
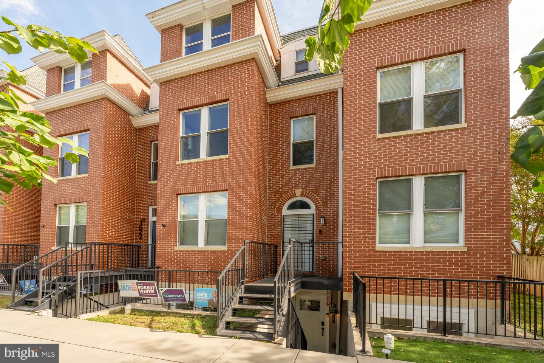
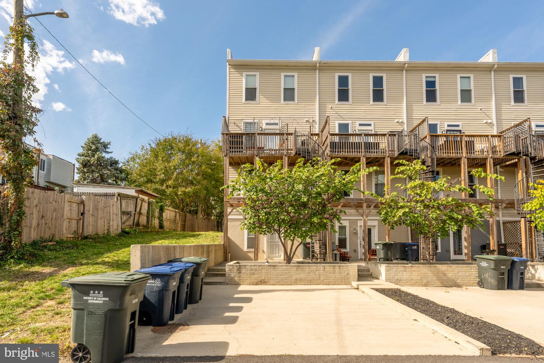
Welcome to this elegant 4-bedroom, 3-bathroom residence located at 1624 26th Place Southeast, Unit 2, Washington, DC. Spanning 1770 square feet, this home effortlessly blends traditional charm with contemporary comforts. Step inside to discover a seamless flow of hardwood floors that lead you through the thoughtfully designed living spaces. The open-concept layout effortlessly connects the living, dining, and kitchen areas, creating an ideal space for both relaxation and entertaining. The kitchen is a chef's dream, featuring modern appliances, ample storage, and a sleek design. Sliding glass doors lead you to a private deck, offering a serene outdoor escape perfect for al fresco dining or morning coffee. The home is also equipped with air conditioning to ensure year-round comfort. The primary bedroom is a tranquil retreat, boasting an en-suite bathroom and plenty of natural light. Three additional bedrooms offer flexibility for guests, a home office, or a personal gym. Each bathroom is appointed with modern fixtures and finishes, providing a touch of luxury. Assigned parking and off-street parking add convenience to city living, ensuring that you always have a secure place for your vehicle. Located in a prime Washington, DC location, this home offers a perfect blend of sophistication and modern convenience. Don't miss the opportunity to make this elegant residence your own. Schedule a showing today and experience the epitome of upscale urban living.
Details
| MLS # | DCDC2272576 |
|---|---|
| Listing Type | For Lease |
| Style | Condominium |
| Building Name | Hillcrest |
| Status | Active-bright |
| Year | 2020 |
| Days On Site | 62 |
| Listing Provided By | Compass | Melanie Casanova |
Features
| Bed(s) | 4 |
|---|---|
| Bath(s) | 3 Total |
| SQ Feet | 1,816 |
| Story(s) | 2 |
| Zoning | RF-1 |
| Acreage | 0.02 |
Interior
| Cooling | Central A/C |
|---|---|
| Heating Yes / No | Yes |
| Heating | Central |
| Interior Features | Combination Kitchen/Living, Floor Plan - Open, Kitchen - Island, Primary Bath(s), Recessed Lighting, Upgraded Countertops, Wood Floors |
| Furnished | Yes |
| Appliances | Stainless Steel Appliances, Washer, Dryer, Dishwasher, Disposal, Microwave, Oven/Range - Electric, Refrigerator |
Exterior
| Construction Materials | Brick, Combination |
|---|---|
| Foundation Details | Brick/Mortar |
Parking
| Garage Yes / No | No |
|---|---|
| Parking Features | Assigned |
Area Information
| State | DC |
|---|---|
| County | WASHINGTON DC |
| City | WASHINGTON |
| Zip Code | 20020 |
| Area | WASHINGTON DC |
| Community Name | RANDLE HEIGHTS |
| School District | DISTRICT OF COLUMBIA PUBLIC SCHO |
| Listing VS Median (in RANDLE HEIGHTS) | |
Price: $3,400 low | high Med: $280,000 sqft: 1,816 low | high Med: 1,407 $ / sqft: $2 low | high Med: $209 On site: 62 low | high Med: 149 | |
Market Activity 20020
Request a showing
Request a showing
Contact
Learn More About This Property

| State | DC |
|---|---|
| County | WASHINGTON DC |
| City | WASHINGTON |
| Zip Code | 20020 |
| Area | WASHINGTON DC |
| Community Name | RANDLE HEIGHTS |
| School District | DISTRICT OF COLUMBIA PUBLIC SCHO |
| Listing VS Median (in RANDLE HEIGHTS) | |
Price: $3,400 low | high Med: $280,000 sqft: 1,816 low | high Med: 1,407 $ / sqft: $2 low | high Med: $209 On site: 62 low | high Med: 149 | |