126 Corolla Dr,EGG HARBOR TOWNSHIP, NJ 08234
EGG HARBOR TOWNSHIP, NJ 08234

Description
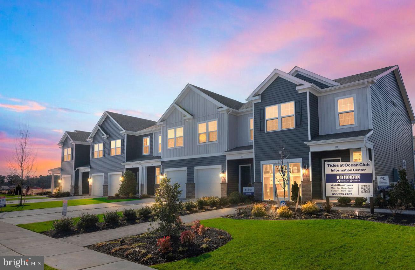
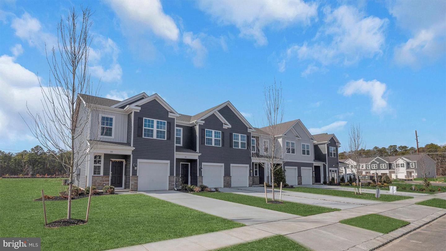
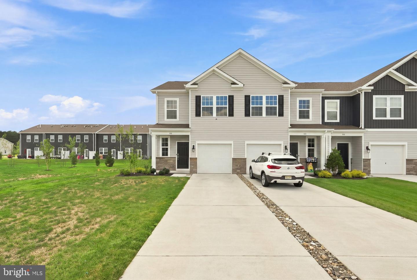
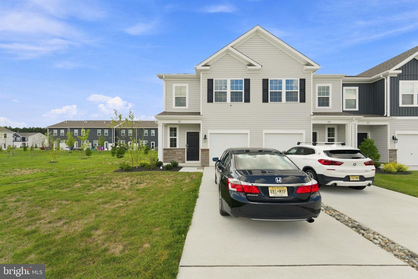
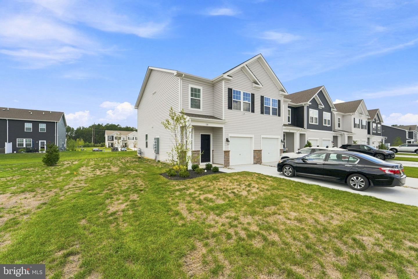
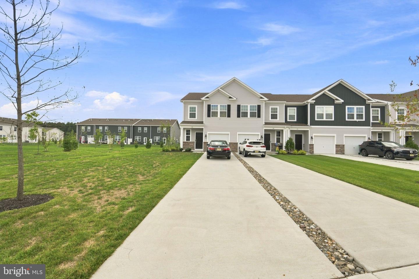
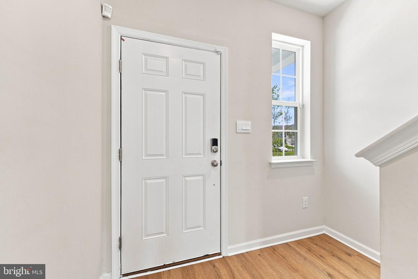
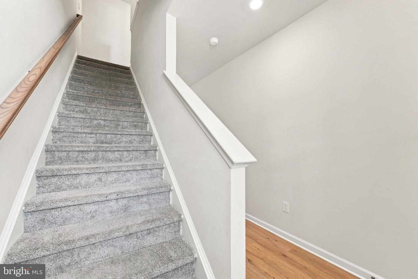
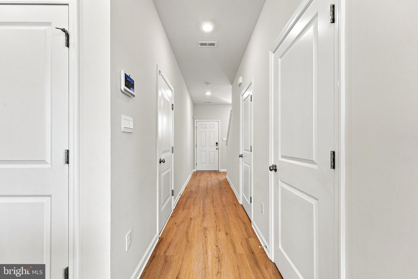
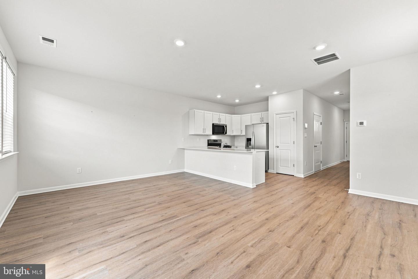
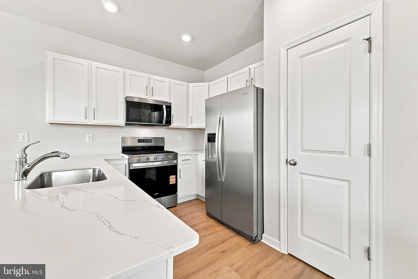
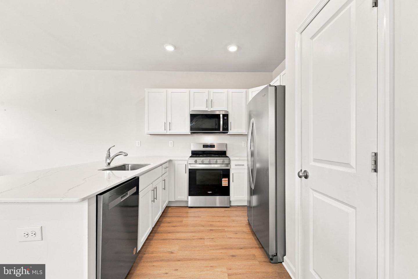
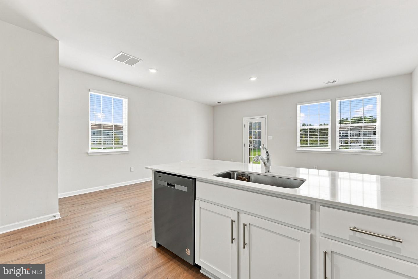
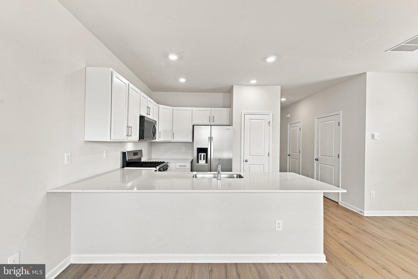
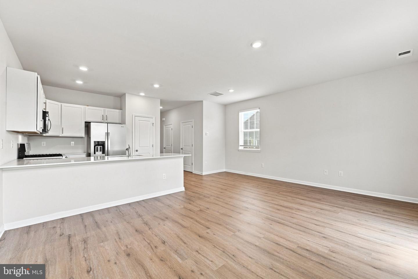
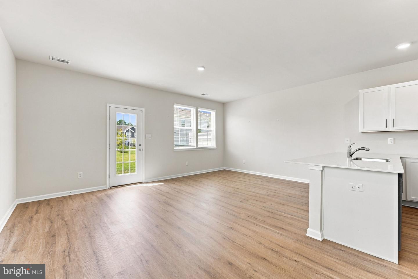
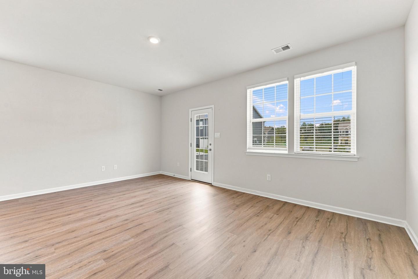
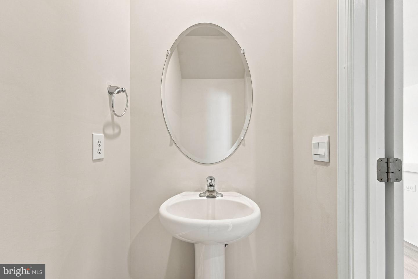
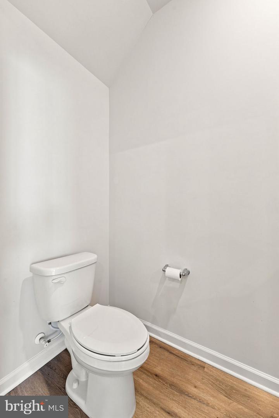
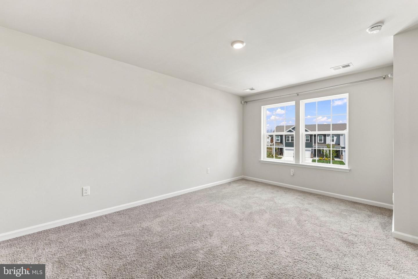
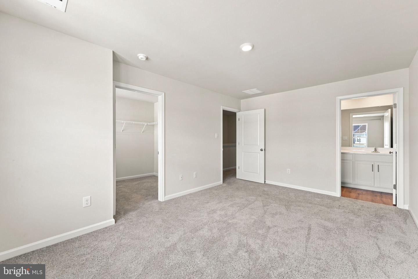
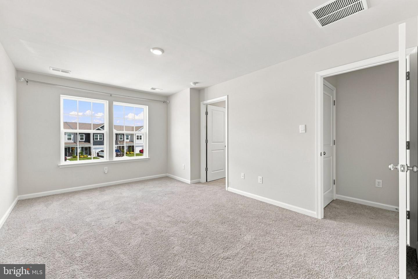
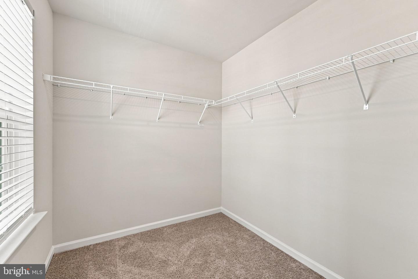
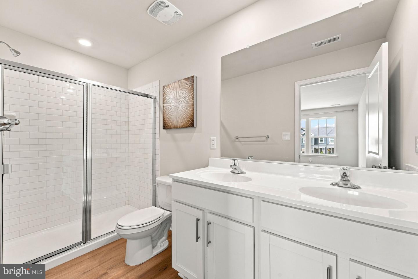
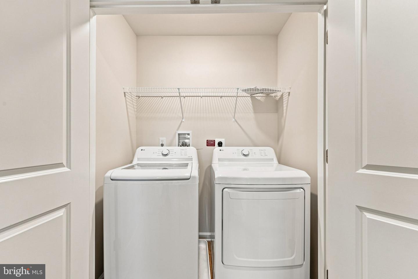
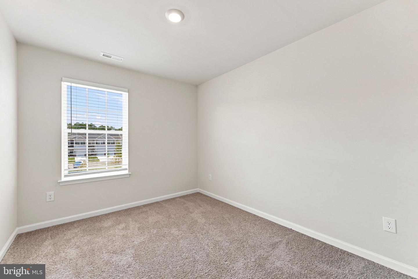
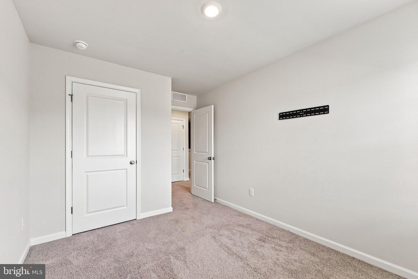
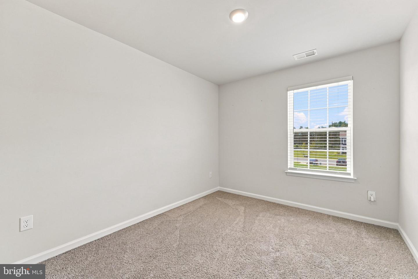
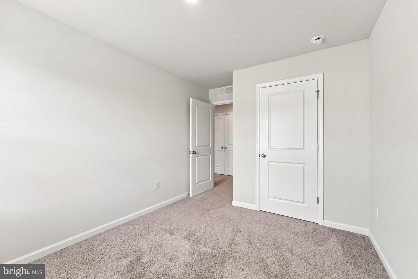
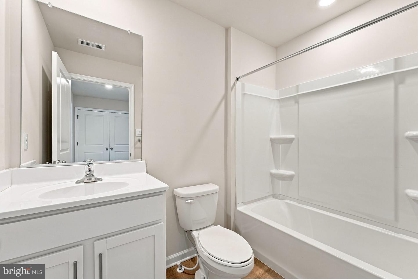
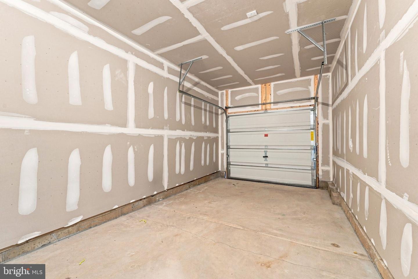
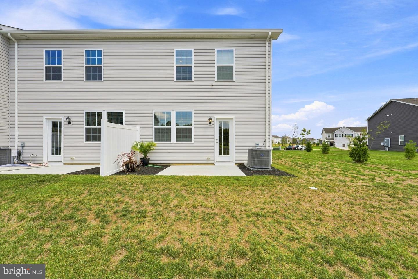
Welcome to your New Rental Home! Schedule your appointment today to see this 2025 Build, 3 Bedroom, 2.5 Bathroom End-Unit Townhome in the much desired NEW Ocean Club Condo Association. Pull up and park in your 1-Car Garage or on your 3-Car Driveway. Enter into the Foyer with Wood-Like Laminate Flooring and a Coat Closet. Next, head into the Open Concept 1st Floor featuring your Stunning Eat-In Kitchen featuring Wonderful Wood-Like Laminate Flooring, Quartz Countertops, Plenty of White Wood Cabinets, a Pantry, Stainless Steel Appliances, a Big Sink, and a Breakfast Bar with Seating for 4. Your Kitchen is Open to the Family Room and the Dining Room. The Family Room also comes with Wood-Like Laminate Flooring. The Dining Room sits right off of the Family Room and Kitchen, which is great for entertaining, and comes with a Sliding Glass Door leading you out back and onto your back Patio. The 1st Floor also features a door to the 1-Car Garage, a Powder Room, and a Storage Closet. As you wander upstairs, head into your Primary Bedroom Suite with Carpeting, an 8x7 Walk-In Closet, and your own Full Bathroom. Your Bathroom features Wood-Like Laminate Flooring, a Double Sink/Vanity with Cabinets, and a Large Stand-Up Shower with a Sliding Glass Door and Tile Surround. The 2nd and 3rd Bedrooms are right down the hall and both have Carpeting and a Closet. The 2nd Full Bathroom is next and it has Wood-Like Laminate Flooring, a Tub/Shower with 4 Shelves, a Sink/Vanity, and a Toilet. The 2nd Floor also comes with a Laundry Closet with a Washer and a Dryer, a Linen Closet, and the Utility Closet. Enjoy this NEW Community featuring a 7,500 Sq.Ft. Clubhouse, a Fitness Center, a Pool, Tennis Courts, Basketball Courts, and Resort-Style Amenities. Don't miss the chance to Rent this rarely offered End-Unit Townhome today!
Details
| MLS # | NJAC2026240 |
|---|---|
| Listing Type | For Lease |
| Style | Condominium |
| HOA Dues | $1 |
| Status | Active-bright |
| Year | 2025 |
| Days On Site | 20 |
| Listing Provided By | Keller Williams Realty - Washington Township | Joshua Behr |
Features
| Bed(s) | 3 |
|---|---|
| Bath(s) | 3 Total |
| SQ Feet | 1,508 |
| Garage | 1 |
| Story(s) | 2 |
| Zoning | RESIDENTIAL |
Interior
| Rooms Total | 9 |
|---|---|
| Cooling | Central A/C |
| Heating Yes / No | Yes |
| Heating | Forced Air |
| Interior Features | Attic, Bathroom - Stall Shower, Bathroom - Tub Shower, Carpet, Family Room Off Kitchen, Floor Plan - Open, Kitchen - Eat-In, Primary Bath(s), Upgraded Countertops, Walk-in Closet(s) |
| Window Features | Replacement |
| Appliances | Built-In Microwave, Built-In Range, Dishwasher, Dryer, Oven - Self Cleaning, Oven - Single, Oven/Range - Gas, Refrigerator, Stainless Steel Appliances, Washer |
Exterior
| Exterior Features | Exterior Lighting, Sidewalks, Street Lights |
|---|---|
| Roof | Shingle, Pitched |
| Security Features | Security System |
| Construction Materials | Vinyl Siding, Stone |
| Foundation Details | Slab |
Parking
| Garage Yes / No | Yes |
|---|---|
| Parking Features | Concrete Driveway |
Area Information
| State | NJ |
|---|---|
| County | ATLANTIC NJ |
| City | EGG HARBOR TOWNSHIP |
| Zip Code | 08234 |
| Area | Egg Harbor Twp (20108) |
| Community Name | OCEAN CLUB |
| School District | EGG HARBOR TOWNSHIP PUBLIC SCHOO |
| Listing VS Median (in OCEAN CLUB) | |
Price: $2,900 low | high Med: $429,985 sqft: 1,508 low | high Med: 1,748 $ / sqft: $2 low | high Med: $246 On site: 20 low | high Med: 98 | |
Market Activity 08234
Request a showing
Request a showing
Contact
Learn More About This Property

| State | NJ |
|---|---|
| County | ATLANTIC NJ |
| City | EGG HARBOR TOWNSHIP |
| Zip Code | 08234 |
| Area | Egg Harbor Twp (20108) |
| Community Name | OCEAN CLUB |
| School District | EGG HARBOR TOWNSHIP PUBLIC SCHOO |
| Listing VS Median (in OCEAN CLUB) | |
Price: $2,900 low | high Med: $429,985 sqft: 1,508 low | high Med: 1,748 $ / sqft: $2 low | high Med: $246 On site: 20 low | high Med: 98 | |