

Description
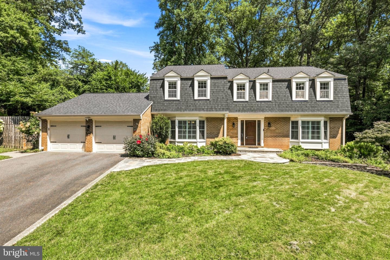
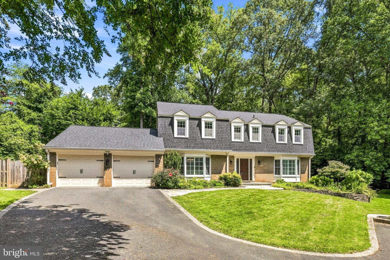
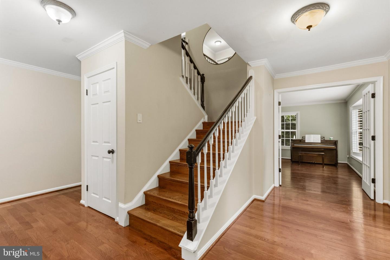
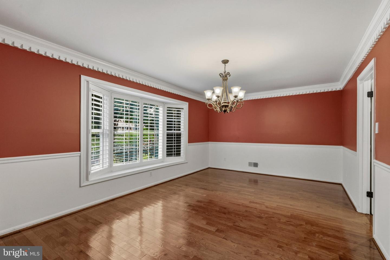
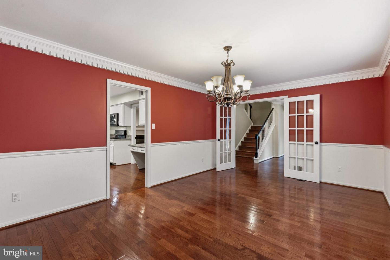
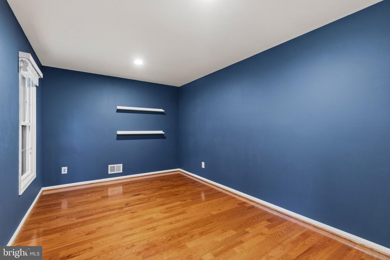
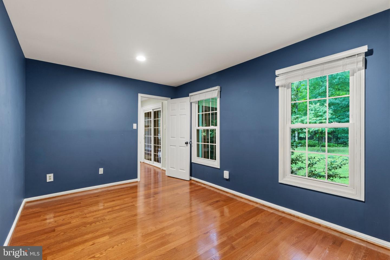
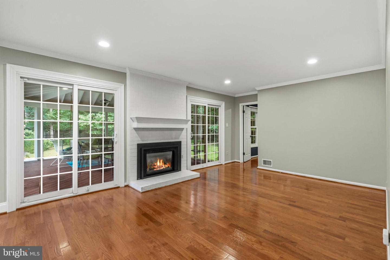
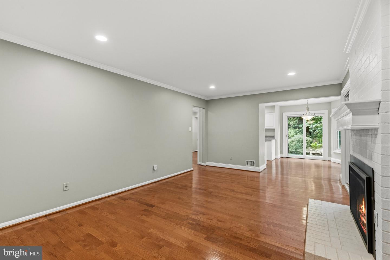
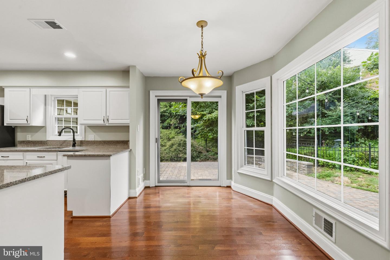
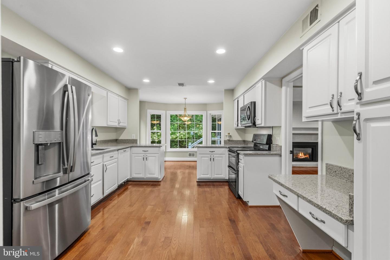
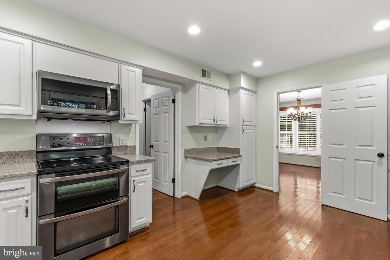
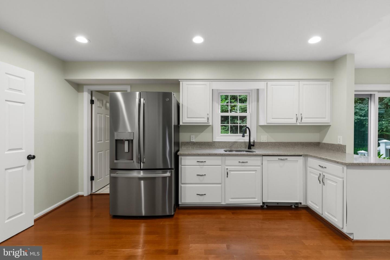
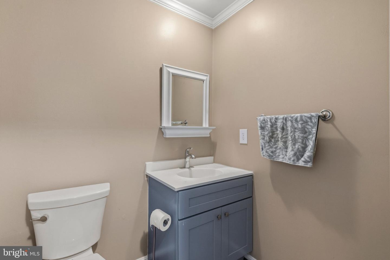
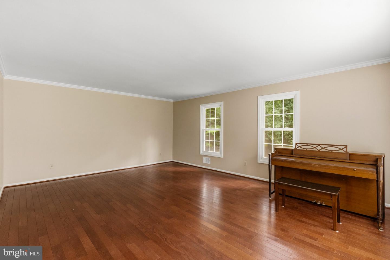
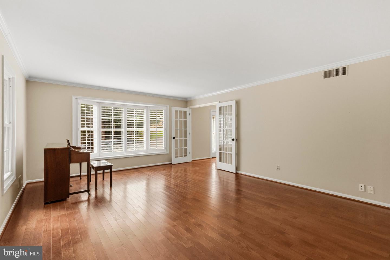
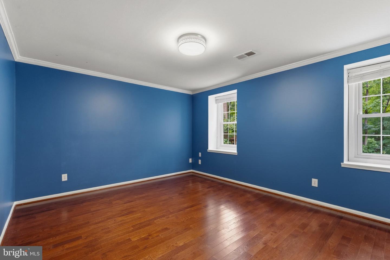
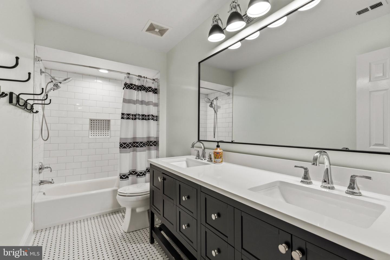
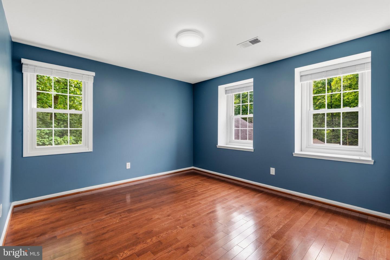
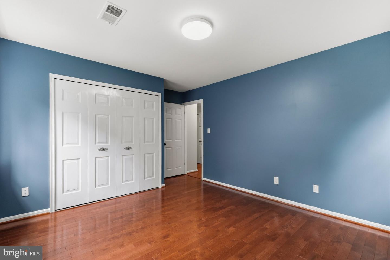
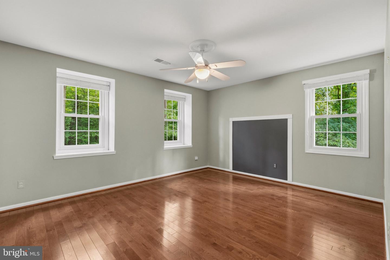
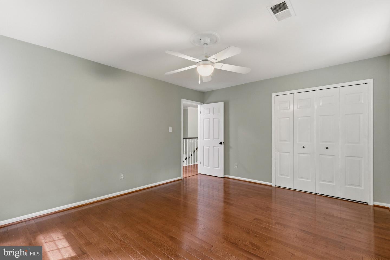
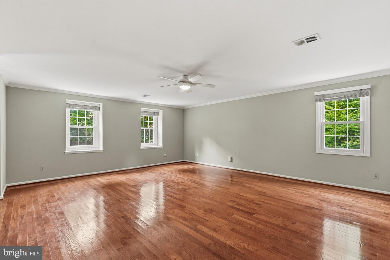
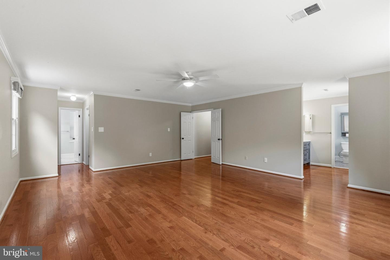
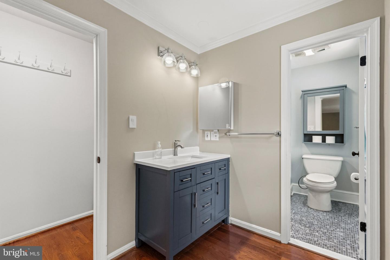
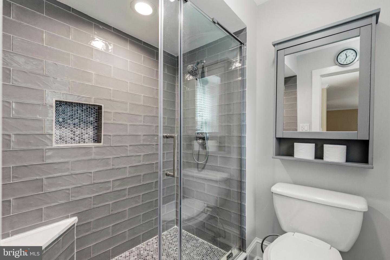
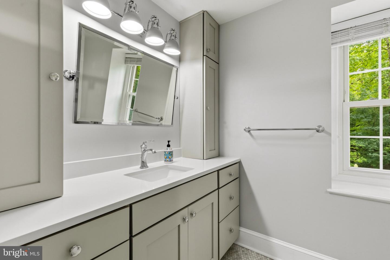
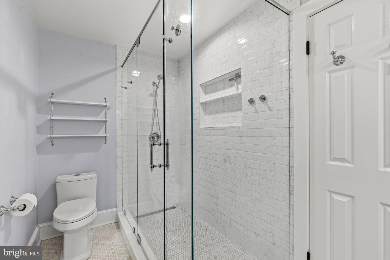
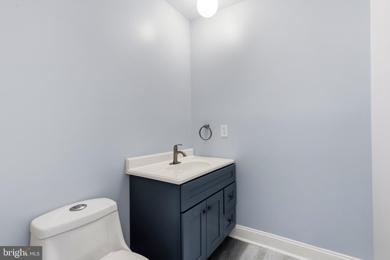
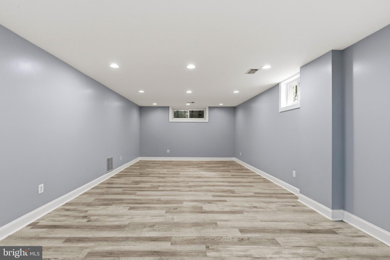
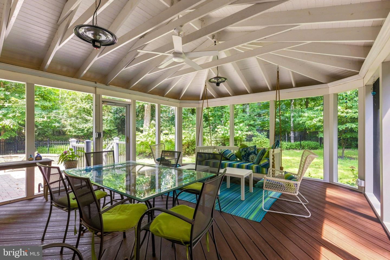
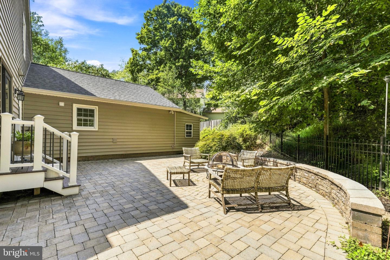
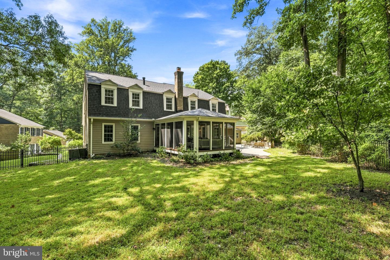
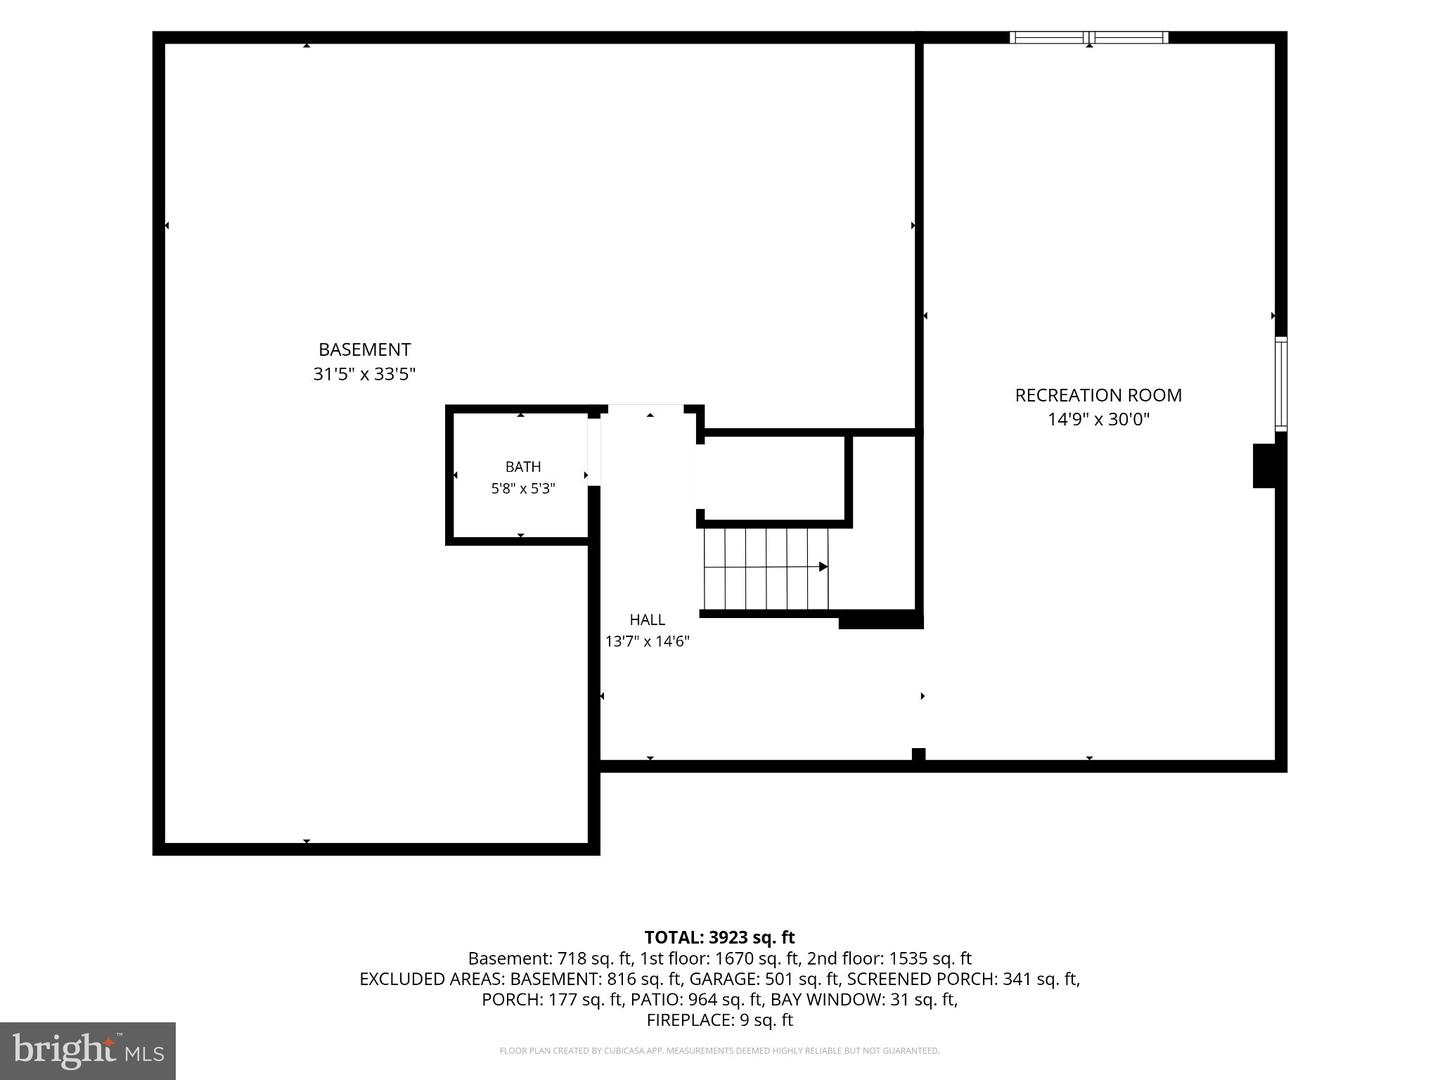
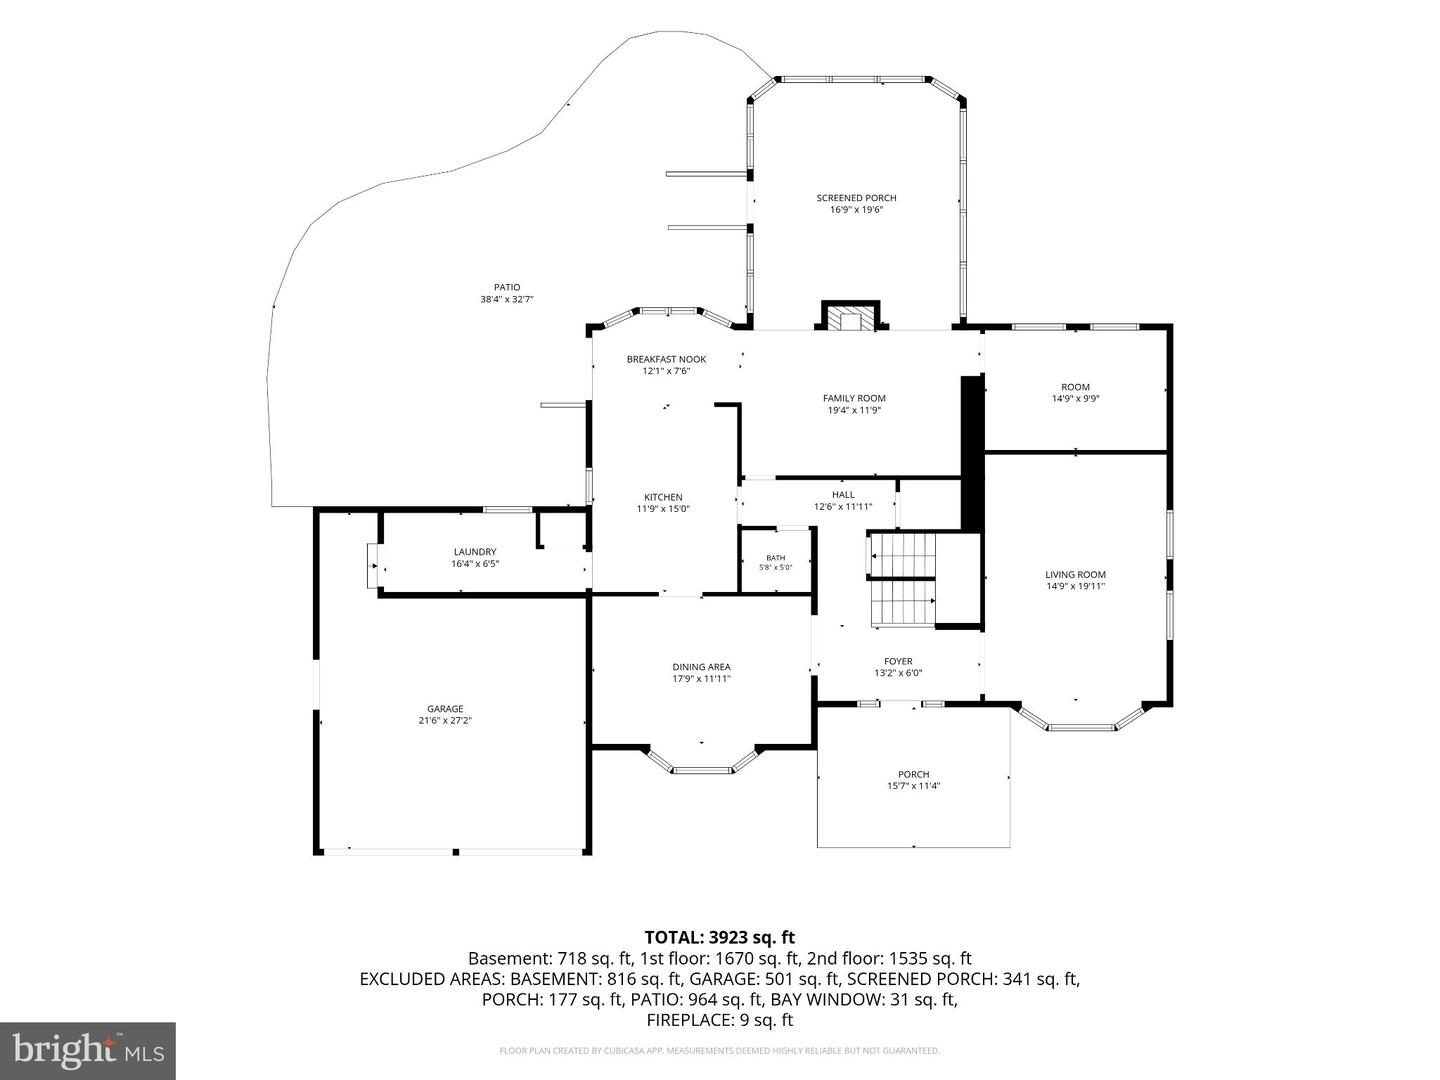
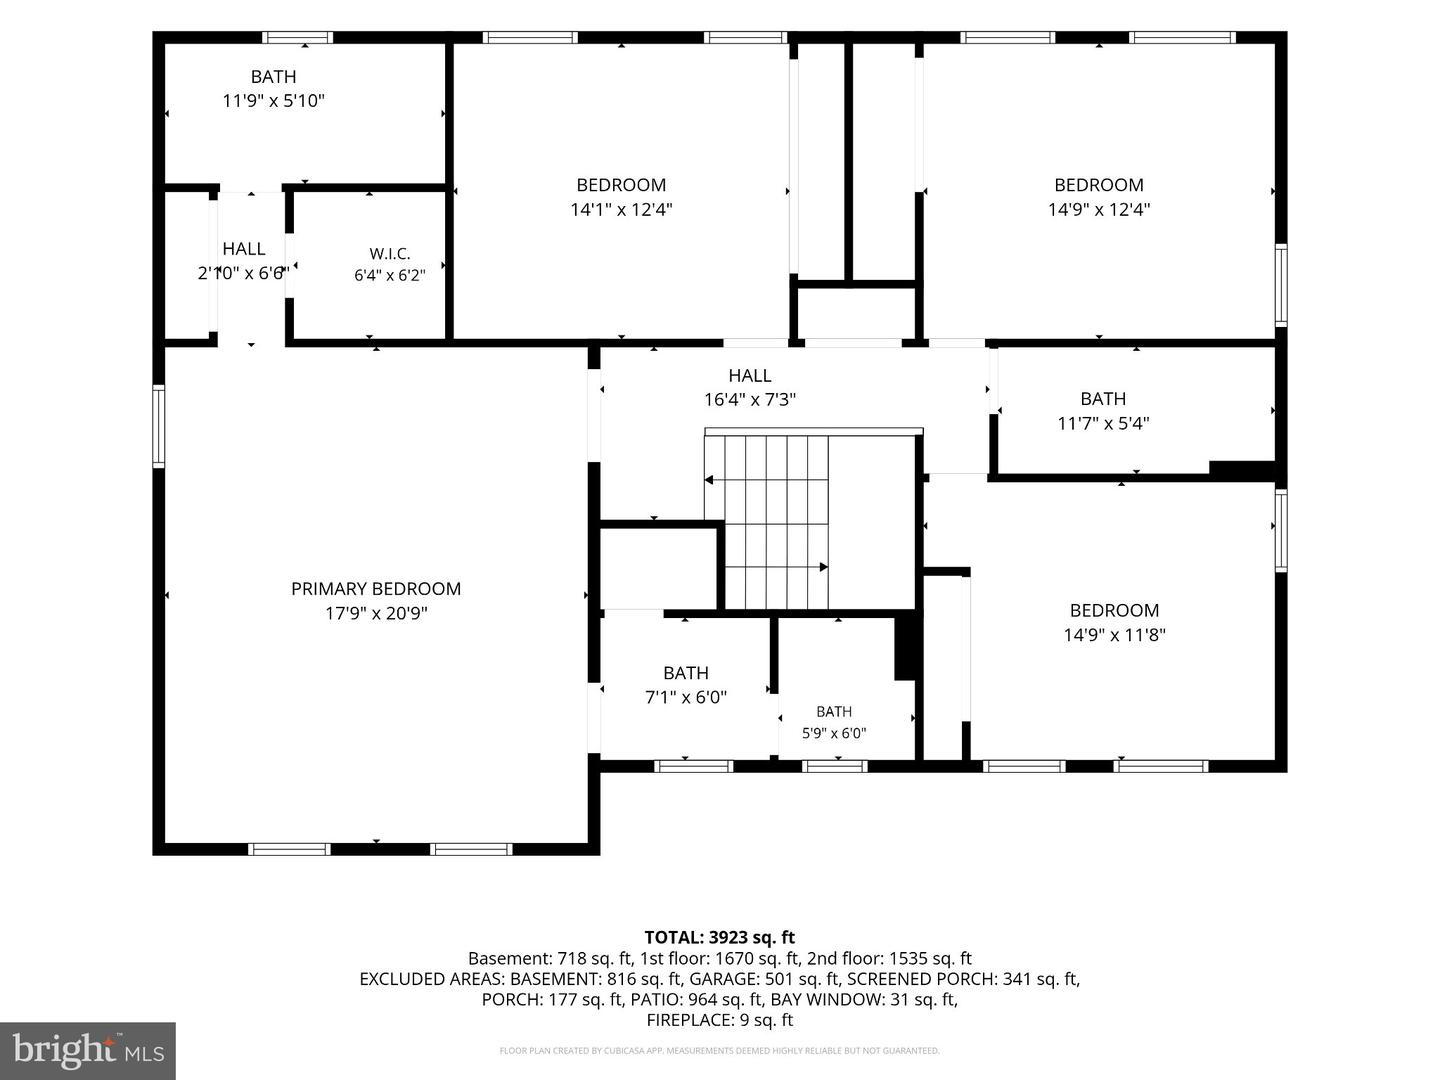
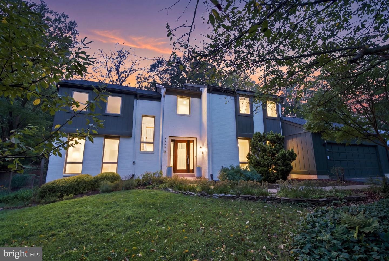
Nestled in the serene enclave of Fox Mill Woods, this exquisite Colonial-style residence offers a harmonious blend of luxury and comfort, perfect for those seeking an elevated lifestyle. Spanning over 3,200 square feet, this home is designed to cater to both relaxation and entertainment, featuring four spacious bedrooms and five well-appointed bathrooms. Step inside to discover a warm and inviting interior adorned with rich hardwood flooring that flows seamlessly throughout. The traditional floor plan includes a cozy family room off the kitchen, ideal for gatherings, while the elegant dining area sets the stage for memorable meals. The gourmet kitchen boasts ample table space, complemented by high-end appliances including a self-cleaning oven, dishwasher, and refrigerator, ensuring culinary delights are just a heartbeat away. Retreat to the primary suite, a sanctuary of tranquility featuring a luxurious en-suite bath complete with dual full baths and walk-in closets, perfect for unwinding after a long day. Each additional bedroom offers generous space and comfort, making this home a true haven. The exterior of the property is equally impressive, showcasing extensive hardscaping and thoughtful landscaping that enhances its curb appeal. Enjoy the outdoors from the enclosed porch or patio, where you can savor the peaceful views of the surrounding trees and parkland. The property is situated on a cul-de-sac, providing a sense of privacy and community. For those who appreciate outdoor recreation, the community pool (membership required)offers a refreshing escape during warm months, while the expansive lot of 0.4 acres provides ample space for outdoor activities and gatherings. The attached two-car garage and additional driveway parking ensure convenience for residents and guests alike. This home is available for lease starting September 11, 2026, with a minimum lease term of 21 months, allowing you to settle into this luxurious lifestyle. Experience the perfect blend of elegance and comfort in this stunning residence, where every detail has been thoughtfully curated to create a welcoming atmosphere. Embrace the exclusive lifestyle that awaits you in Fox Mill Woods. Managed by Promax Management, a professional property management company- No smoking- 1 Dog case by case (No Cats)- Maximum 2 unrelated adults -Application fee of $70 and earnest money deposit check(s) made payable to Promax Management Inc- The Landlord prefers a credit score of 675 or higher however, all scores will be considered and minimum rent-to-income ratio of at least 33%-
Details
| MLS # | VAFX2338204 |
|---|---|
| Listing Type | For Lease |
| Style | House |
| Status | Active-bright |
| Year | 1976 |
| Days On Site | 9 |
| Listing Provided By | Promax Management, Inc. | Gerald A Hodges Sr. |
Features
| Bed(s) | 4 |
|---|---|
| Bath(s) | 5 Total |
| SQ Feet | 3,923 |
| Garage | 2 |
| Basement | Y |
| Story(s) | 3 |
| Zoning | 121 |
| Acreage | 0.40 |
| Property View | Trees, Woods |
Interior
| Cooling | Ceiling Fan(s), Central A/C |
|---|---|
| Heating Yes / No | Yes |
| Heating | Forced Air |
| Interior Features | Breakfast Area, Dining Area, Family Room Off Kitchen, Floor Plan - Traditional, Kitchen - Table Space, Primary Bath(s), Window Treatments, Wood Floors, Formal/Separate Dining Room, Kitchen - Gourmet, Upgraded Countertops, Walk-in Closet(s) |
| Window Features | Bay/Bow, Double Pane Windows, Screens, Transom |
| Furnished | No |
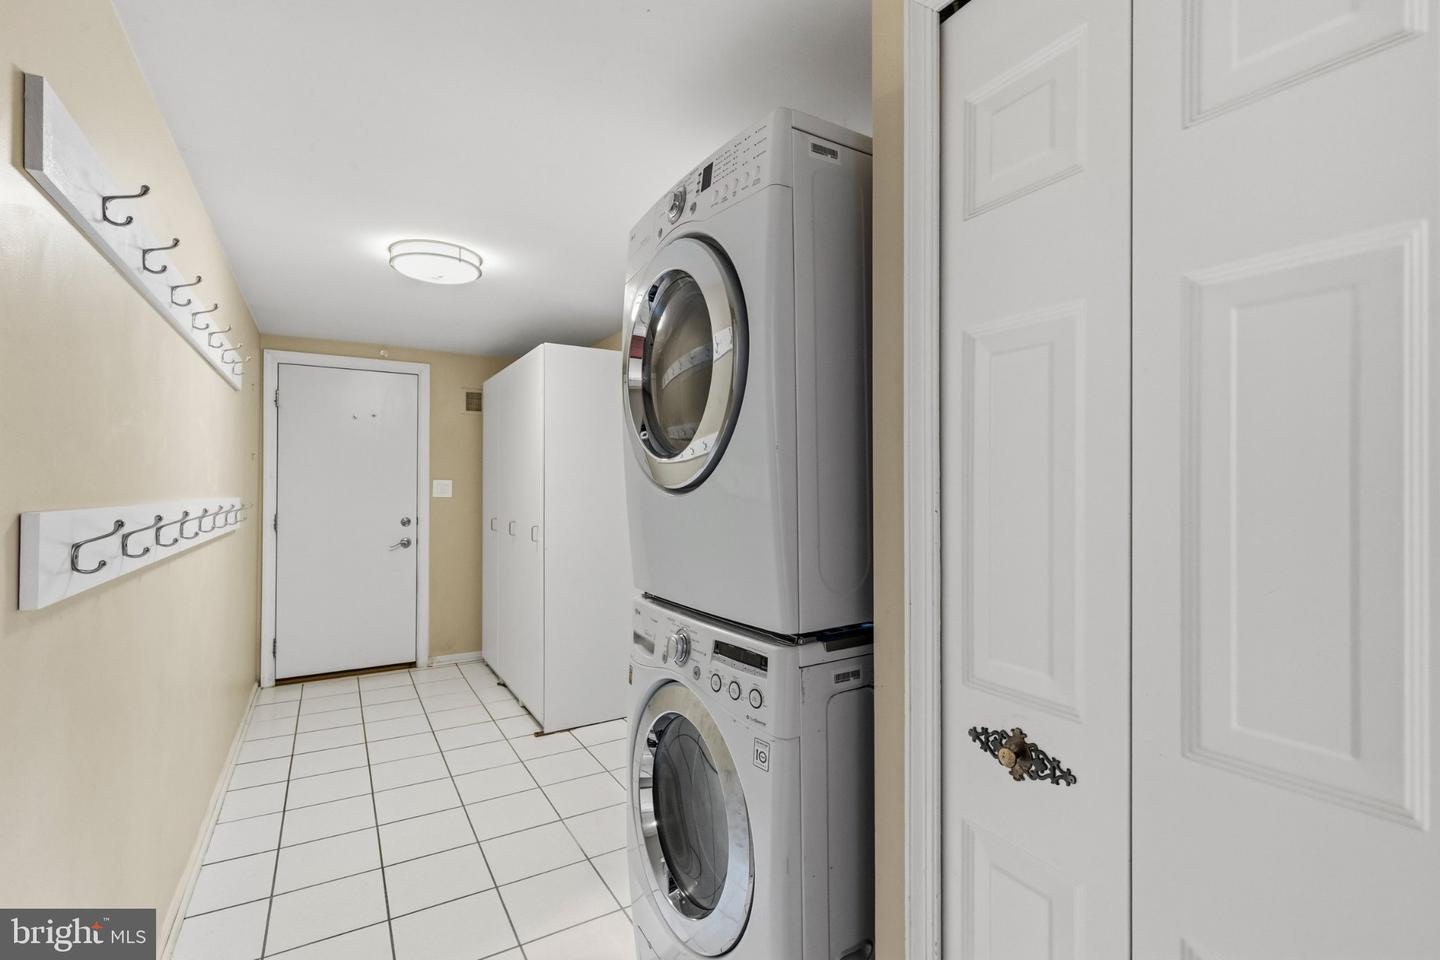
| Appliances | Dishwasher, Disposal, Dryer, Exhaust Fan, Humidifier, Icemaker, Microwave, Oven - Self Cleaning, Oven/Range - Electric, Refrigerator, Washer, Oven - Double |
Exterior
| Exterior Features | Extensive Hardscape, Exterior Lighting |
|---|---|
| Construction Materials | Brick, Combination |
| Foundation Details | Slab |
| Lot Features | Backs - Parkland, Backs to Trees, Cul-de-sac, Pipe Stem |
Parking
| Garage Yes / No | Yes |
|---|---|
| Parking Features | Asphalt Driveway |
Utilities
| Utilities | Cable TV Available, Multiple Phone Lines, Under Ground |
|---|
Area Information
| State | VA |
|---|---|
| County | FAIRFAX VA |
| City | RESTON |
| Zip Code | 20191 |
| Area | FAIRFAX VA |
| Community Name | FOX MILL WOODS |
| School District | FAIRFAX COUNTY PUBLIC SCHOOLS |
| Elementary School | CROSSFIELD |
| High School | SOUTH LAKES |
| Listing VS Median (in FOX MILL WOODS) | |
Price: $4,795 low | high Med: $1,090,000 sqft: 3,923 low | high Med: 4,200 $ / sqft: $1 low | high Med: $260 On site: 9 low | high Med: 3 | |
Market Activity 20191
Request a showing
Request a showing
Contact
Learn More About This Property

| State | VA |
|---|---|
| County | FAIRFAX VA |
| City | RESTON |
| Zip Code | 20191 |
| Area | FAIRFAX VA |
| Community Name | FOX MILL WOODS |
| School District | FAIRFAX COUNTY PUBLIC SCHOOLS |
| Elementary School | CROSSFIELD |
| High School | SOUTH LAKES |
| Listing VS Median (in FOX MILL WOODS) | |
Price: $4,795 low | high Med: $1,090,000 sqft: 3,923 low | high Med: 4,200 $ / sqft: $1 low | high Med: $260 On site: 9 low | high Med: 3 | |
 | $1,090,0002526 Spanish Moss CtReston, VA 20191 |
 | $1,100,00011801 Riders LnReston, VA 20191 |