
Description
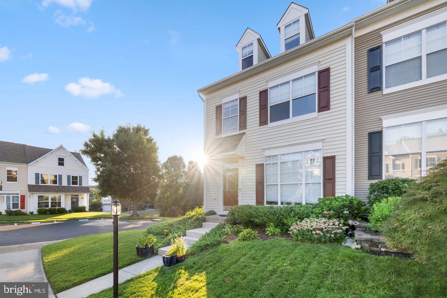
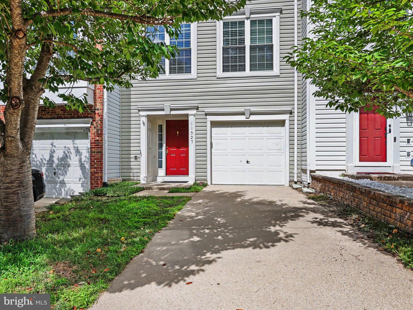
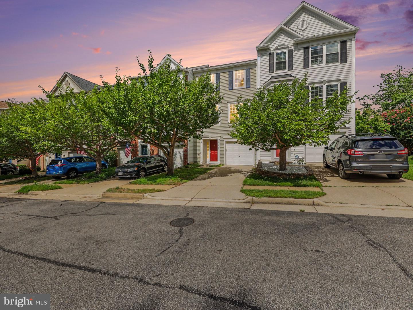
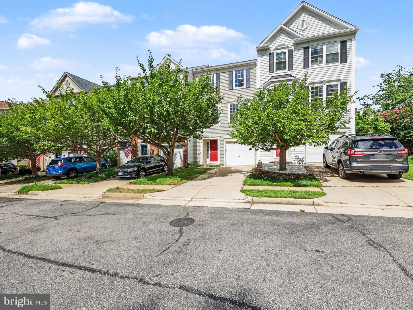
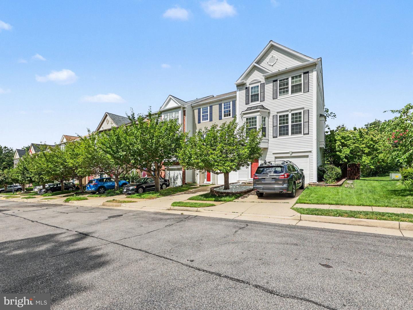
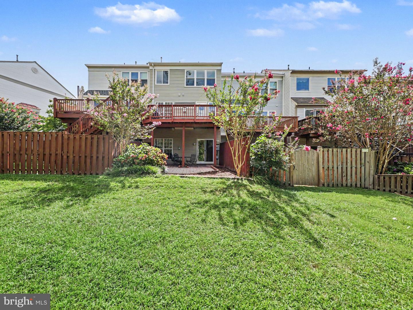
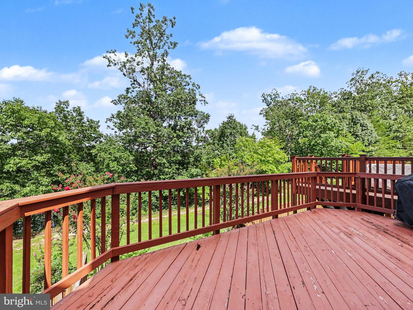
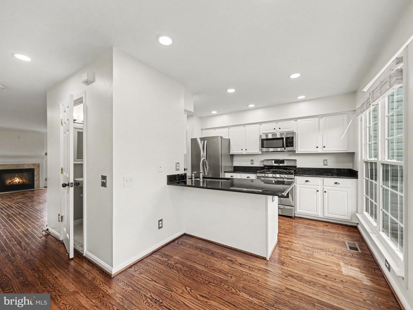
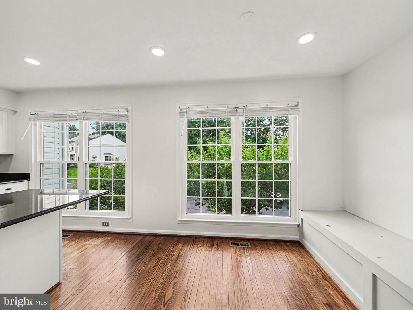
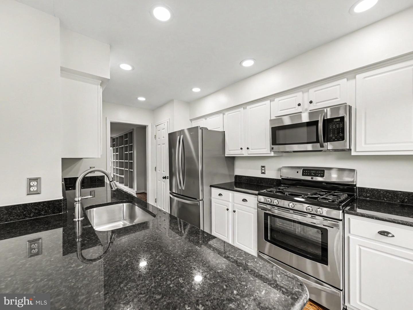
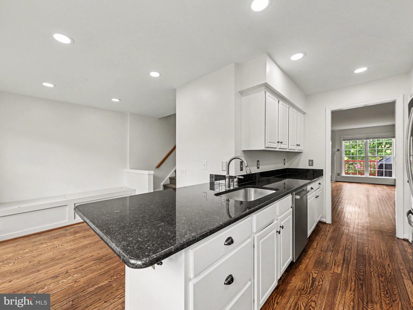
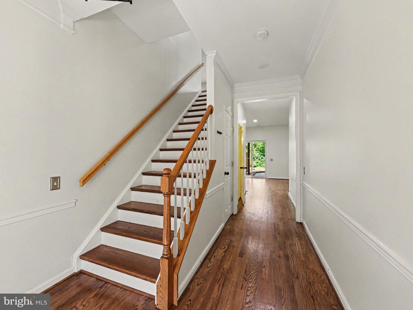
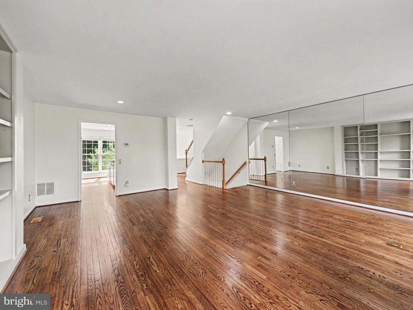
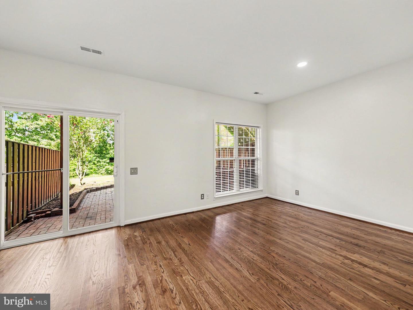
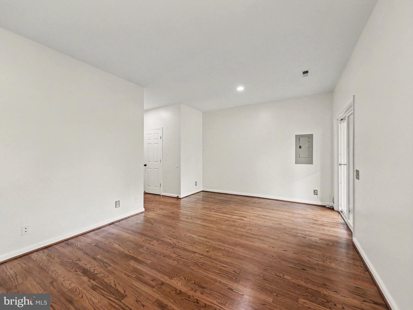
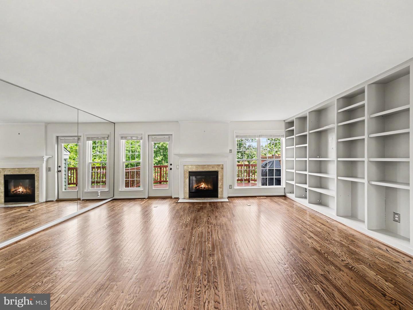
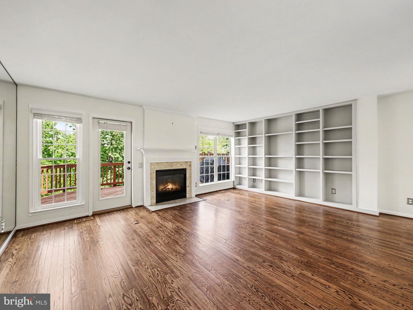
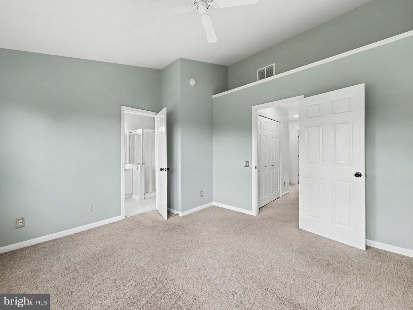
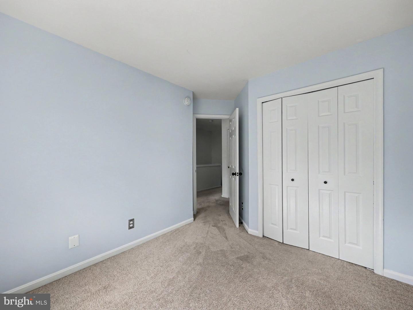
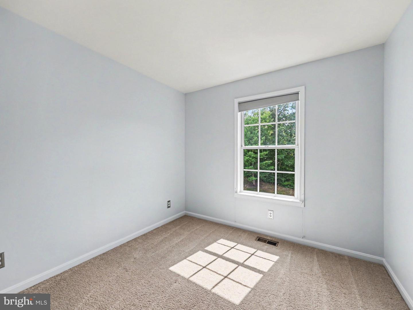
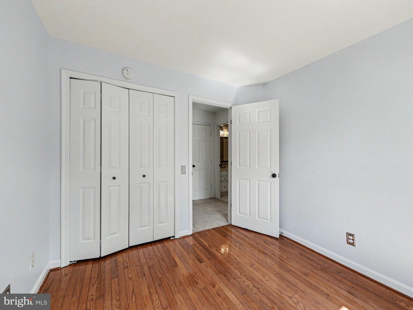
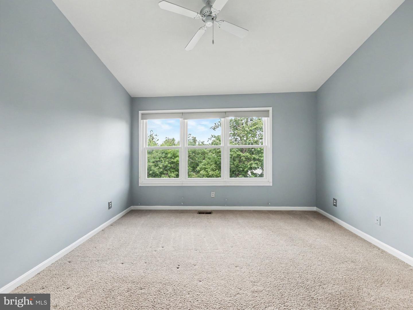
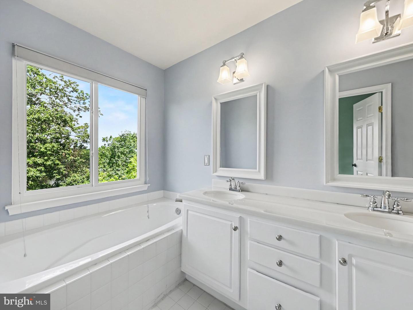
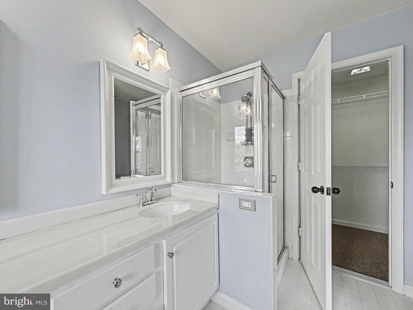
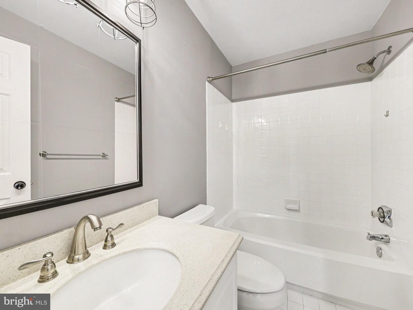
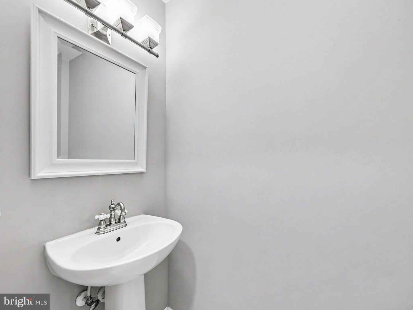
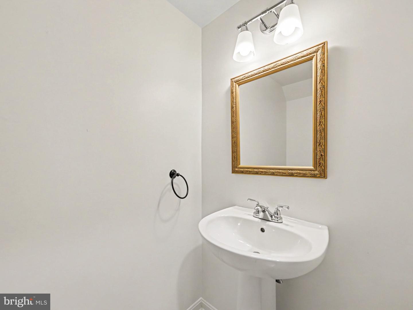
Welcome to this beautifully maintained townhouse with a one-car garage, ideally situated on a premium lot backing to trees with peaceful water views. The private backyard features a brick patio, spacious deck, and patio furniture that conveys, creating the perfect space for relaxing or entertaining.The main level showcases hardwood flooring, recessed lighting, a cozy family room with custom built-ins and a gas fireplace, French doors leading to the deck, with spectacular water views. The dining area offers charming built-in bench seating, while the kitchen features black granite countertops, white cabinetry, stainless steel appliances, a built-in microwave, and gas cooking.Upstairs, you'll find a convenient laundry area along with the spacious primary suite, which overlooks the water and includes a ceiling fan, walk-in closet, and en-suite bath. Two secondary bedrooms provide comfortable accommodations, with one featuring hardwood flooring. A full hall bath along with a linen closet, completes the upper level.Additional features include garage storage, hardwood flooring throughout the main level, and numerous thoughtful updates. This home offers a wonderful combination of comfort, functionality, and a scenic setting.Qualification requirements are credit scores of 640+ income to be 3 times the monthly rent,rental history with all payments on time and a clear background check. $50.00 application fee, $44.95 monthly fee that is included in the monthly rent amount.
Details
| MLS # | VAPW2127230 |
|---|---|
| Listing Type | For Lease |
| Style | Condominium |
| Status | Active-bright |
| Year | 1997 |
| Days On Site | 43 |
| Listing Provided By | Samson Properties | David D Luckenbaugh |
Features
| Bed(s) | 3 |
|---|---|
| Bath(s) | 3 Total |
| SQ Feet | 1,872 |
| Garage | 1 |
| Basement | Y |
| Story(s) | 3 |
| Zoning | RPC |
| Acreage | 0.07 |
| Property View | River |
Interior
| Cooling | Central A/C |
|---|---|
| Heating Yes / No | Yes |
| Heating | Forced Air |
| Interior Features | Built-Ins, Breakfast Area, Carpet, Ceiling Fan(s), Dining Area, Floor Plan - Open, Kitchen - Galley, Bathroom - Soaking Tub, Bathroom - Stall Shower |
| Furnished | No |
| Appliances | Built-In Microwave, Dishwasher, Disposal, Dryer, Oven/Range - Gas, Refrigerator, Washer |
Exterior
| Construction Materials | Vinyl Siding |
|---|---|
| Foundation Details | Concrete Perimeter |
Parking
| Garage Yes / No | Yes |
|---|
Area Information
| State | VA |
|---|---|
| County | PRINCE WILLIAM VA |
| City | WOODBRIDGE |
| Zip Code | 22192 |
| Area | PRINCE WILLIAM VA |
| Community Name | LAKE RIDGE |
| School District | PRINCE WILLIAM COUNTY PUBLIC SCH |
| Listing VS Median (in LAKE RIDGE) | |
Price: $2,845 low | high Med: $450,000 sqft: 1,872 low | high Med: 1,786 $ / sqft: $2 low | high Med: $252 On site: 43 low | high Med: 62 | |
Market Activity 22192
Request a showing
Request a showing
Contact
Learn More About This Property

| State | VA |
|---|---|
| County | PRINCE WILLIAM VA |
| City | WOODBRIDGE |
| Zip Code | 22192 |
| Area | PRINCE WILLIAM VA |
| Community Name | LAKE RIDGE |
| School District | PRINCE WILLIAM COUNTY PUBLIC SCH |
| Listing VS Median (in LAKE RIDGE) | |
Price: $2,845 low | high Med: $450,000 sqft: 1,872 low | high Med: 1,786 $ / sqft: $2 low | high Med: $252 On site: 43 low | high Med: 62 | |