
Description
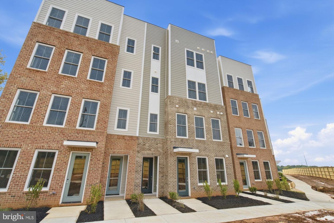
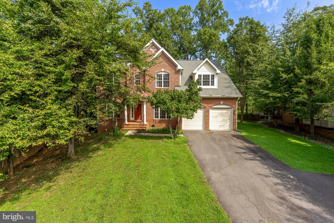
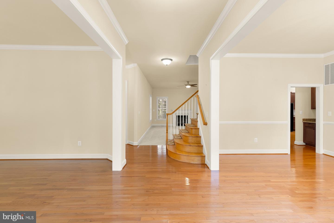
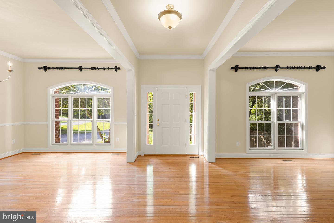
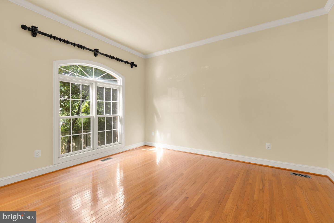
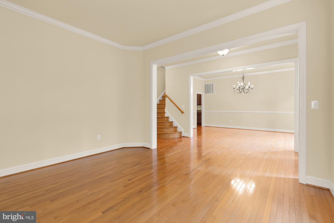
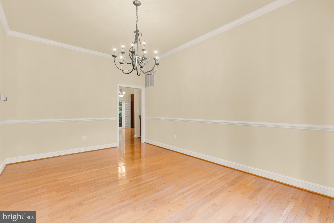
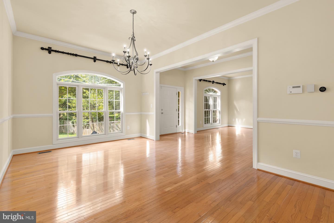
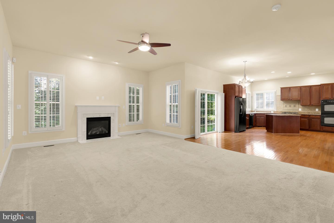
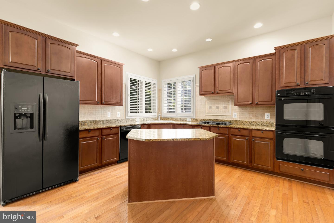
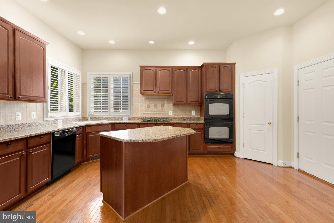
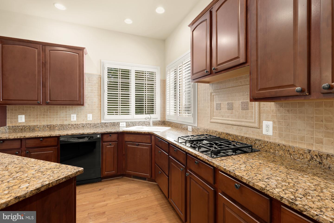
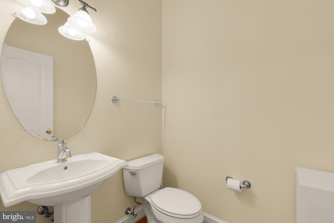
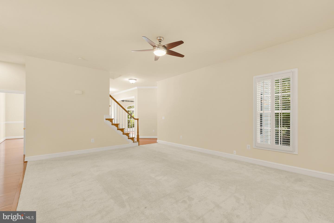
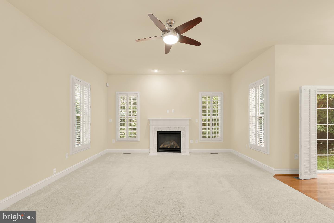
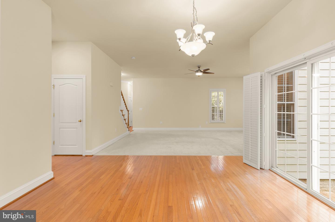
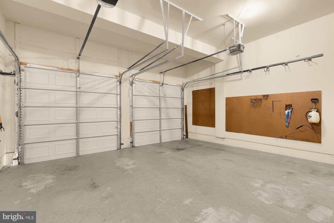
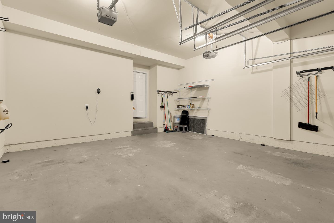
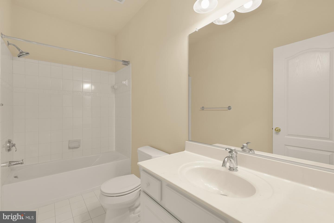
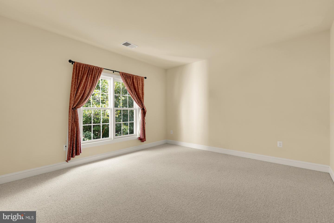
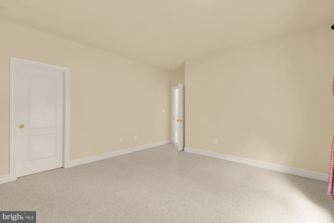
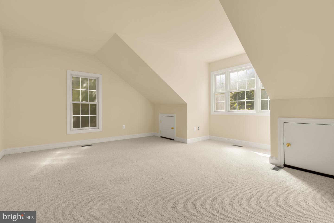
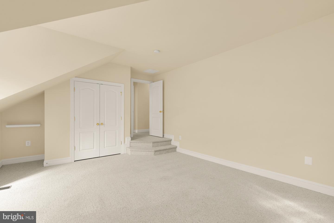
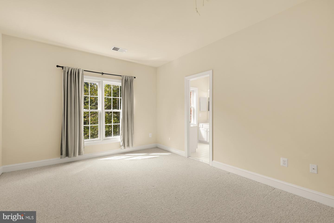
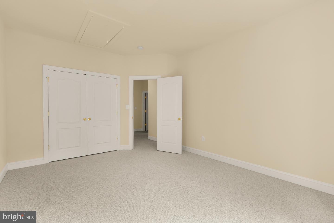
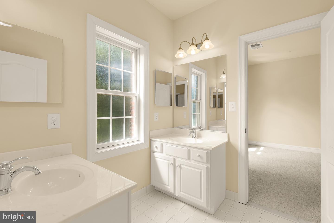
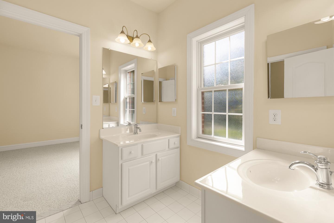
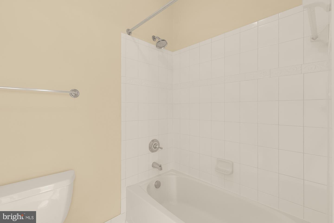
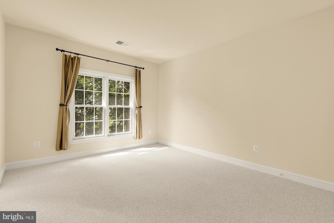
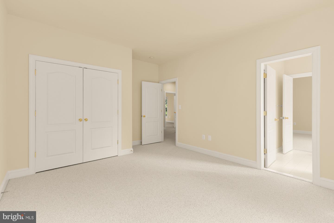
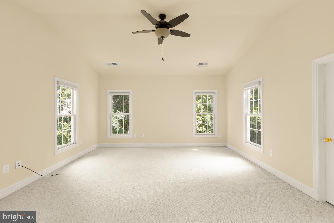
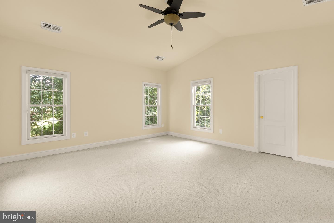
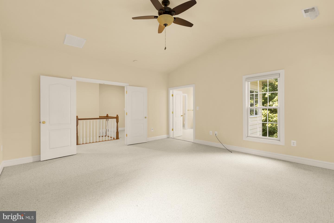
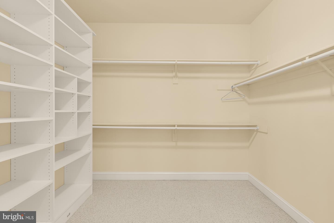
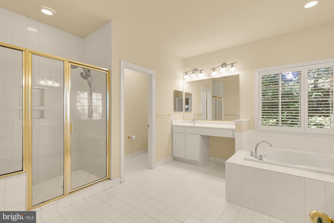
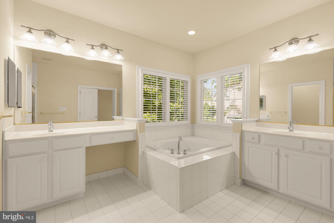
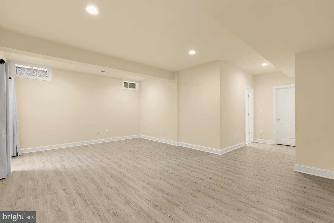
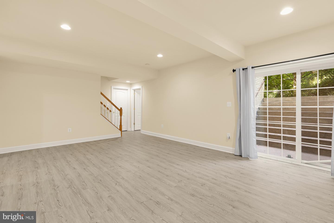
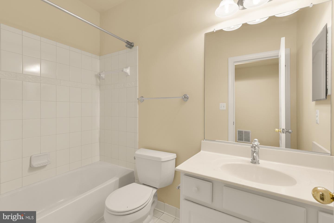
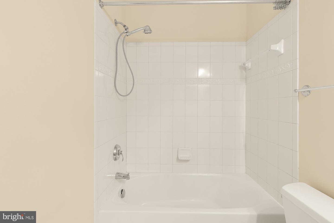
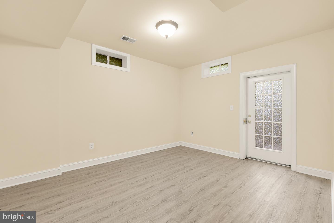
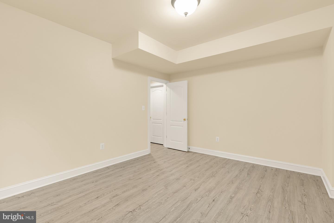
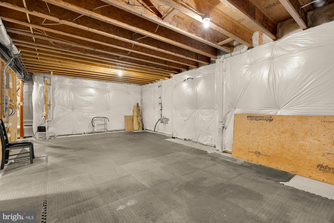
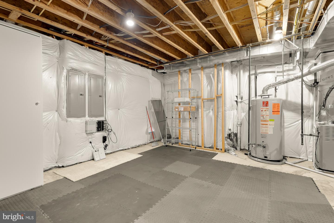
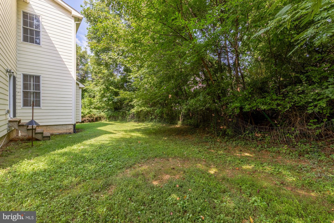
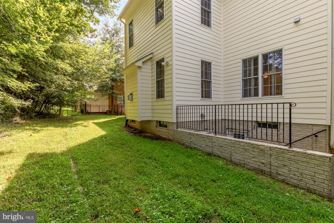
Welcome to 10606 Rosehaven Street, a beautifully maintained brick-front Colonial offering an exceptional combination of space, comfort, and convenience in the heart of Fairfax. With more than 4,300 square feet of finished living space, 6 bedrooms, 4.5 bathrooms, and a two-car garage, this impressive home provides room for every aspect of modern living. From the moment you step inside, you're greeted by a bright, inviting interior with hardwood floors, generous room sizes, and a thoughtful layout designed for both everyday living and entertaining. The heart of the home is the spacious kitchen, featuring rich cherry cabinetry, granite countertops, a large center island, pantry, and abundant space for casual dining. Just off the kitchen, the welcoming family room creates the perfect setting for relaxing at home or gathering with friends and family. Upstairs, the expansive primary suite offers a true private retreat with cathedral ceilings, a walk-in closet, and en-suite bath. Four additional bedrooms provide exceptional flexibility for family, guests, or dedicated home-office space. The fully finished lower level adds another dimension to the home, complete with an additional bedroom and plenty of space for a recreation room, home gym, media room, guest suite, or secondary living area. Outside, enjoy a private backyard set on approximately 0.36 acres-an increasingly rare amount of outdoor space while still being close to everything Fairfax has to offer. Ideally located just minutes from the Vienna Metro, major commuter routes, shopping, dining, parks, and everyday conveniences, 10606 Rosehaven Street delivers the space and privacy of a substantial single-family home without sacrificing accessibility. Spacious, beautifully maintained, and exceptionally well located-10606 Rosehaven Street is ready to welcome you home.Inside, a bright and expansive main level features soaring 10-foot ceilings, hardwood floors, generous formal and informal living spaces, and a fireplace that creates a warm focal point for the home. At the heart of the residence, the gourmet kitchen offers abundant cabinetry and workspace, stainless steel appliances, and a gas cooktop, with an easy connection to the surrounding living and dining areas. Upstairs, five bedrooms and three full baths provide an unusually generous amount of private living space, while the finished lower level adds even greater versatility with an additional bedroom and full bath-ideal for guests, a home office, fitness space, or recreation room. Set on more than a third of an acre, the property offers a sense of privacy and greenery while remaining exceptionally convenient to everyday amenities and major commuter routes. Downtown Oakton's shops, restaurants, and grocery options are nearby, with easy access to Route 123, I-66, Vienna Metro, Tysons, and the greater Northern Virginia region. A rare rental opportunity combining substantial space, comfort, and convenience in an established Fairfax setting.
Details
| MLS # | VAFX2338086 |
|---|---|
| Listing Type | For Lease |
| Style | House |
| Status | Active Under Contract-bright |
| Year | 2008 |
| Days On Site | 28 |
| Listing Provided By | Serhant | Noah Fields |
Features
| Bed(s) | 6 |
|---|---|
| Bath(s) | 5 Total |
| SQ Feet | 4,328 |
| Garage | 2 |
| Basement | Y |
| Story(s) | 3 |
| Zoning | 120 |
| Acreage | 0.36 |
| Property View | Trees, Woods |
Interior
| Cooling | Central A/C, Ceiling Fan(s) |
|---|---|
| Heating Yes / No | Yes |
| Heating | Central, Forced Air |
| Interior Features | Ceiling Fan(s), Family Room Off Kitchen, Formal/Separate Dining Room, Kitchen - Eat-In, Kitchen - Gourmet, Kitchen - Island, Kitchen - Table Space, Primary Bath(s), Recessed Lighting, Pantry, Bathroom - Tub Shower, Upgraded Countertops, Walk-in Closet(s), Wood Floors |
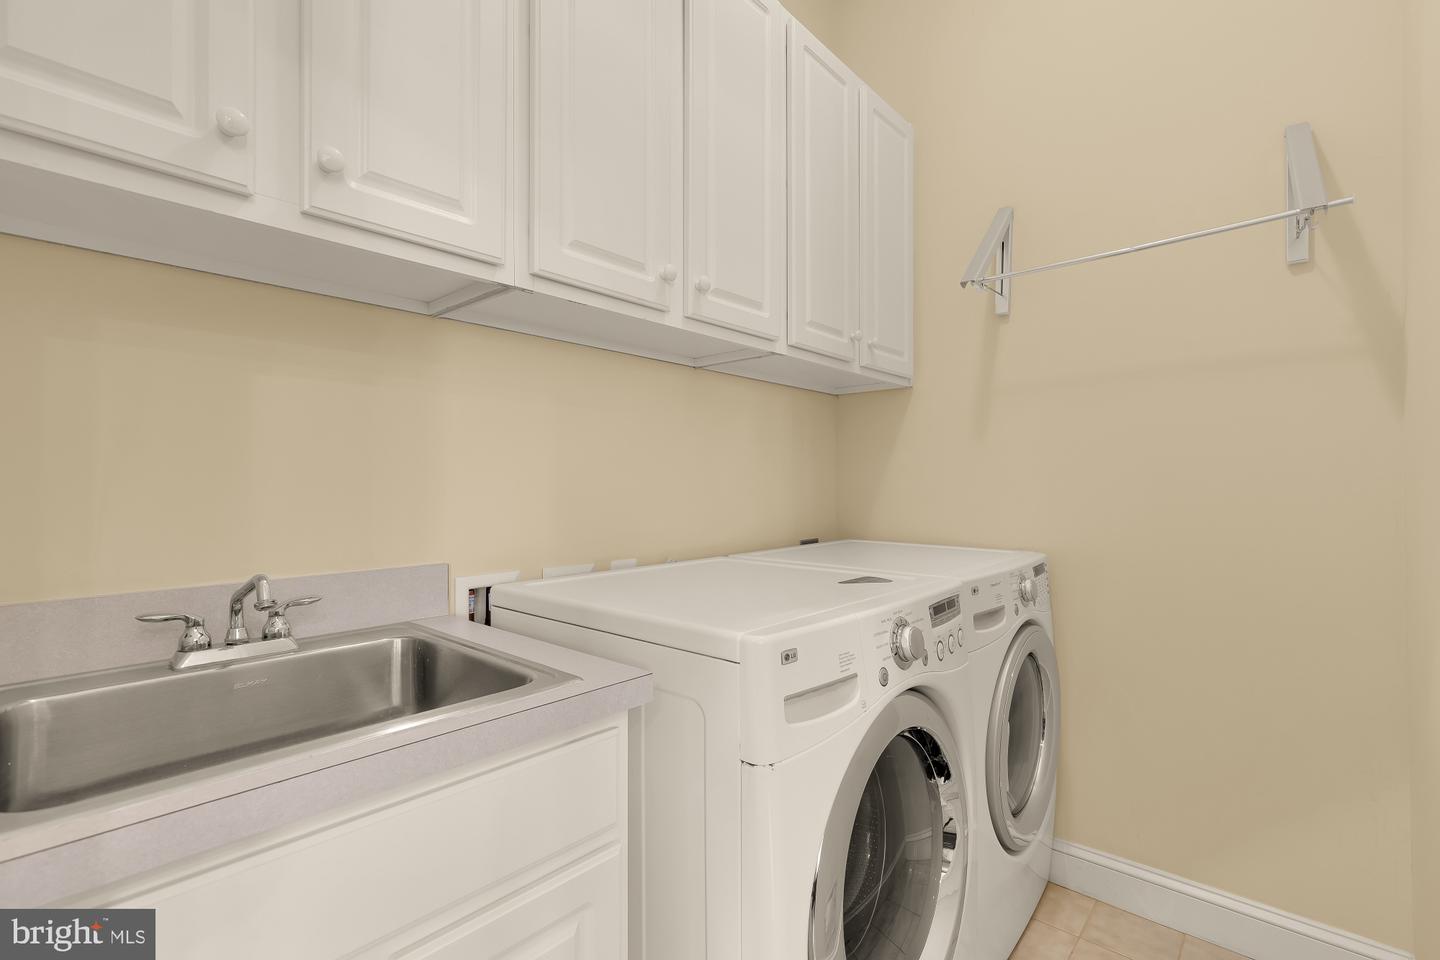
| Appliances | Cooktop - Down Draft, Dishwasher, Disposal, Dryer - Front Loading, Dryer - Electric, Oven - Wall, Oven/Range - Gas, Refrigerator, Washer - Front Loading, Washer |
Exterior
| Roof | Architectural Shingle, Asbestos Shingle |
|---|---|
| Construction Materials | Brick Front, Log Siding, Hardi Plank Type |
| Foundation Details | Concrete Perimeter, Slab |
Parking
| Garage Yes / No | Yes |
|---|
Area Information
| State | VA |
|---|---|
| County | FAIRFAX VA |
| City | FAIRFAX |
| Zip Code | 22030 |
| Area | FAIRFAX VA |
| Community Name | MAPLE TERRACE |
| School District | FAIRFAX COUNTY PUBLIC SCHOOLS |
| Listing VS Median (in MAPLE TERRACE) | |
Price: $5,000 low | high Med: $5,000 sqft: 4,328 low | high Med: 4,328 $ / sqft: $1 low | high Med: $1 On site: 28 low | high Med: 28 | |
Market Activity 22030
Request a showing
Request a showing
Contact
Learn More About This Property

| State | VA |
|---|---|
| County | FAIRFAX VA |
| City | FAIRFAX |
| Zip Code | 22030 |
| Area | FAIRFAX VA |
| Community Name | MAPLE TERRACE |
| School District | FAIRFAX COUNTY PUBLIC SCHOOLS |
| Listing VS Median (in MAPLE TERRACE) | |
Price: $5,000 low | high Med: $5,000 sqft: 4,328 low | high Med: 4,328 $ / sqft: $1 low | high Med: $1 On site: 28 low | high Med: 28 | |